
255 North Rd #201, Chelmsford, MA 01824
Local realty services provided by:Better Homes and Gardens Real Estate The Masiello Group
255 North Rd #201,Chelmsford, MA 01824
$539,000
- 2 Beds
- 2 Baths
- 1,300 sq. ft.
- Condominium
- Active
Upcoming open houses
- Sun, Oct 1802:00 pm - 03:30 pm
Listed by: laura cohron
Office: fiv realty co.
MLS#:73591460
Source:MLSPIN
Price summary
- Price:$539,000
- Price per sq. ft.:$414.62
- Monthly HOA dues:$684
About this home
Welcome to 255 North Rd, Unit 201, in Chelmsford Village! This updated 2-bedroom, 2-bath condo offers approximately 1,300 square feet of living space, a patio overlooking the community's rose garden, and plenty of features that make everyday living easier. Fresh paint and modern finishes give the interior a bright, refreshed feel, while the generous room sizes provide flexibility for everyday living. The kitchen is a standout, featuring sleek countertops, a glass tile backsplash, under-cabinet lighting, and ample cabinetry for storage. With plenty of counter space for meal prep and an inviting design, it's a space that's as functional as it is attractive. The kitchen opens into the spacious living and dining areas, creating a comfortable setting for everything from a regular weeknight at home to hosting friends and family. There's room for a full dining table, comfortable seating, and the furniture you actually want to bring with you. Just off the living area, the patio offers lovely views of the landscaped rose garden, adding a little something extra to your morning coffee or an evening spent outside. Both bedrooms offer comfortable proportions, with the flexibility to accommodate a home office, guest room, or whatever best suits your needs. Having two full bathrooms is another practical bonus, offering added convenience for daily routines and overnight visitors. Beyond the unit itself, Chelmsford Village offers amenities that make condo living even more appealing. Spend summer days enjoying the community pool, and appreciate the convenience of a deeded garage parking space with additional storage. No scraping snow off your car in the winter, and extra room to keep the things you don't need every day! The established condominium community offers the benefits of low-maintenance living without sacrificing the space and features you're looking for. Conveniently located near Route 3 and I-495, the property provides easy access to surrounding communities, shopping, grocery stores, restaurants, and other everyday essentials. Whether you're heading out for your morning commute, running errands, or meeting friends for dinner, you'll appreciate having so much within reach. With its refreshed interior, generous living space, rose garden views, community pool, and deeded garage parking with storage, Unit 201 offers a combination of comfort, convenience, and practicality that's hard to overlook. Move right in and enjoy everything Chelmsford Village has to offer!...
Contact an agent
Home facts
- Year built:1984
- Listing ID #:73591460
- Updated:October 17, 2026 at 11:20 AM
Rooms and interior
- Bedrooms:2
- Total bathrooms:2
- Full bathrooms:2
- Rooms Total:5
- Flooring:Carpet, Tile
- Dining Description:Open Floorplan, Overhead, Wall to Wall Carpet
- Kitchen Description:Cabinets - Upgraded, Countertops - Stone/Granite/Solid, Countertops - Upgraded, Dining Area, Dishwasher, Flooring - Stone/Ceramic Tile, Gas Stove, Lighting - Overhead, Range, Range Hood, Refrigerator, Remodeled, Stainless Steel Appliances
- Living area:1,300 sq. ft.
Heating and cooling
- Cooling:1 Cooling Zone, Central Air
- Heating:Central, Forced Air, Natural Gas
- Central air:Yes
Structure and exterior
- Roof:Shingle
- Year built:1984
- Building area:1,300 sq. ft.
- Construction Materials:Frame
- Exterior Features:Deck - Composite, Garden, Patio
Utilities
- Water:Public
- Sewer:Public Sewer
Finances and disclosures
- Price:$539,000
- Price per sq. ft.:$414.62
- Tax amount:$5,202 (2026)
Features and amenities
- Appliances:Dishwasher, Dryer, Intercom, Range, Range Hood, Refrigerator, Washer
- Laundry features:Dryer, Electric Dryer Hookup, In Unit, Washer, Washer Hookup
- Amenities:Elevator(s), Garden Area, Storage
- Pool features:Association, In Ground
Parking
- Total parking spaces:1
- Parking description:Common, Deeded, Garage Door Opener, Storage, Under
- Garage:Yes
- Garage spaces:1
New listings near 255 North Rd #201
- Open Sun, 12 to 1pmNew
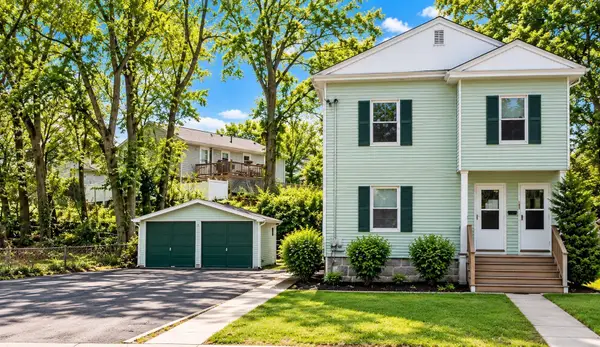 $799,000Active5 beds 2 baths2,318 sq. ft.
139-141 Middlesex St, Chelmsford, MA 01863
MLS# 73590480Listed by: Doherty Properties - New
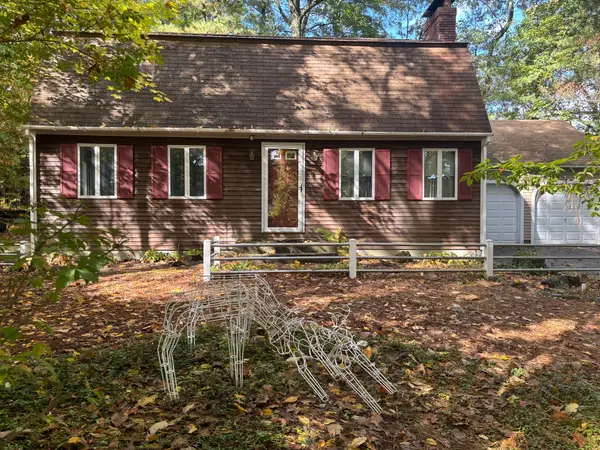 $610,000Active4 beds 2 baths1,784 sq. ft.
107 School Street, Chelmsford, MA 01824
MLS# 73591550Listed by: Sterling Stone R. E., Inc. - Open Sun, 10:30am to 12:30pmNew
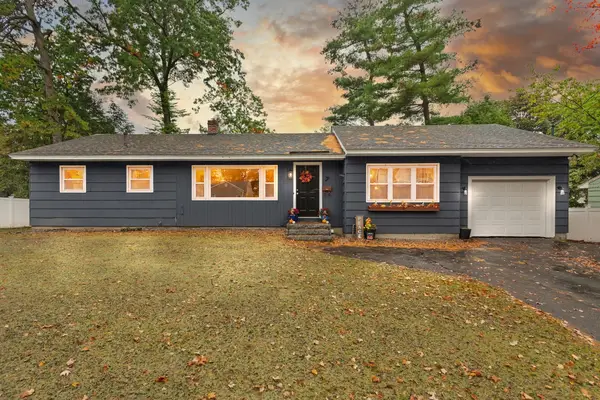 $695,000Active4 beds 2 baths1,308 sq. ft.
7 Moonbeam Ave., Chelmsford, MA 01824
MLS# 73591052Listed by: Coldwell Banker Realty - Westford - Open Sun, 2 to 3pmNew
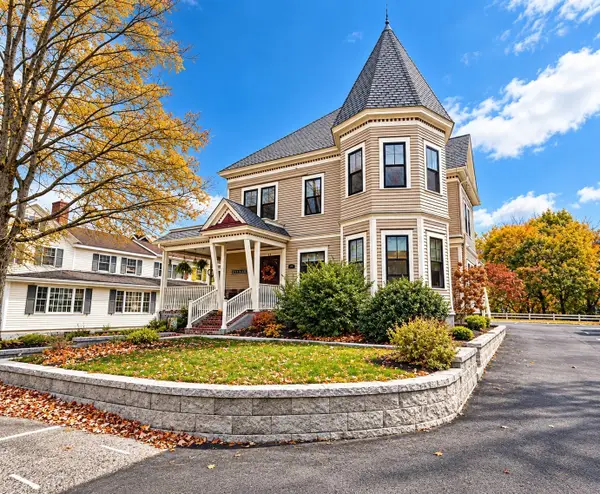 $1,200,000Active7 beds 5 baths3,760 sq. ft.
24 Chelmsford St, Chelmsford, MA 01824
MLS# 73590882Listed by: Doherty Properties - Open Sun, 11am to 1pmNew
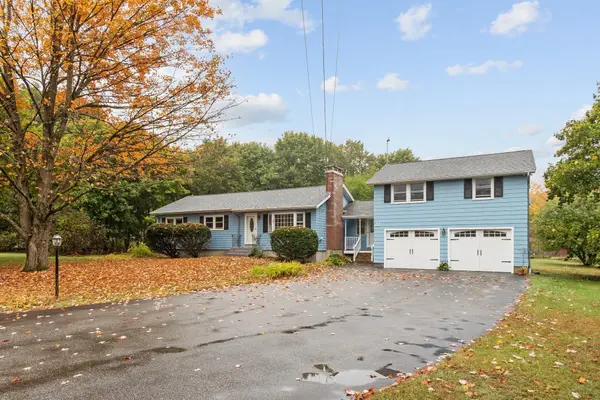 $739,000Active4 beds 2 baths1,776 sq. ft.
22 Doral Dr, Chelmsford, MA 01863
MLS# 73590817Listed by: Coldwell Banker Realty - Andovers/Readings Regional - Open Sun, 10:30am to 12pmNew
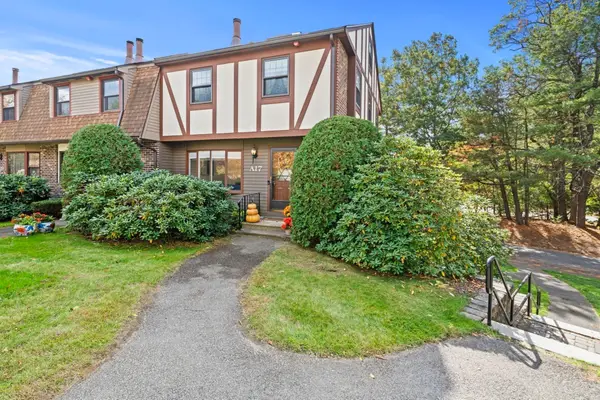 $459,900Active2 beds 2 baths1,590 sq. ft.
17 Scotty Hollow Dr #A, Chelmsford, MA 01863
MLS# 73590716Listed by: ERA Key Realty Services - New
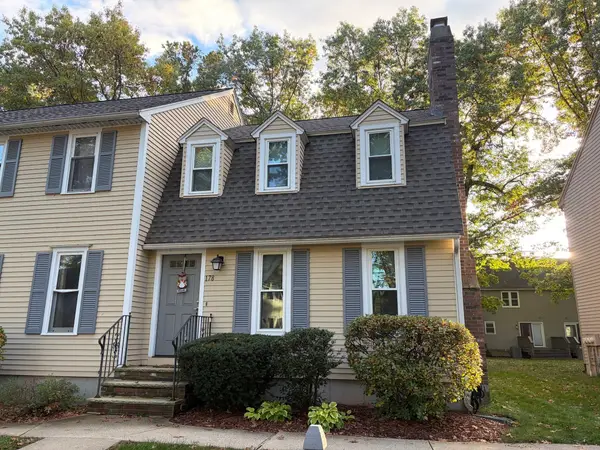 $440,000Active2 beds 2 baths1,237 sq. ft.
178 Wellman Ave #178, Chelmsford, MA 01863
MLS# 73590735Listed by: Westford Real Estate, Inc. - Open Sun, 11am to 1pmNew
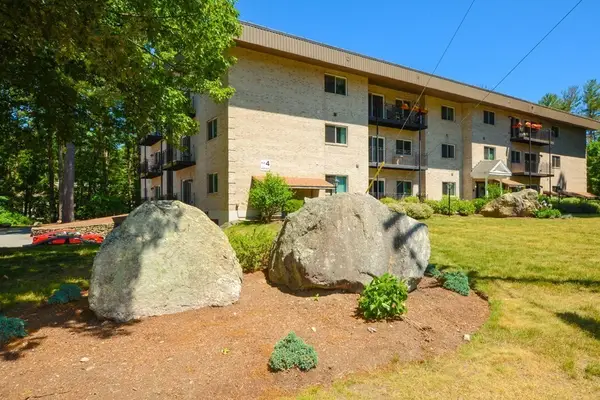 $727,900Active2 beds 2 baths1,755 sq. ft.
181 Littleton Rd #441, Chelmsford, MA 01824
MLS# 73590599Listed by: RE/MAX Innovative Properties - Open Sun, 11am to 1pmNew
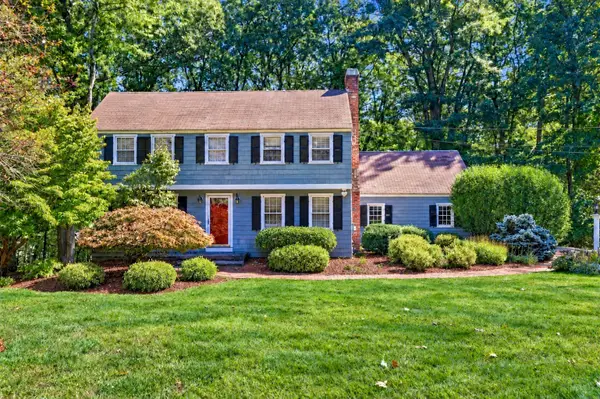 $879,900Active5 beds 2 baths3,066 sq. ft.
41 Amble Rd, Chelmsford, MA 01824
MLS# 73590468Listed by: William Raveis R.E. & Home Services


Protect your home and budget from life's surprises with an Assurant Home Warranty, backed by a partner that supports you through every step of homeownership. Explore Plans.
© 2026 Better Homes and Gardens Real Estate LLC. An Anywhere Real Estate company. All rights reserved. Better Homes and Gardens® Real Estate is a registered trademark owned by Meredith Operations Corporation, licensed to Better Homes and Gardens Real Estate LLC and used with permission. Better Homes and Gardens Real Estate LLC fully supports the principles of the Fair Housing Act and the Equal Opportunity Act. Listing information is deemed reliable but is not guaranteed accurate.
Each office is independently owned and operated.
Any services or products provided by third parties are not provided by, affiliated with or related to Better Homes and Gardens Real Estate LLC, or its affiliated companies.