
27 Stonegate Rd #27, Chelmsford, MA 01824
Local realty services provided by:Better Homes and Gardens Real Estate The Masiello Group
27 Stonegate Rd #27,Chelmsford, MA 01824
$749,900
- 3 Beds
- 3 Baths
- 2,324 sq. ft.
- Single family
- Active
Upcoming open houses
- Sat, Aug 1511:00 am - 01:00 pm
- Sun, Aug 1612:00 pm - 02:00 pm
Listed by: touchstone partners team, rhonda stone
Office: keller williams realty-merrimack
MLS#:73563639
Source:MLSPIN
Price summary
- Price:$749,900
- Price per sq. ft.:$322.68
About this home
Nestled within the highly desirable Stonegate community, this beautifully maintained detached condo offers the best of both worlds—the privacy, space and feel of a single-family home combined with the ease of low-maintenance condo living. Freshly painted, thoughtfully updated and truly move-in ready, this inviting home offers three finished levels of living space, exceptional storage and a location that makes everyday life incredibly convenient, with Routes 3 and 495 less than three minutes away.Inside, hardwood floors flow throughout the first and second levels, complemented by recessed lighting and a comfortable, functional layout. The home features 3 bedrooms and 2.5 baths, including a spacious primary suite with private bath. A fully finished lower level provides flexible additional living space ideal for a family room, home office, gym or playroom. Storage is abundant with a full accessible attic plus additional attic storage above the one-car garage.Step outside to enjoy the freshly painted deck and backyard play area with swing set, creating a wonderful space for relaxing, entertaining and outdoor fun.Extensive updates add to the home’s turnkey appeal, including roof and furnace (2015), granite countertops (2016), central A/C (2017), recessed lighting (2021), updated vanities in the half and full baths (2022), front-yard sprinkler system, dishwasher and refrigerator (2023), driveway and boiler (2024), and garbage disposal and fresh interior paint throughout (2026). Exterior painted in 2014 and 2021.With low condo fees of just $150/month, a sought-after neighborhood setting, outstanding commuter access and so many major improvements already completed, this Stonegate home is ready for its next chapter! This is a single detached condo with exclusive use. owners do their maintenance of yard, snow shoveling and upkeep of the exterior and interior of the home. Condo fee of 150 per month and covers master insurance, road maintenance, landscaping of common areas and snow removal of the common roads....
Contact an agent
Home facts
- Year built:1992
- Listing ID #:73563639
- Updated:August 14, 2026 at 02:51 AM
Rooms and interior
- Bedrooms:3
- Total bathrooms:3
- Full bathrooms:2
- Half bathrooms:1
- Rooms Total:7
- Flooring:Carpet, Flooring - Wall to Wall Carpet, Hardwood, Vinyl
- Dining Description:Balcony - Exterior, Hardwood, Recessed Lighting, Window(s) - Bay/Bow/Box
- Kitchen Description:Breakfast Bar / Nook, Countertops - Stone/Granite/Solid, Dining Area, Dishwasher, Disposal, Exterior Access, Flooring - Hardwood, Microwave, Open Floorplan, Peninsula, Range, Recessed Lighting, Refrigerator, Slider
- Living area:2,324 sq. ft.
Heating and cooling
- Cooling:1 Cooling Zone, Central Air
- Heating:Forced Air, Natural Gas
- Central air:Yes
Structure and exterior
- Roof:Shingle
- Year built:1992
- Building area:2,324 sq. ft.
- Architectural Style:Colonial
- Construction Materials:Frame
- Foundation Description:Concrete Perimeter
Utilities
- Water:Public
- Sewer:Public Sewer
Finances and disclosures
- Price:$749,900
- Price per sq. ft.:$322.68
- Tax amount:$9,212 (2026)
Features and amenities
- Appliances:Dishwasher, Disposal, Dryer, Microwave, Range, Refrigerator, Washer
- Laundry features:Dryer, In Basement, Washer, Washer Hookup
- Amenities:Gas Water Heater, Recessed Lighting
Parking
- Total parking spaces:4
- Parking description:Paved Drive
- Garage:Yes
- Garage spaces:1
New listings near 27 Stonegate Rd #27
- New
 $449,999Active2 beds 2 baths1,369 sq. ft.
181 Littleton Rd #211, Chelmsford, MA 01824
MLS# 73563547Listed by: Berkshire Hathaway HomeServices Verani Realty - New
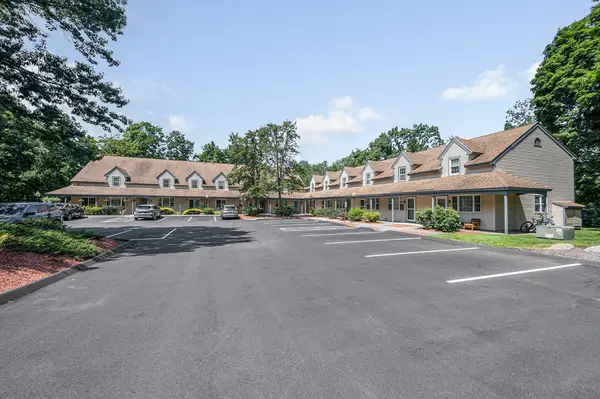 $404,900Active2 beds 2 baths960 sq. ft.
11 Kennedy Drive #11, Chelmsford, MA 01863
MLS# 73563177Listed by: Universal Property Management - New
 $549,900Active3 beds 1 baths1,056 sq. ft.
9 Conestoga Road, Chelmsford, MA 01824
MLS# 73562860Listed by: Lamacchia Realty, Inc. - New
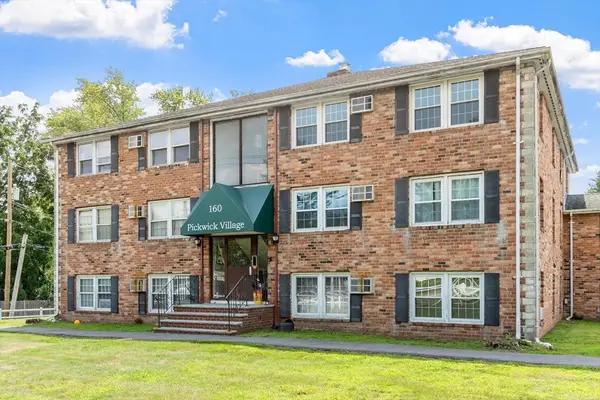 $249,900Active2 beds 1 baths650 sq. ft.
160 Tyngsboro Road #12c, Chelmsford, MA 01863
MLS# 73562661Listed by: Wilson Wolfe Real Estate - Open Sun, 11:30am to 1pmNew
 $669,900Active3 beds 2 baths1,428 sq. ft.
12 Claude Rd, Chelmsford, MA 01824
MLS# 73562529Listed by: Coldwell Banker Realty - Open Sat, 12:30 to 2pmNew
 $749,900Active3 beds 3 baths1,537 sq. ft.
38 Ruthellen Rd, Chelmsford, MA 01824
MLS# 73562408Listed by: Coldwell Banker Realty - Lexington - Open Sat, 12 to 2pmNew
 $374,900Active2 beds 2 baths1,124 sq. ft.
754 Wellman Ave #754, Chelmsford, MA 01863
MLS# 73562325Listed by: Coldwell Banker Realty - Haverhill - New
 $719,900Active3 beds 4 baths1,500 sq. ft.
9 Acton Rd #4, Chelmsford, MA 01824
MLS# 73561870Listed by: Distinctive Properties LLC - Open Sun, 1 to 3pmNew
 $470,000Active2 beds 2 baths1,589 sq. ft.
C26 Scotty Hollow Dr #C26, Chelmsford, MA 01863
MLS# 73561095Listed by: LAER Realty Partners - Open Sat, 11am to 1pmNew
 $719,000Active2 beds 3 baths2,369 sq. ft.
65 Dunstable Rd #B, Chelmsford, MA 01863
MLS# 73560966Listed by: REMAX Andrew Realty Services


Protect your home and budget from life's surprises with an Assurant Home Warranty, backed by a partner that supports you through every step of homeownership. Explore Plans.
© 2026 Better Homes and Gardens Real Estate LLC. An Anywhere Real Estate company. All rights reserved. Better Homes and Gardens® Real Estate is a registered trademark owned by Meredith Operations Corporation, licensed to Better Homes and Gardens Real Estate LLC and used with permission. Better Homes and Gardens Real Estate LLC fully supports the principles of the Fair Housing Act and the Equal Opportunity Act. Listing information is deemed reliable but is not guaranteed accurate.
Each office is independently owned and operated.
Any services or products provided by third parties are not provided by, affiliated with or related to Better Homes and Gardens Real Estate LLC, or its affiliated companies.