
1208 Hazelwood Way, Clinton, MA 01510
Local realty services provided by:Better Homes and Gardens Real Estate The Shanahan Group
1208 Hazelwood Way,Clinton, MA 01510
$469,900
- 2 Beds
- 3 Baths
- 1,425 sq. ft.
- Condominium
- Active
Upcoming open houses
- Sun, Jul 1211:00 am - 01:00 pm
Listed by: marilyn green
Office: re/max signature properties
MLS#:73545683
Source:MLSPIN
Price summary
- Price:$469,900
- Price per sq. ft.:$329.75
- Monthly HOA dues:$696
About this home
Still searching for exceptional space in a vibrant community? This beautiful end-unit townhome with a full unfinished walkout LL offers an open flr plan designed for today’s lifestyle.The spacious white kitchen features granite countertops, SS appliances & a sunny dining nook that opens to a family-sized great rm w/a cozy FP & abundant natural light. Step outside to the private deck, perfect for dining, entertaining or relaxing. Conveniently located off the attached 1c garage are a welcoming foyer & powder room. Hdwd flooring extends throughout the entire first flr. Upstairs you’ll find a wonderful primary suite complete w/an oversized walk-in clst & private en-suite bath. A second bedroom/ home office w/hdwd flooring, an additional full bath & a laundry area complete the second level. The full walkout LL offers endless possibilities -a rec rm, home gym or workshop- featuring full daylight wndws & direct exterior access, the current owners use as a workshop. Welcome Home!
Contact an agent
Home facts
- Year built:2020
- Listing ID #:73545683
- Updated:July 11, 2026 at 03:29 PM
Rooms and interior
- Bedrooms:2
- Total bathrooms:3
- Full bathrooms:2
- Half bathrooms:1
- Rooms Total:4
- Flooring:Bamboo, Carpet, Tile, Wood
- Kitchen Description:Dishwasher, Microwave, Plumbed For Ice Maker, Range, Refrigerator
- Living area:1,425 sq. ft.
Heating and cooling
- Cooling:2 Cooling Zones, Central Air
- Heating:Central, Forced Air, Natural Gas
- Central air:Yes
Structure and exterior
- Roof:Shingle
- Year built:2020
- Building area:1,425 sq. ft.
- Construction Materials:Frame
- Exterior Features:Deck, Porch, Professional Landscaping
Utilities
- Water:Public
- Sewer:Public Sewer
Finances and disclosures
- Price:$469,900
- Price per sq. ft.:$329.75
- Tax amount:$5,635 (2026)
Features and amenities
- Appliances:Dishwasher, Microwave, Range, Refrigerator
- Laundry features:Electric Dryer Hookup, In Unit, Washer Hookup
Parking
- Total parking spaces:2
- Parking description:Attached, Garage Door Opener, Off Street
- Garage:Yes
- Garage spaces:1
New listings near 1208 Hazelwood Way
- Open Sun, 12 to 1:30pmNew
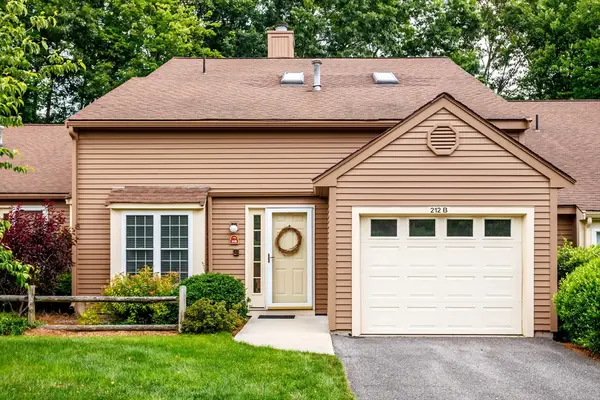 $479,900Active2 beds 2 baths1,750 sq. ft.
212 Ridgefield Cir #212B, Clinton, MA 01510
MLS# 73544203Listed by: Keller Williams Realty North Central - Open Sun, 11am to 1pmNew
 $339,900Active3 beds 1 baths1,188 sq. ft.
94 Summit #2, Clinton, MA 01510
MLS# 73546019Listed by: Coldwell Banker Realty - Concord - Open Sat, 12 to 1:30pmNew
 $524,900Active4 beds 2 baths2,040 sq. ft.
65 Prescott St, Clinton, MA 01510
MLS# 73545068Listed by: Real Broker MA, LLC - Open Sat, 1 to 3pmNew
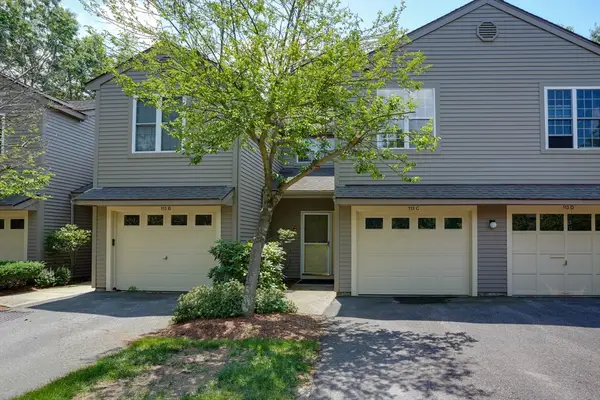 $439,000Active2 beds 3 baths1,660 sq. ft.
113 Ridgefield Circle #C, Clinton, MA 01510
MLS# 73544873Listed by: Berkshire Hathaway HomeServices Stephan Real Estate - Open Sat, 1 to 4pmNew
 $389,900Active3 beds 2 baths1,437 sq. ft.
289 Chace Street #B, Clinton, MA 01510
MLS# 73539857Listed by: Laforce Realty Corp. - New
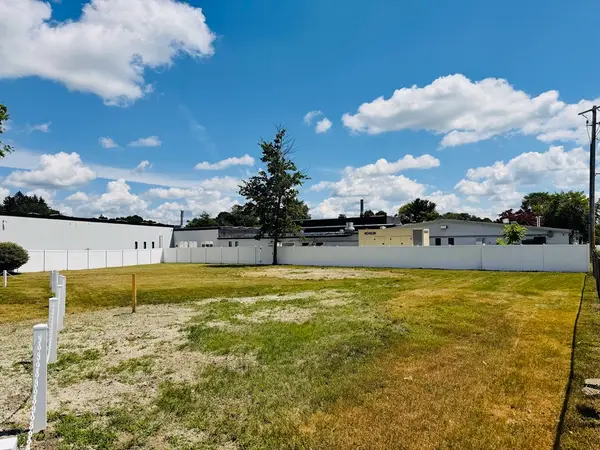 $149,900Active0.3 Acres
103 Brook St Lot 2, Clinton, MA 01510
MLS# 73543951Listed by: Pablo Maia Realty 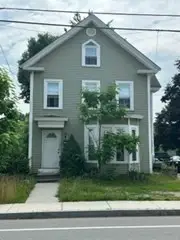 $419,000Active4 beds 3 baths2,270 sq. ft.
471 High St, Clinton, MA 01510
MLS# 73543068Listed by: Janice Mitchell R.E., Inc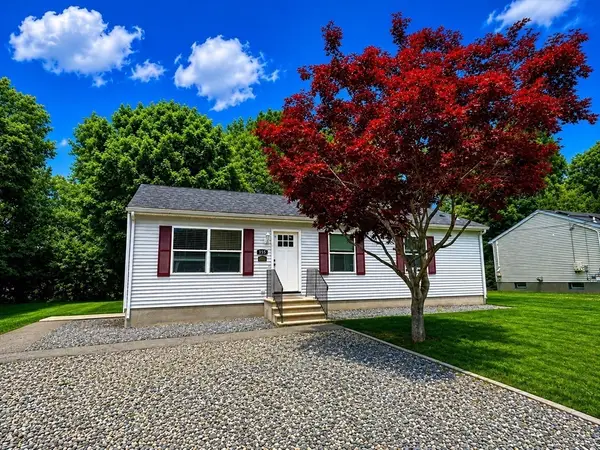 $449,900Active3 beds 2 baths1,056 sq. ft.
155 Fitch Rd, Clinton, MA 01510
MLS# 73535334Listed by: REMAX Executive Realty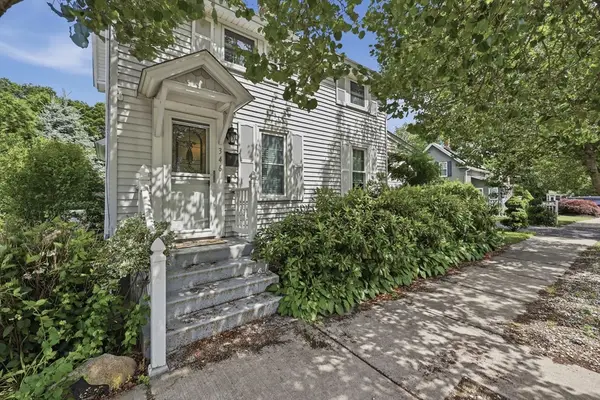 $440,000Active2 beds 2 baths1,000 sq. ft.
346 Oak Street, Clinton, MA 01510
MLS# 73540069Listed by: Lamacchia Realty, Inc.


Protect your home and budget from life's surprises with an Assurant Home Warranty, backed by a partner that supports you through every step of homeownership. Explore Plans.
© 2026 Better Homes and Gardens Real Estate LLC. An Anywhere Real Estate company. All rights reserved. Better Homes and Gardens® Real Estate is a registered trademark owned by Meredith Operations Corporation, licensed to Better Homes and Gardens Real Estate LLC and used with permission. Better Homes and Gardens Real Estate LLC fully supports the principles of the Fair Housing Act and the Equal Opportunity Act. Listing information is deemed reliable but is not guaranteed accurate.
Each office is independently owned and operated.
Any services or products provided by third parties are not provided by, affiliated with or related to Better Homes and Gardens Real Estate LLC, or its affiliated companies.