
22 W Ledge Rd, Clinton, MA 01510
Local realty services provided by:Better Homes and Gardens Real Estate The Masiello Group
22 W Ledge Rd,Clinton, MA 01510
$699,000
- 4 Beds
- 3 Baths
- 2,696 sq. ft.
- Single family
- Active
Listed by: gabrielle demac
Office: lamacchia realty, inc.
MLS#:73569294
Source:MLSPIN
Price summary
- Price:$699,000
- Price per sq. ft.:$259.27
About this home
Welcome to West Ledge Estates! Come fall in love with this beautifully maintained 2014 Colonial, tucked into a picturesque cul-de-sac neighborhood right along the Berlin/Bolton town line. With charming curb appeal, a spacious interior, and a flat, fully fenced backyard, this home offers the kind of setting that just feels good from the moment you arrive. Inside, a welcoming foyer with a cascading staircase leads into a bright and functional floor plan designed for both everyday living and entertaining. The modern kitchen features beautiful cabinetry, stainless steel appliances, a center island, and plenty of workspace that opens directly into the fireplaced family room for an easy, connected flow. Whether hosting friends or settling in for a cozy night at home, this space truly feels like the heart of the house. Upstairs, the spacious primary suite offers a walk-in closet and private en-suite bath with a soaking tub, while three additional bedrooms provide flexibility for family, guests, office space, or whatever life brings next. Outside may be one of the best surprises. The flat, fully fenced 0.45-acre yard offers plenty of room for pets, play, entertaining, gardening, or simply enjoying your own private outdoor oasis. Add in gas heat, central air, and the benefits of a newer home, and there is so much here to appreciate. All of this is set in a truly lovely neighborhood while still offering convenient access to I-495, shopping, local amenities, and nearby trails....
Contact an agent
Home facts
- Year built:2014
- Listing ID #:73569294
- Updated:September 02, 2026 at 01:59 AM
Rooms and interior
- Bedrooms:4
- Total bathrooms:3
- Full bathrooms:2
- Half bathrooms:1
- Rooms Total:8
- Flooring:Carpet, Tile, Wood
- Dining Description:Crown Molding, Hardwood, Overhead, Wainscoting, Window(s) - Bay/Bow/Box
- Kitchen Description:Cabinets - Upgraded, Countertops - Stone/Granite/Solid, Dishwasher, Exterior Access, Flooring - Hardwood, Kitchen Island, Lighting - Pendant, Microwave, Range, Recessed Lighting, Refrigerator
- Basement Description:Bulkhead, Full, Radon Remediation System
- Living area:2,696 sq. ft.
Heating and cooling
- Cooling:Central Air
- Heating:Forced Air, Natural Gas
- Central air:Yes
Structure and exterior
- Roof:Shingle
- Year built:2014
- Building area:2,696 sq. ft.
- Lot area:0.45 Acres
- Lot Features:Cleared, Level
- Architectural Style:Colonial
- Construction Materials:Frame
- Exterior Features:Deck - Composite, Porch, Rain Gutters
- Foundation Description:Concrete Perimeter
Utilities
- Water:Public
- Sewer:Public Sewer
Finances and disclosures
- Price:$699,000
- Price per sq. ft.:$259.27
- Tax amount:$10,063 (2026)
Features and amenities
- Appliances:Dishwasher, Dryer, Microwave, Range, Refrigerator, Washer
- Laundry features:Dryer, Electric Dryer Hookup, Exterior Access, First Floor, Flooring - Stone/Ceramic Tile, Washer, Washer Hookup
- Amenities:Gas Water Heater
Parking
- Total parking spaces:6
- Parking description:Attached, Off Street, Paved, Paved Drive
- Garage:Yes
- Garage spaces:2
New listings near 22 W Ledge Rd
- New
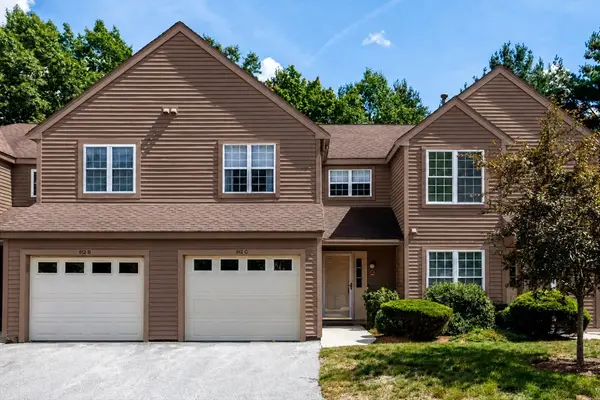 $424,900Active2 beds 2 baths1,451 sq. ft.
512 Ridgefield Cir #C, Clinton, MA 01510
MLS# 73569635Listed by: Keller Williams Realty North Central - New
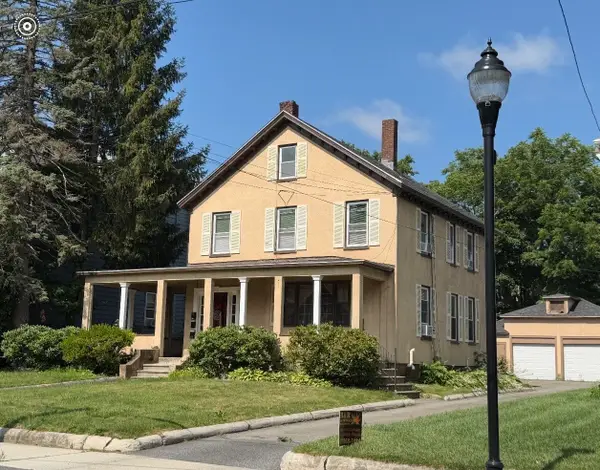 $649,900Active6 beds 3 baths3,120 sq. ft.
92 Walnut St, Clinton, MA 01510
MLS# 73560578Listed by: Mary Foley Real Estate - New
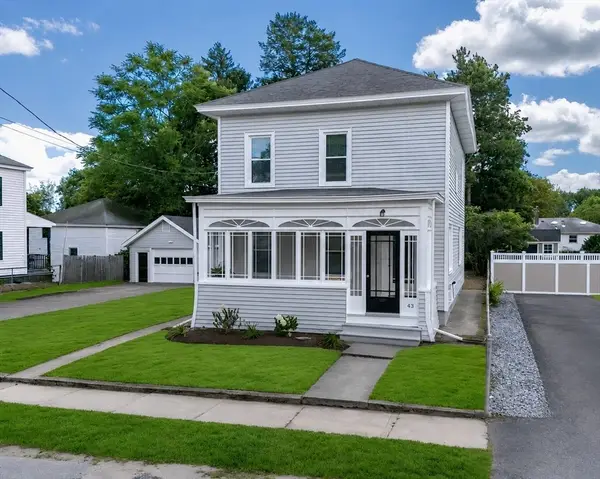 $550,000Active3 beds 2 baths1,524 sq. ft.
43 Laurel St, Clinton, MA 01510
MLS# 73568810Listed by: Proactive Realty - New
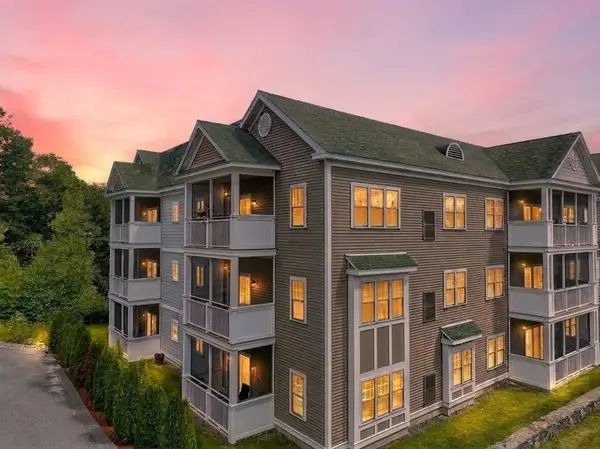 $399,900Active2 beds 2 baths1,217 sq. ft.
2201 Briarwood Village #2201, Clinton, MA 01510
MLS# 73568591Listed by: Keller Williams Pinnacle MetroWest - New
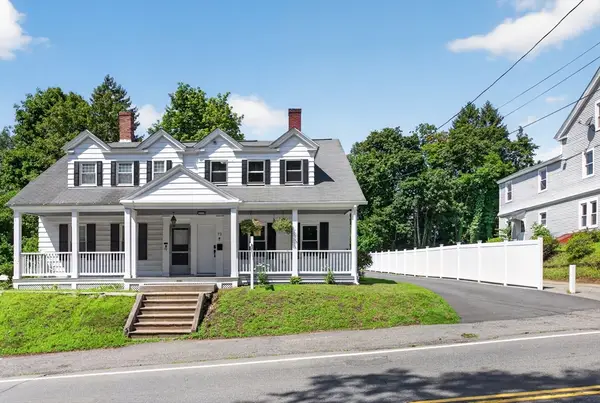 $449,900Active3 beds 2 baths1,446 sq. ft.
72 Chestnut St #72, Clinton, MA 01510
MLS# 73568334Listed by: Keller Williams Pinnacle Central - New
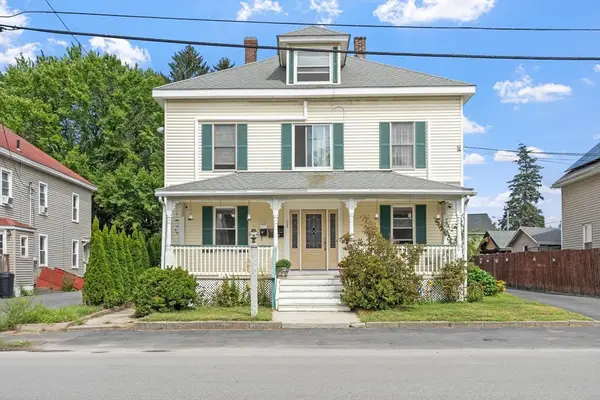 $925,000Active8 beds 3 baths3,327 sq. ft.
122 Lawrence, Clinton, MA 01510
MLS# 73568062Listed by: Coldwell Banker Realty - Leominster - New
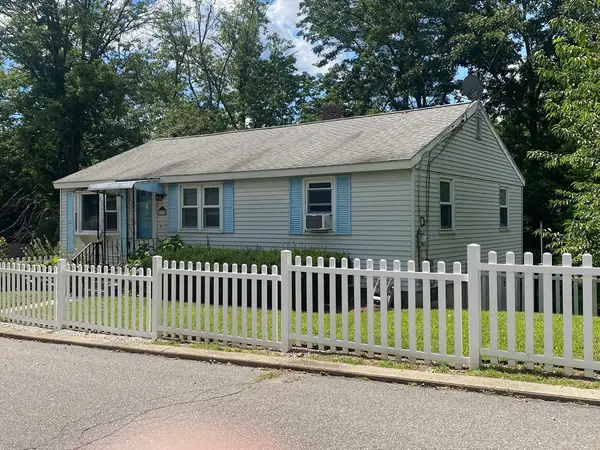 $379,900Active2 beds 1 baths912 sq. ft.
19 Blossom Street, Clinton, MA 01510
MLS# 73566997Listed by: Halloran Realty Group - New
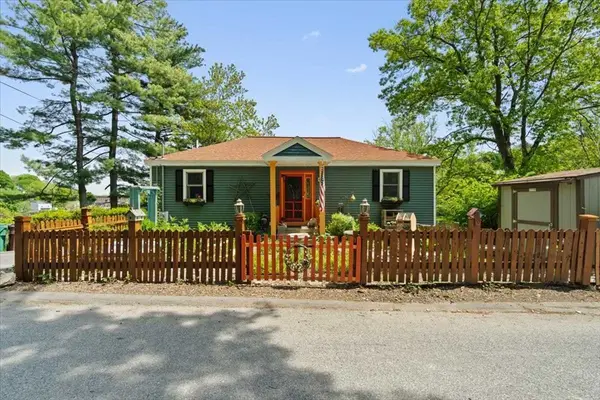 $699,999Active3 beds 3 baths2,180 sq. ft.
212 Grove St, Clinton, MA 01510
MLS# 73566955Listed by: Prospective Realty INC 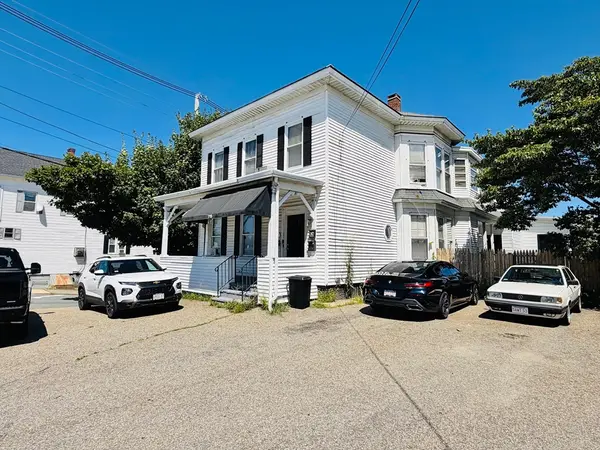 $799,000Active6 beds 4 baths3,783 sq. ft.
719 Main St, Clinton, MA 01510
MLS# 73566262Listed by: Pablo Maia Realty


Protect your home and budget from life's surprises with an Assurant Home Warranty, backed by a partner that supports you through every step of homeownership. Explore Plans.
© 2026 Better Homes and Gardens Real Estate LLC. An Anywhere Real Estate company. All rights reserved. Better Homes and Gardens® Real Estate is a registered trademark owned by Meredith Operations Corporation, licensed to Better Homes and Gardens Real Estate LLC and used with permission. Better Homes and Gardens Real Estate LLC fully supports the principles of the Fair Housing Act and the Equal Opportunity Act. Listing information is deemed reliable but is not guaranteed accurate.
Each office is independently owned and operated.
Any services or products provided by third parties are not provided by, affiliated with or related to Better Homes and Gardens Real Estate LLC, or its affiliated companies.