
92 Walnut St, Clinton, MA 01510
Local realty services provided by:Better Homes and Gardens Real Estate The Shanahan Group
92 Walnut St,Clinton, MA 01510
$649,900
- 6 Beds
- 3 Baths
- 3,120 sq. ft.
- Multi-family
- Active
Listed by: mary n. foley
Office: mary foley real estate
MLS#:73560578
Source:MLSPIN
Price summary
- Price:$649,900
- Price per sq. ft.:$208.3
About this home
An outstanding opportunity to own a charming three-family Colonial located in an excellent and highly desirable neighborhood. This property combines classic Colonial character with the space, convenience, and income potential that make a multi-family home such a great investment. One of the home’s standout features is its beautiful wrap-around porch. Additional highlights include a spacious two-car garage and ample amount of off-street parking, providing plenty of room for residents and guests. Owner pays for heat and hot water but could be easily separated. There are currently two working boilers and three separate water heaters. Separate electric for all three units.
Contact an agent
Home facts
- Year built:1880
- Listing ID #:73560578
- Updated:September 02, 2026 at 11:29 AM
Rooms and interior
- Bedrooms:6
- Total bathrooms:3
- Full bathrooms:3
- Rooms Total:12
- Flooring:Carpet, Laminate, Vinyl, Wood
- Kitchen Description:Kitchen, Microwave, Range, Refrigerator
- Basement Description:Dirt Floor, Full, Interior Entry
- Living area:3,120 sq. ft.
Structure and exterior
- Roof:Shingle
- Year built:1880
- Building area:3,120 sq. ft.
- Lot area:0.2 Acres
- Lot Features:Level
- Exterior Features:Deck - Composite, Porch
- Foundation Description:Brick/Mortar, Stone
Schools
- High school:Clinton High
- Middle school:Clinton
- Elementary school:Clinton
Utilities
- Water:Public
- Sewer:Public Sewer
Finances and disclosures
- Price:$649,900
- Price per sq. ft.:$208.3
- Tax amount:$7,771 (2026)
Features and amenities
- Appliances:Microwave, Range, Refrigerator, Washer/Dryer
- Laundry features:Electric Dryer Hookup, Washer Hookup, Washer/Dryer
- Amenities:Cedar Closet(s)
Parking
- Total parking spaces:8
- Parking description:Off Street
- Garage:Yes
- Garage spaces:2
New listings near 92 Walnut St
- New
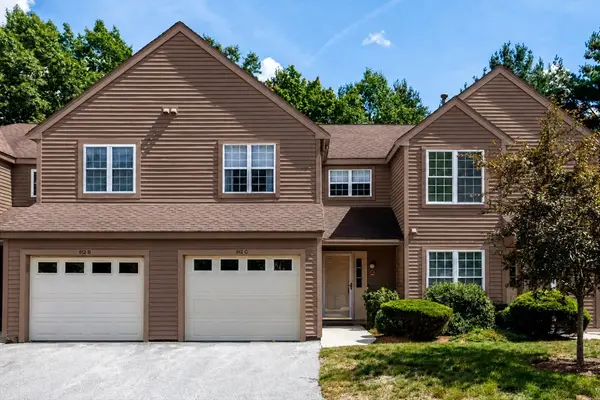 $424,900Active2 beds 2 baths1,451 sq. ft.
512 Ridgefield Cir #C, Clinton, MA 01510
MLS# 73569635Listed by: Keller Williams Realty North Central - New
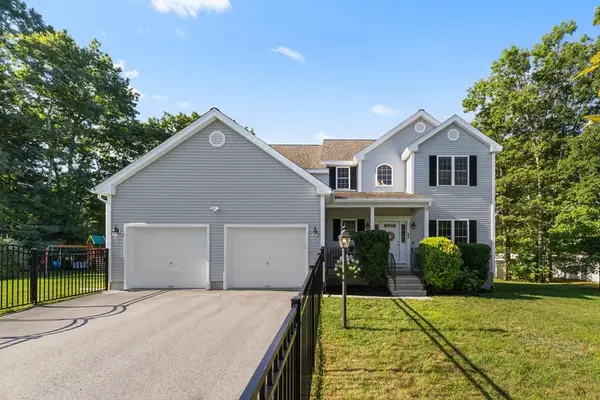 $699,000Active4 beds 3 baths2,696 sq. ft.
22 W Ledge Rd, Clinton, MA 01510
MLS# 73569294Listed by: Lamacchia Realty, Inc. - New
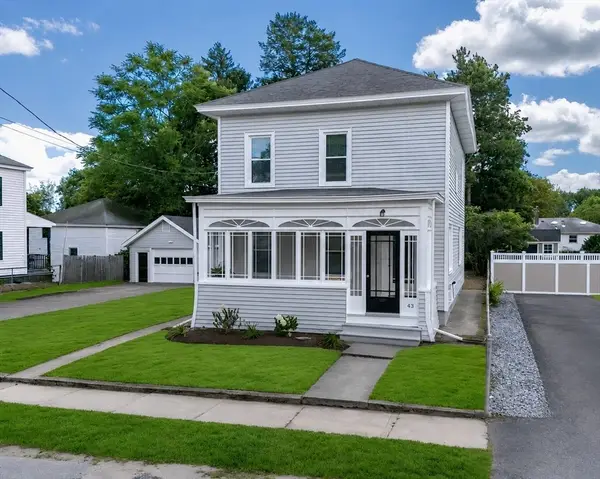 $550,000Active3 beds 2 baths1,524 sq. ft.
43 Laurel St, Clinton, MA 01510
MLS# 73568810Listed by: Proactive Realty - New
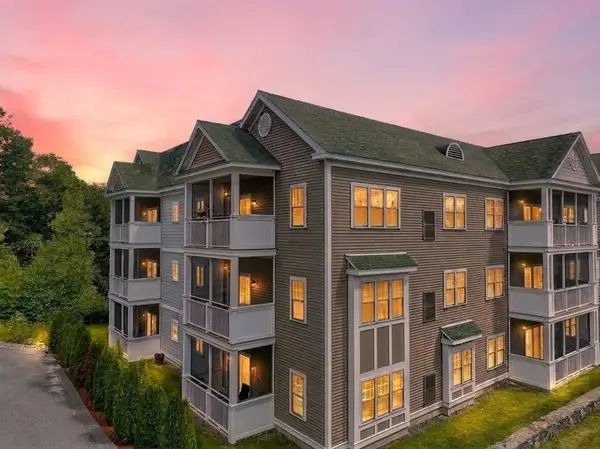 $399,900Active2 beds 2 baths1,217 sq. ft.
2201 Briarwood Village #2201, Clinton, MA 01510
MLS# 73568591Listed by: Keller Williams Pinnacle MetroWest - New
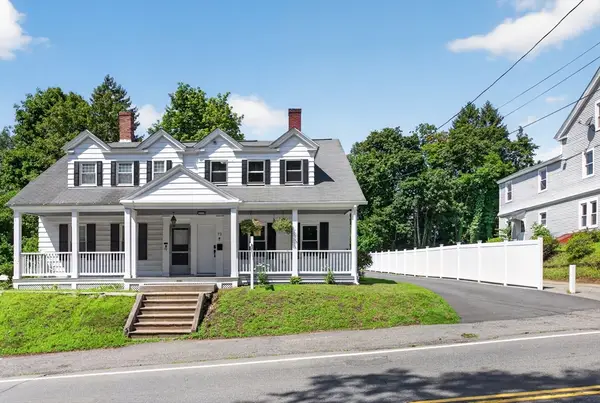 $449,900Active3 beds 2 baths1,446 sq. ft.
72 Chestnut St #72, Clinton, MA 01510
MLS# 73568334Listed by: Keller Williams Pinnacle Central - New
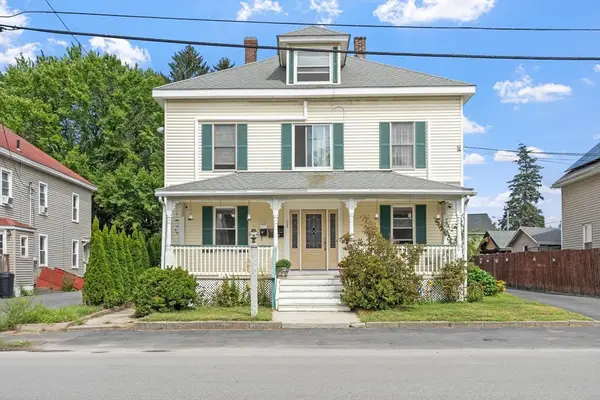 $925,000Active8 beds 3 baths3,327 sq. ft.
122 Lawrence, Clinton, MA 01510
MLS# 73568062Listed by: Coldwell Banker Realty - Leominster - New
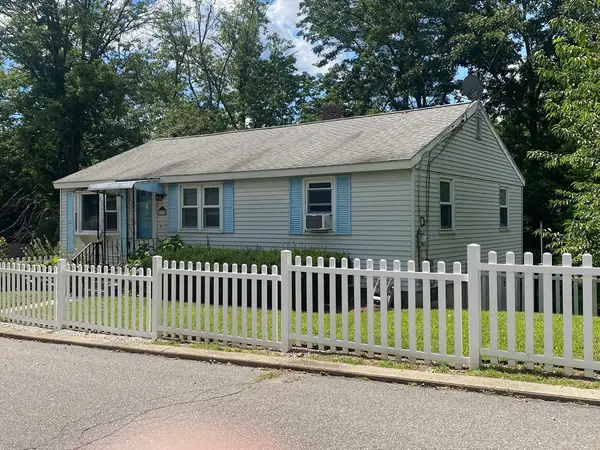 $379,900Active2 beds 1 baths912 sq. ft.
19 Blossom Street, Clinton, MA 01510
MLS# 73566997Listed by: Halloran Realty Group 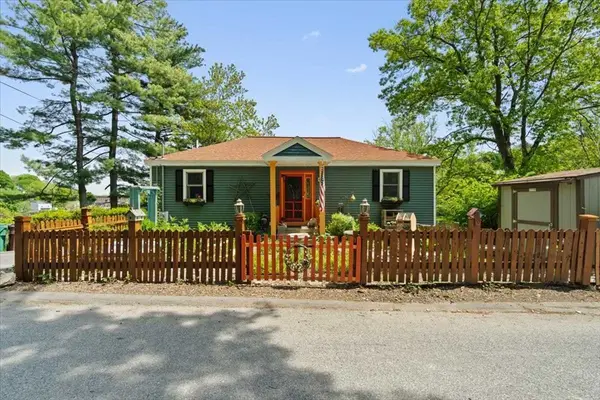 $699,999Active3 beds 3 baths2,180 sq. ft.
212 Grove St, Clinton, MA 01510
MLS# 73566955Listed by: Prospective Realty INC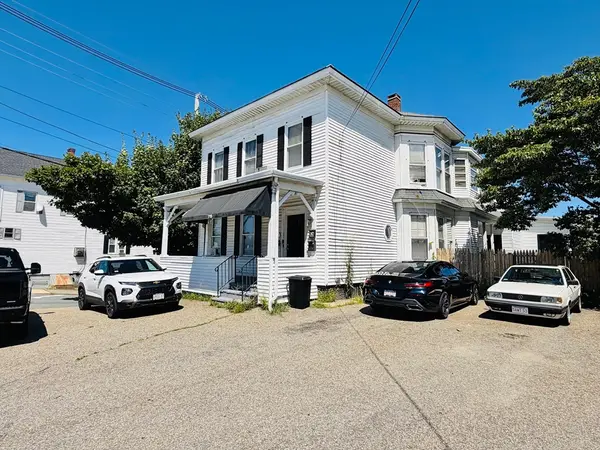 $799,000Active6 beds 4 baths3,783 sq. ft.
719 Main St, Clinton, MA 01510
MLS# 73566262Listed by: Pablo Maia Realty


Protect your home and budget from life's surprises with an Assurant Home Warranty, backed by a partner that supports you through every step of homeownership. Explore Plans.
© 2026 Better Homes and Gardens Real Estate LLC. An Anywhere Real Estate company. All rights reserved. Better Homes and Gardens® Real Estate is a registered trademark owned by Meredith Operations Corporation, licensed to Better Homes and Gardens Real Estate LLC and used with permission. Better Homes and Gardens Real Estate LLC fully supports the principles of the Fair Housing Act and the Equal Opportunity Act. Listing information is deemed reliable but is not guaranteed accurate.
Each office is independently owned and operated.
Any services or products provided by third parties are not provided by, affiliated with or related to Better Homes and Gardens Real Estate LLC, or its affiliated companies.