
60 Lanes End, Concord, MA 01742
Local realty services provided by:Better Homes and Gardens Real Estate The Shanahan Group
60 Lanes End,Concord, MA 01742
$1,895,000
- 4 Beds
- 3 Baths
- 3,890 sq. ft.
- Single family
- Active
Upcoming open houses
- Sat, Jul 2512:30 pm - 02:00 pm
Listed by: peggy dowcett, sarah dowcett-barston
Office: coldwell banker realty - concord
MLS#:73552771
Source:MLSPIN
Price summary
- Price:$1,895,000
- Price per sq. ft.:$487.15
About this home
OH CANCELLED. OFFER ACCEPTED! Nestled among mature trees, this exceptional contemporary features well appointed & modern updates offering beautifully landscaped grounds & remarkable privacy, just minutes to Concord Ctr & W. Concord Village. Walls of glass, soaring ceilings, skylights & European tilt-turn windows fill the home w/natural light & woodland views. Flexible floor plan offers 4 BRs, 3 full BAs, including a 1st-floor BR/office w/adjoining full BA. The dramatic living room w/vaulted ceilings & fireplace flows to the dining area, updated chef's kitchen, family room w/stone fireplace, screened porch & 4-season sunroom. The primary suite features a renovated spa bath w/infrared sauna. Heated in-ground pool, multiple decks & fully fenced backyard create a private outdoor oasis. Heated mudroom, metal roof, hardwood floors throughout & 3-car garage complete this special offering.
Contact an agent
Home facts
- Year built:1987
- Listing ID #:73552771
- Updated:July 25, 2026 at 10:45 AM
Rooms and interior
- Bedrooms:4
- Total bathrooms:3
- Full bathrooms:3
- Rooms Total:9
- Flooring:Flooring - Stone/Ceramic Tile, Tile, Wood
- Dining Description:Hardwood
- Kitchen Description:Countertops - Stone/Granite/Solid, Dining Area, Dishwasher, Exterior Access, Flooring - Hardwood, Kitchen Island, Oven, Range, Refrigerator, Remodeled, Stainless Steel Appliances
- Basement Description:Concrete, Garage Access, Interior Entry, Partially Finished
- Living area:3,890 sq. ft.
Heating and cooling
- Cooling:3 Cooling Zones, Central Air, Ductless, Heat Pump
- Heating:Ductless, Forced Air, Heat Pump, Oil
- Central air:Yes
Structure and exterior
- Roof:Metal
- Year built:1987
- Building area:3,890 sq. ft.
- Lot area:1.87 Acres
- Lot Features:Cul-De-Sac, Wooded
- Architectural Style:Contemporary
- Construction Materials:Frame
- Exterior Features:Deck, Screened, Sprinkler System, Stone Wall
- Foundation Description:Concrete Perimeter
Schools
- High school:Cchs
- Middle school:Cms
- Elementary school:Thoreau
Utilities
- Water:Public
- Sewer:Private Sewer
Finances and disclosures
- Price:$1,895,000
- Price per sq. ft.:$487.15
- Tax amount:$24,734 (2026)
Features and amenities
- Appliances:Dishwasher, Dryer, Range, Refrigerator, Washer
- Laundry features:Dryer, Electric Dryer Hookup, First Floor, Laundry Closet, Washer, Washer Hookup
- Amenities:Central Vacuum
- Pool features:Pool - Inground Heated, Private Pool
Parking
- Total parking spaces:9
- Parking description:Attached, Garage Door Opener, Paved, Paved Drive, Under
- Garage:Yes
- Garage spaces:3
New listings near 60 Lanes End
- New
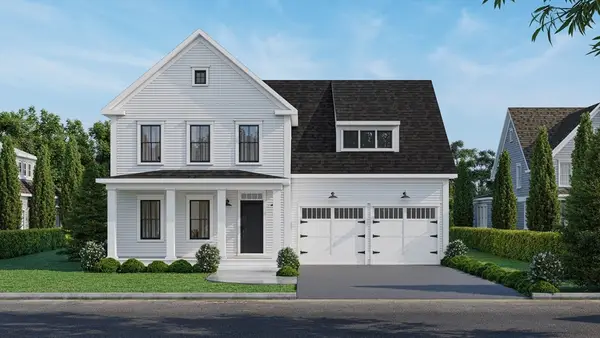 $2,488,000Active4 beds 5 baths4,188 sq. ft.
54 Maple Street, Concord, MA 01742
MLS# 73552730Listed by: Compass - New
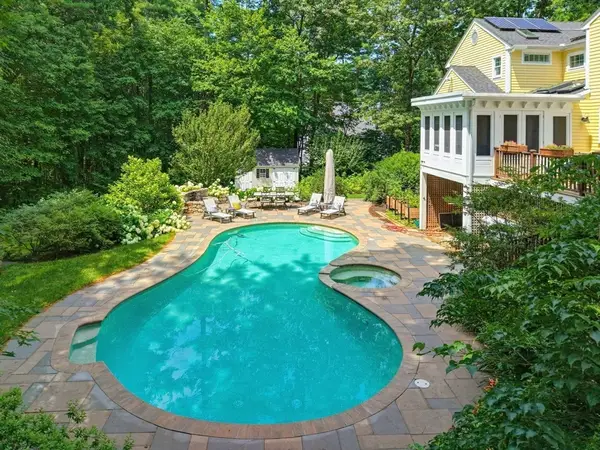 $1,995,000Active5 beds 5 baths5,055 sq. ft.
53 Spring Rd, Concord, MA 01742
MLS# 73551036Listed by: Keller Williams Realty Boston Northwest 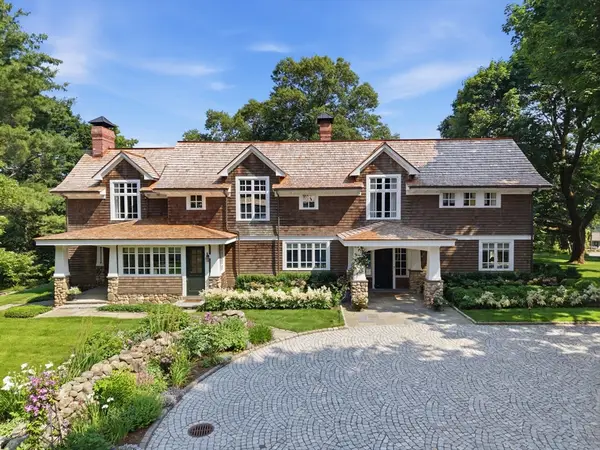 $7,250,000Active5 beds 5 baths6,930 sq. ft.
819 & 825 Monument Street, Concord, MA 01742
MLS# 73548621Listed by: LandVest, Inc., Concord- New
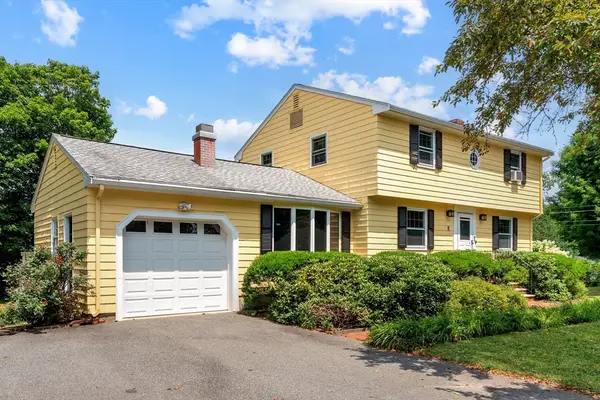 $1,000,000Active4 beds 2 baths2,892 sq. ft.
68 Dalton Rd, Concord, MA 01742
MLS# 73550602Listed by: Gibson Sotheby's International Realty - Open Sun, 12:30 to 2pmNew
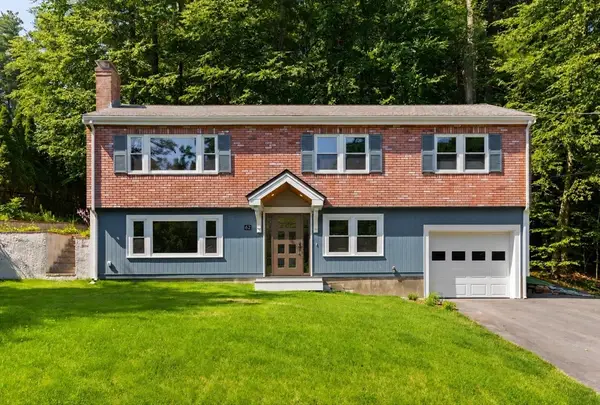 $1,025,000Active3 beds 2 baths1,718 sq. ft.
62 Edgewood Rd, Concord, MA 01742
MLS# 73549906Listed by: William Raveis R.E. & Home Services - Open Sat, 11:30am to 1pm
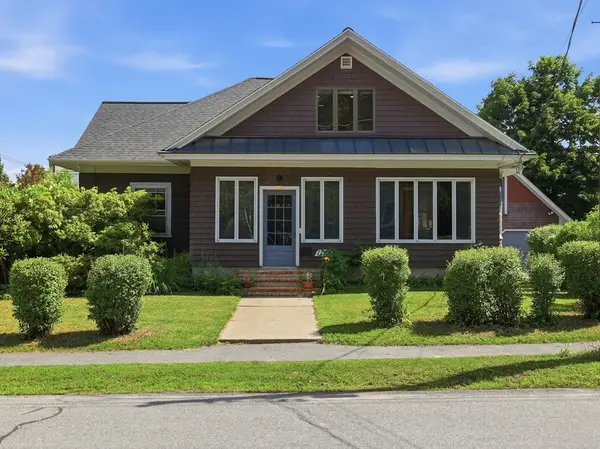 $1,200,000Active4 beds 2 baths1,997 sq. ft.
175 Central St, Concord, MA 01742
MLS# 73546871Listed by: Barrett Sotheby's International Realty 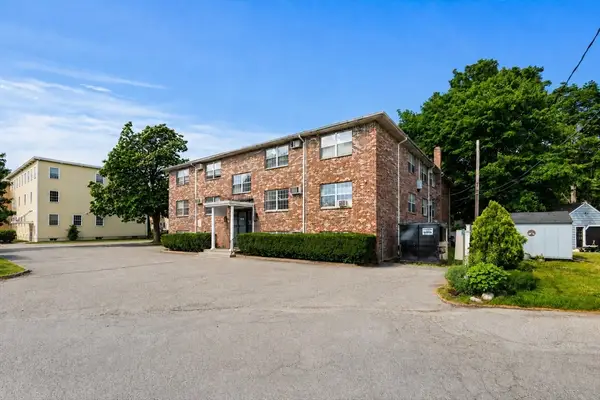 $5,750,000Active29 beds 18 baths14,742 sq. ft.
32 Bradford St, Concord, MA 01742
MLS# 73545301Listed by: J. Borstell Real Estate, Inc.- Open Sun, 12 to 1:30pm
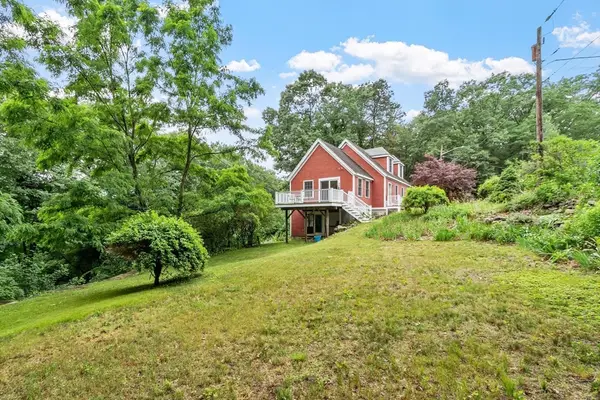 $899,000Active2 beds 2 baths1,848 sq. ft.
165 Old Stow Road, Concord, MA 01742
MLS# 73540776Listed by: Compass 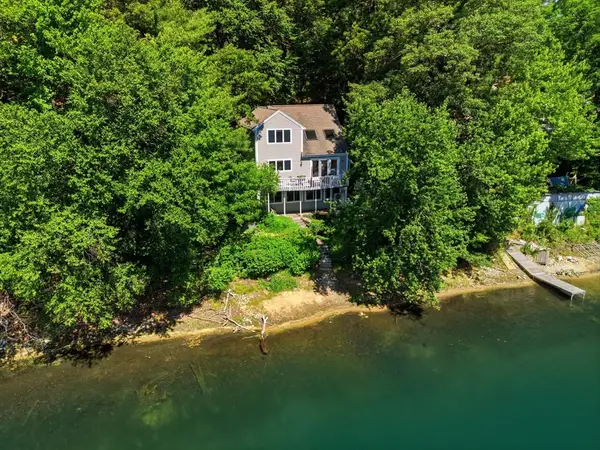 $1,350,000Active2 beds 2 baths1,462 sq. ft.
75 White Ave, Concord, MA 01742
MLS# 73540552Listed by: Century 21 Your Way


Protect your home and budget from life's surprises with an Assurant Home Warranty, backed by a partner that supports you through every step of homeownership. Explore Plans.
© 2026 Better Homes and Gardens Real Estate LLC. An Anywhere Real Estate company. All rights reserved. Better Homes and Gardens® Real Estate is a registered trademark owned by Meredith Operations Corporation, licensed to Better Homes and Gardens Real Estate LLC and used with permission. Better Homes and Gardens Real Estate LLC fully supports the principles of the Fair Housing Act and the Equal Opportunity Act. Listing information is deemed reliable but is not guaranteed accurate.
Each office is independently owned and operated.
Any services or products provided by third parties are not provided by, affiliated with or related to Better Homes and Gardens Real Estate LLC, or its affiliated companies.