
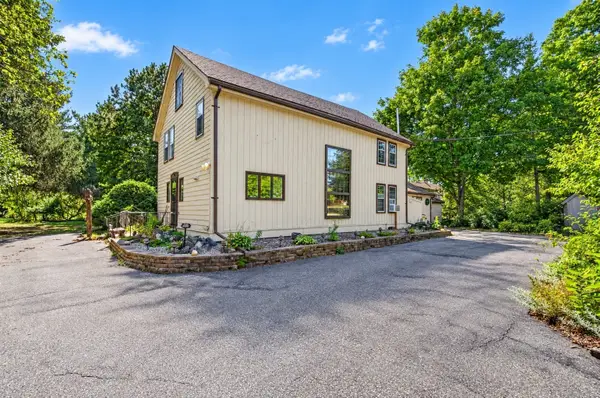
10 Valley Rd, Danvers, MA 01923
Local realty services provided by:Better Homes and Gardens Real Estate The Masiello Group
10 Valley Rd,Danvers, MA 01923
$999,000
- 4 Beds
- 4 Baths
- 2,865 sq. ft.
- Single family
- Active
Upcoming open houses
- Sat, Oct 1010:30 am - 12:30 pm
- Sun, Oct 1110:30 am - 12:30 pm
Listed by: barbara dempsey
Office: j. barrett & company
MLS#:73587517
Source:MLSPIN
Price summary
- Price:$999,000
- Price per sq. ft.:$348.69
About this home
Discover an elevated lifestyle at 10 Valley Rd, Danvers, MA. This attractive single-family residence, built in 2000 and encompassing 2865 square feet of living space, is in great condition and offers a harmonious blend of comfort and sophisticated design. The heart of the home is an open-plan kitchen, thoughtfully designed with double ovens, stone counters, and a central island, seamlessly flowing into the living room. This integrated space is perfect for both everyday living and entertaining. The living room provides a dramatic focal point with its majestic cathedral and vaulted ceilings, complemented by a cozy fireplace, creating an inviting atmosphere for relaxation. Indulge in spa-like comfort in the primary suite bathroom, featuring a luxurious jetted bathtub, a convenient double vanity, and a spacious walk-in shower. A guest room and full bath is also located on 1st level. 2 ensuite bedrooms on the 2nd floor offer privacy. Additional features include a dedicated laundry room for ease and efficiency, a charming front porch perfect for enjoying the outdoors, and an attached two plus car garage with room for expansion upwards. The property also boasts an inviting outdoor dining area, ideal for al fresco meals and gatherings on the expansive 30,039 square foot lot. This is more than a home; it's a foundation for your future memories. Open House Saturday & Sunday 10:30am-12:30pm....
Contact an agent
Home facts
- Year built:2000
- Subdivision & Development:Putnamville
- Listing ID #:73587517
- Updated:October 08, 2026 at 11:27 AM
Rooms and interior
- Bedrooms:4
- Total bathrooms:4
- Full bathrooms:4
- Rooms Total:9
- Flooring:Carpet, Tile, Wood
- Dining Description:Hardwood
- Bathrooms Description:Bathroom, Bathroom - Full, Bathroom - With Tub & Shower
- Kitchen Description:Breakfast Bar / Nook, Countertops - Stone/Granite/Solid, Deck - Exterior, Dining Area, Dishwasher, Disposal, Exterior Access, Kitchen Island, Microwave, Open Floorplan, Oven, Plumbed For Ice Maker, Range, Refrigerator, Slider, Stainless Steel Appliances
- Basement Description:Concrete, Full, Interior Entry, Partially Finished, Walk-Out Access
- Living area:2,865 sq. ft.
Heating and cooling
- Cooling:1 Cooling Zone, Central Air
- Heating:Baseboard, Central, Oil, Pellet Stove
- Central air:Yes
Structure and exterior
- Roof:Shingle
- Year built:2000
- Building area:2,865 sq. ft.
- Lot area:0.69 Acres
- Lot Features:Level, Wooded
- Architectural Style:Cape, Contemporary
- Construction Materials:Frame
- Exterior Features:Deck, Porch, Professional Landscaping, Rain Gutters
- Foundation Description:Concrete Perimeter
Schools
- High school:Danvers Hs
- Middle school:Holten Richmond Ms
- Elementary school:Smith Elementary
Utilities
- Water:Public
- Sewer:Public Sewer
Finances and disclosures
- Price:$999,000
- Price per sq. ft.:$348.69
- Tax amount:$9,659 (2025)
Features and amenities
- Appliances:Dishwasher, Disposal, Dryer, Microwave, Range, Refrigerator, Washer
- Laundry features:Dryer, Electric Dryer Hookup, First Floor, Gas Dryer Hookup, Washer
Parking
- Total parking spaces:8
- Parking description:Attached, Off Street, Paved Drive
- Garage:Yes
- Garage spaces:2
New listings near 10 Valley Rd
- Coming Soon
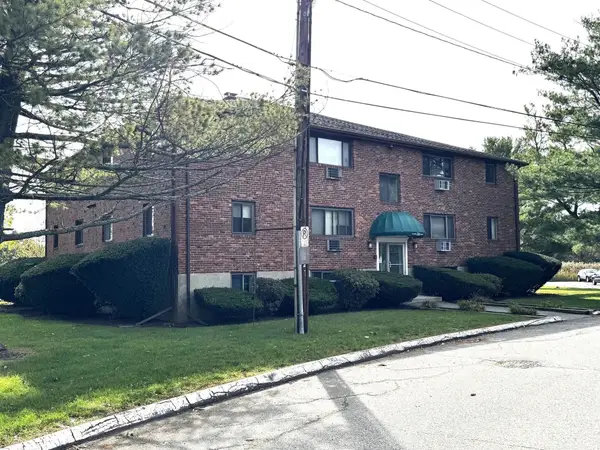 $340,000Coming Soon2 beds 1 baths685 sq. ft.
36 Bayview Ter #1, Danvers, MA 01923
MLS# 73588102Listed by: Gemini Real Estate Investments - Open Fri, 11am to 12:30pmNew
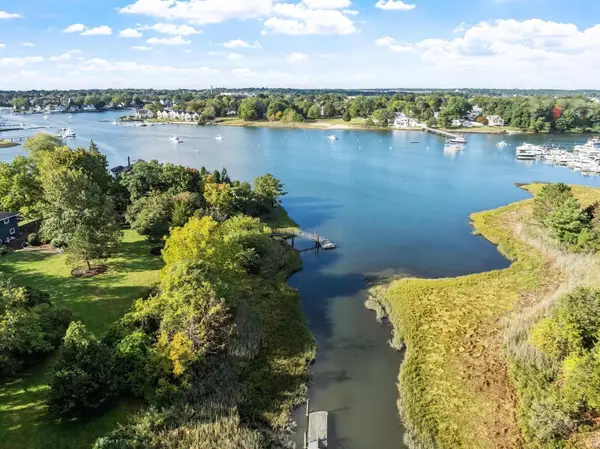 $749,900Active3 beds 2 baths2,020 sq. ft.
7 Hutton St, Danvers, MA 01923
MLS# 73587933Listed by: J. Barrett & Company - Open Sat, 1 to 3pmNew
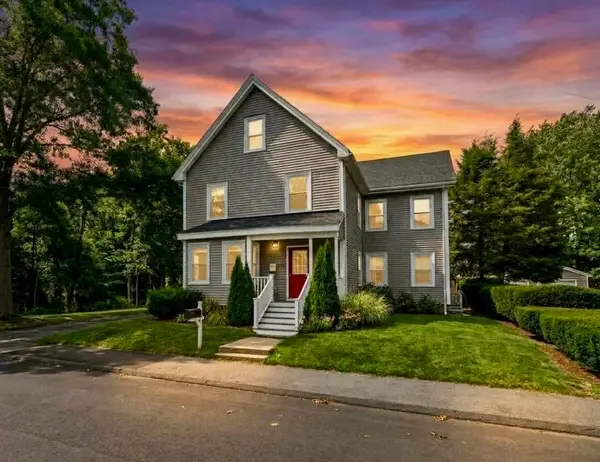 $449,900Active2 beds 1 baths1,148 sq. ft.
21 Purchase St #1, Danvers, MA 01923
MLS# 73587302Listed by: Amicone & Associates - Open Sun, 1 to 4pmNew
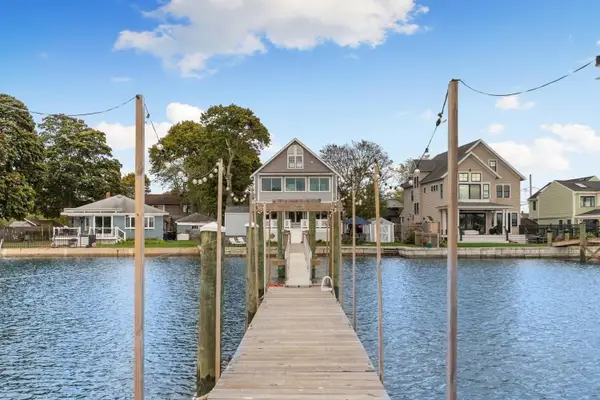 $1,750,000Active5 beds 2 baths2,374 sq. ft.
9 Tibbetts Ave, Danvers, MA 01923
MLS# 73586848Listed by: Gibson Sotheby's International Realty - Open Sat, 1 to 2:30pmNew
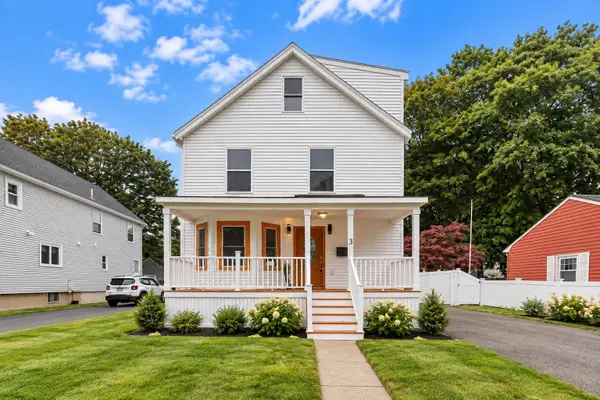 $749,900Active4 beds 3 baths1,777 sq. ft.
3 Crane St, Danvers, MA 01923
MLS# 73586587Listed by: J. Barrett & Company - New
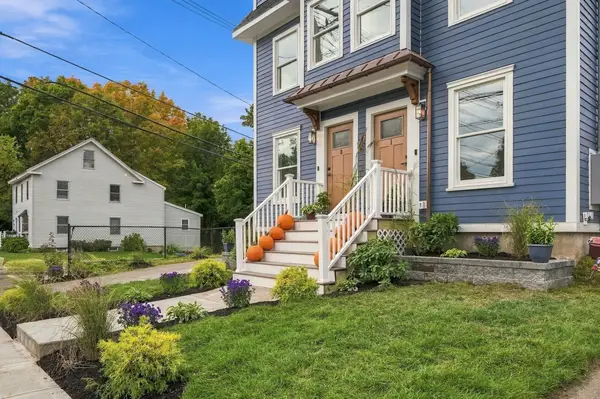 $1,350,000Active6 beds 6 baths2,850 sq. ft.
41 Hobart St 0, Danvers, MA 01923
MLS# 73586126Listed by: Atlantic Coast Homes,Inc - New
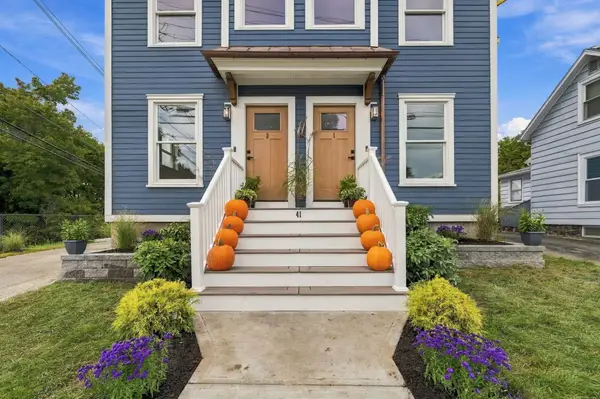 $689,000Active3 beds 3 baths1,500 sq. ft.
41 Hobart Street #2, Danvers, MA 01923
MLS# 73585488Listed by: Atlantic Coast Homes,Inc - New
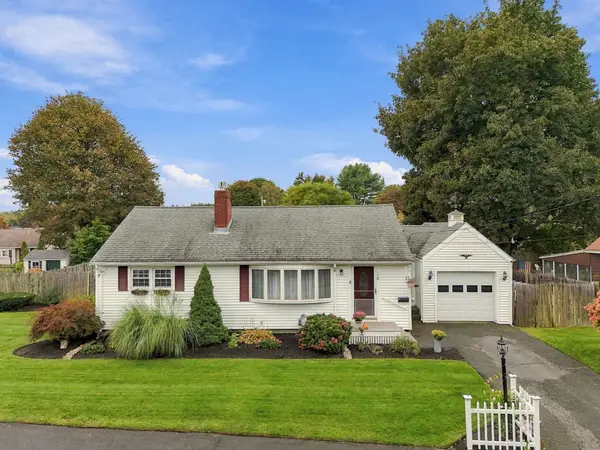 $725,000Active3 beds 2 baths2,099 sq. ft.
15 Bow, Danvers, MA 01923
MLS# 73585491Listed by: Keller Williams Realty Evolution - New
 $899,900Active4 beds 3 baths3,081 sq. ft.
184 Centre St., Danvers, MA 01923
MLS# 73585172Listed by: Lyv Realty


Protect your home and budget from life's surprises with an Assurant Home Warranty, backed by a partner that supports you through every step of homeownership. Explore Plans.
© 2026 Better Homes and Gardens Real Estate LLC. An Anywhere Real Estate company. All rights reserved. Better Homes and Gardens® Real Estate is a registered trademark owned by Meredith Operations Corporation, licensed to Better Homes and Gardens Real Estate LLC and used with permission. Better Homes and Gardens Real Estate LLC fully supports the principles of the Fair Housing Act and the Equal Opportunity Act. Listing information is deemed reliable but is not guaranteed accurate.
Each office is independently owned and operated.
Any services or products provided by third parties are not provided by, affiliated with or related to Better Homes and Gardens Real Estate LLC, or its affiliated companies.