
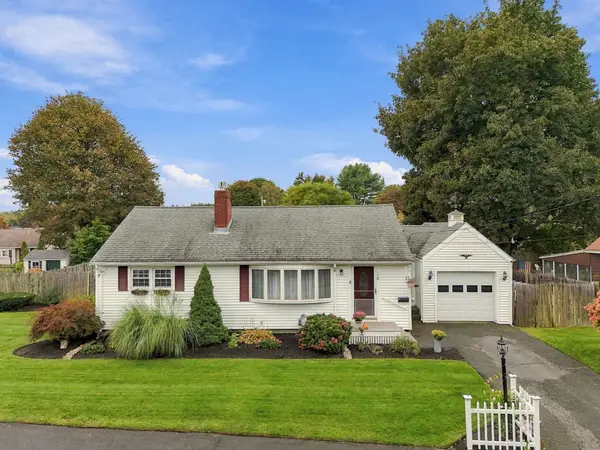
7 Hutton St, Danvers, MA 01923
Local realty services provided by:Better Homes and Gardens Real Estate The Masiello Group
7 Hutton St,Danvers, MA 01923
$749,900
- 3 Beds
- 2 Baths
- 2,020 sq. ft.
- Single family
- Active
Upcoming open houses
- Sat, Oct 1011:00 am - 12:30 pm
Listed by: kristin kelly
Office: j. barrett & company
MLS#:73587933
Source:MLSPIN
Price summary
- Price:$749,900
- Price per sq. ft.:$371.24
About this home
Water views and privacy await at this inviting 3-bedroom, 2-bath home offering approximately 2,020 square feet of living space, tucked at the end of a dead-end street on .77 acres abuts tributary with full views of Porter River from nearly every room. The spacious first floor features a beautifull addition eat-in kitchen (2020) with granite countertops and stainless-steel appliances, along with a full bath (2020) offering a soaking tub, double vanity, and separate shower. The vaulted living room is filled with natural light from skylights and features a wood-burning fireplace, mini-split, and two sliders leading to the deck overlooking the water. A first-floor bedroom offers wood floors, mini-split, walk-in closet, and slider to the deck, providing flexibility for guests, an office, or one-level living. First-floor laundry adds convenience with newer washer and dryer. Upstairs, you'll find two additional bedrooms, including the main bedroom with a 3/4 bath and slider to a private balcony with water views. The second bedroom offers a double closet. Outside, the wetlands create a natural buffer and added privacy while the water views provide a peaceful backdrop. Additional features include a one-car garage, large basement with ample storage or workshop potential, and heating system updated in 2017. A unique opportunity to enjoy nature, privacy, and beautiful water views while being conveniently located in Danvers. Showings start immediately....
Contact an agent
Home facts
- Year built:1990
- Listing ID #:73587933
- Updated:October 09, 2026 at 04:59 AM
Rooms and interior
- Bedrooms:3
- Total bathrooms:2
- Full bathrooms:2
- Rooms Total:5
- Flooring:Carpet, Tile, Vinyl, Wood
- Kitchen Description:Ceiling Fan(s), Dishwasher, Dryer Hookup - Electric, Exterior Access, Flooring - Wood, Plumbed For Ice Maker, Range, Recessed Lighting, Refrigerator, Skylight, Slider, Washer Hookup
- Basement Description:Concrete, Garage Access, Unfinished
- Living area:2,020 sq. ft.
Heating and cooling
- Cooling:3 Cooling Zones, Ductless, Wall Unit(s)
- Heating:Oil
Structure and exterior
- Roof:Shingle
- Year built:1990
- Building area:2,020 sq. ft.
- Lot area:0.77 Acres
- Lot Features:Easements, Flood Plain, Gentle Sloping
- Exterior Features:Deck - Wood
- Foundation Description:Concrete Perimeter
Schools
- High school:Danvers
- Middle school:Danvers
- Elementary school:Danvers
Utilities
- Water:Public
- Sewer:Public Sewer
Finances and disclosures
- Price:$749,900
- Price per sq. ft.:$371.24
- Tax amount:$6,646 (2027)
Features and amenities
- Appliances:Dishwasher, Dryer, Range, Refrigerator, Washer
- Laundry features:Dryer, Electric Dryer Hookup, First Floor, Flooring - Wood, Main Level, Washer, Washer Hookup
Parking
- Total parking spaces:7
- Parking description:Attached, Off Street
- Garage:Yes
- Garage spaces:1
New listings near 7 Hutton St
- Coming Soon
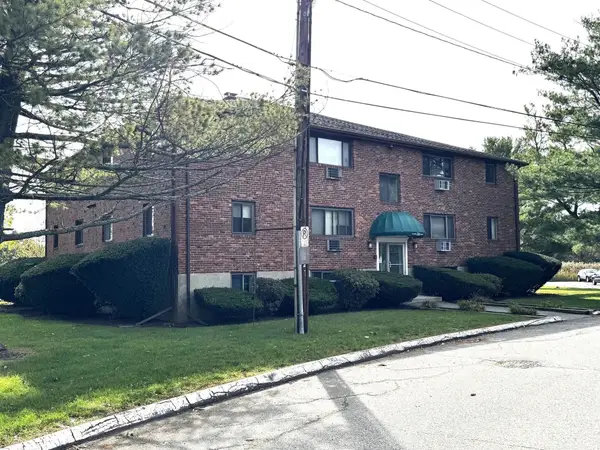 $340,000Coming Soon2 beds 1 baths685 sq. ft.
36 Bayview Ter #1, Danvers, MA 01923
MLS# 73588102Listed by: Gemini Real Estate Investments - Open Sat, 11am to 12:30pmNew
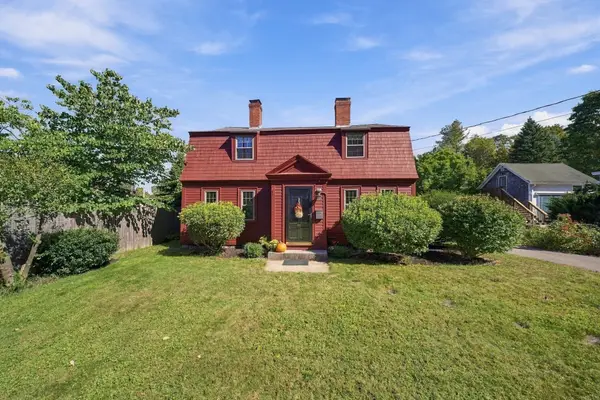 $725,000Active4 beds 2 baths2,506 sq. ft.
217 Locust St, Danvers, MA 01923
MLS# 73588599Listed by: Keller Williams Realty Evolution - Open Sat, 10:30am to 12:30pmNew
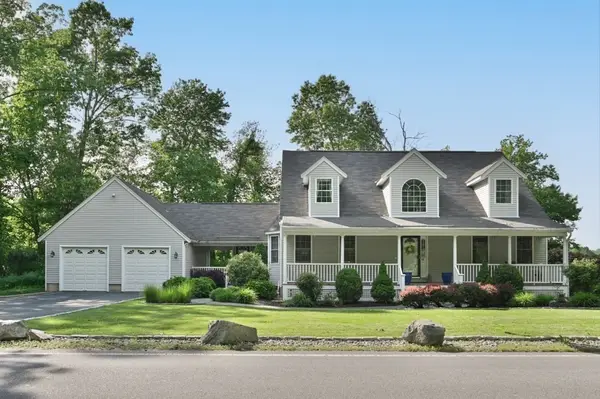 $999,000Active4 beds 4 baths2,865 sq. ft.
10 Valley Rd, Danvers, MA 01923
MLS# 73587517Listed by: J. Barrett & Company - Open Sat, 1 to 3pmNew
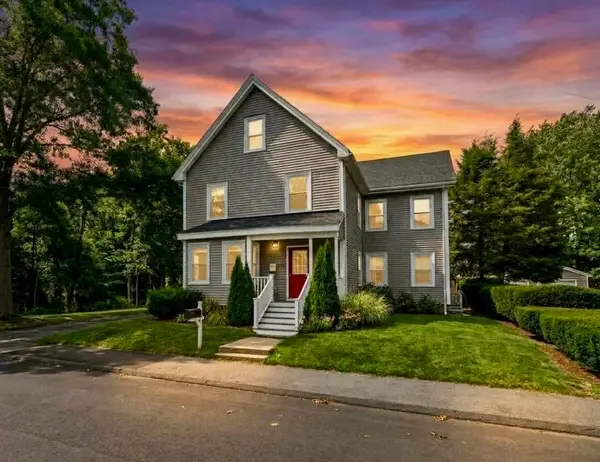 $449,900Active2 beds 1 baths1,148 sq. ft.
21 Purchase St #1, Danvers, MA 01923
MLS# 73587302Listed by: Amicone & Associates - Open Sun, 1 to 4pmNew
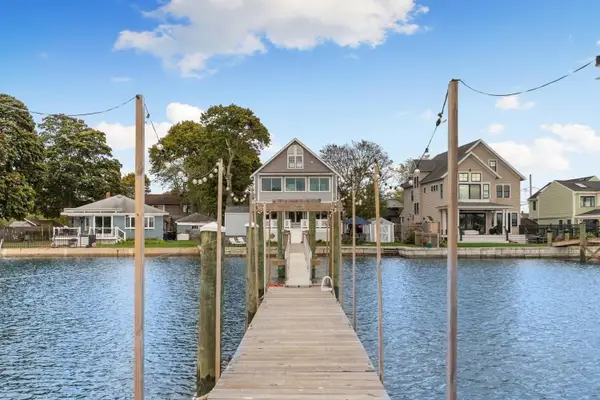 $1,750,000Active5 beds 2 baths2,374 sq. ft.
9 Tibbetts Ave, Danvers, MA 01923
MLS# 73586848Listed by: Gibson Sotheby's International Realty - Open Sat, 1 to 2:30pmNew
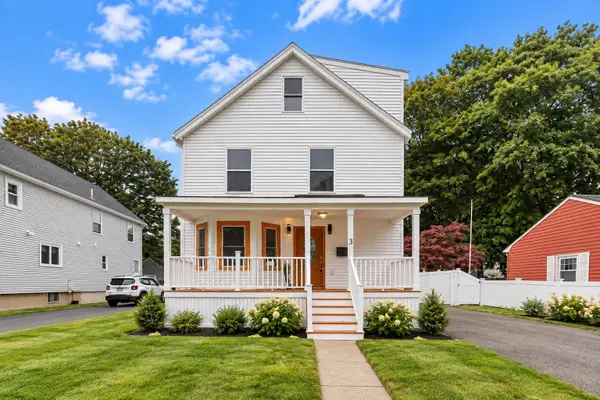 $749,900Active4 beds 3 baths1,777 sq. ft.
3 Crane St, Danvers, MA 01923
MLS# 73586587Listed by: J. Barrett & Company - New
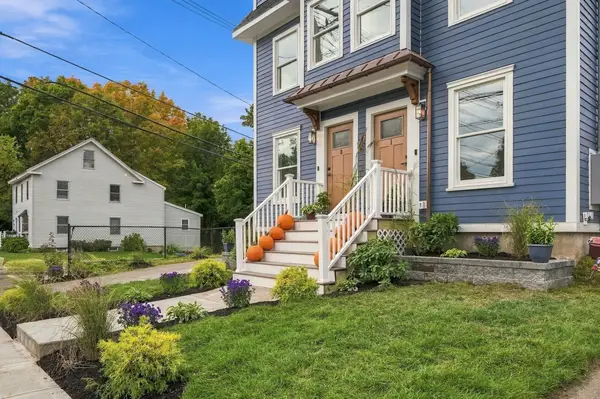 $1,350,000Active6 beds 6 baths2,850 sq. ft.
41 Hobart St 0, Danvers, MA 01923
MLS# 73586126Listed by: Atlantic Coast Homes,Inc - New
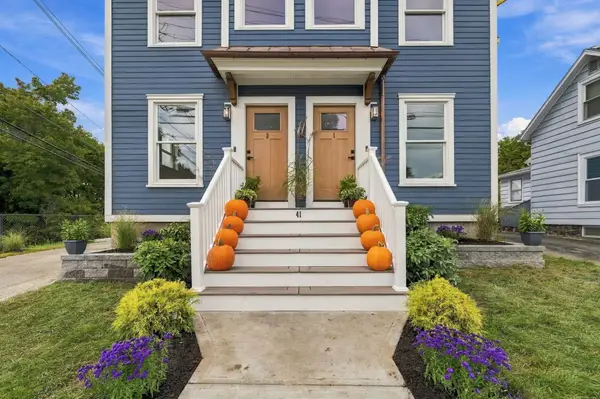 $689,000Active3 beds 3 baths1,500 sq. ft.
41 Hobart Street #2, Danvers, MA 01923
MLS# 73585488Listed by: Atlantic Coast Homes,Inc - New
 $725,000Active3 beds 2 baths2,099 sq. ft.
15 Bow, Danvers, MA 01923
MLS# 73585491Listed by: Keller Williams Realty Evolution


Protect your home and budget from life's surprises with an Assurant Home Warranty, backed by a partner that supports you through every step of homeownership. Explore Plans.
© 2026 Better Homes and Gardens Real Estate LLC. An Anywhere Real Estate company. All rights reserved. Better Homes and Gardens® Real Estate is a registered trademark owned by Meredith Operations Corporation, licensed to Better Homes and Gardens Real Estate LLC and used with permission. Better Homes and Gardens Real Estate LLC fully supports the principles of the Fair Housing Act and the Equal Opportunity Act. Listing information is deemed reliable but is not guaranteed accurate.
Each office is independently owned and operated.
Any services or products provided by third parties are not provided by, affiliated with or related to Better Homes and Gardens Real Estate LLC, or its affiliated companies.