
161 Summer St, Danvers, MA 01923
Local realty services provided by:Better Homes and Gardens Real Estate The Shanahan Group
161 Summer St,Danvers, MA 01923
$909,900
- 4 Beds
- 2 Baths
- 2,457 sq. ft.
- Single family
- Active
Upcoming open houses
- Sat, Aug 2911:30 am - 01:00 pm
- Sun, Aug 3011:30 am - 01:00 pm
Listed by: sladic pajazetovic, giselle pajazetovic
Office: p&co real estate
MLS#:73568981
Source:MLSPIN
Price summary
- Price:$909,900
- Price per sq. ft.:$370.33
About this home
Meticulously maintained 4-bedroom, 2-bath ranch set on a beautifully landscaped 0.58-acre lot. This lovingly cared-for home has been thoughtfully updated throughout their ownership. The eat-in kitchen features a Calacatta stone island and countertops, custom navy tile backsplash, gold hardware, SS appliances, hood vent, and a pot filler above the range. The open-concept living area boasts a shiplap accent wall and flows to a dining room with a striking Panda white quartz fireplace surround and vaulted ceiling. Hardwood floors and recessed lighting run throughout the main level. The finished lower level offers incredible bonus space: a media room, custom bar, home gym area, laundry hookups, and a full bath with a stone shower. Central heat and air on the main level, hot water baseboard heat in the basement, and a 1-car garage under. Enjoy a spacious, private backyard. A rare opportunity in a convenient Danvers location.
Contact an agent
Home facts
- Year built:1956
- Subdivision & Development:St. John's Prep/Woodvale
- Listing ID #:73568981
- Updated:August 28, 2026 at 02:39 PM
Rooms and interior
- Bedrooms:4
- Total bathrooms:2
- Full bathrooms:2
- Rooms Total:7
- Flooring:Flooring - Vinyl, Hardwood, Stone / Slate, Tile, Vinyl
- Dining Description:Hardwood, Recessed Lighting
- Kitchen Description:Countertops - Stone/Granite/Solid, Countertops - Upgraded, Deck - Exterior, Dishwasher, Disposal, Exterior Access, Flooring - Hardwood, Gas Stove, Kitchen Island, Lighting - Overhead, Microwave, Open Floorplan, Pot Filler Faucet, Range, Range Hood, Recessed Lighting, Refrigerator, Stainless Steel Appliances
- Basement Description:Bulkhead, Finished, Full, Interior Entry, Walk-Out Access
- Living area:2,457 sq. ft.
Heating and cooling
- Cooling:1 Cooling Zone, Central Air
- Heating:Baseboard, Central, Forced Air, Natural Gas
- Central air:Yes
Structure and exterior
- Roof:Shingle
- Year built:1956
- Building area:2,457 sq. ft.
- Lot area:0.58 Acres
- Lot Features:Gentle Sloping, Level
- Architectural Style:Ranch
- Construction Materials:Frame
- Exterior Features:Deck - Composite, Rain Gutters
- Foundation Description:Concrete Perimeter
Utilities
- Water:Public
- Sewer:Public Sewer
Finances and disclosures
- Price:$909,900
- Price per sq. ft.:$370.33
- Tax amount:$7,885 (2025)
Features and amenities
- Appliances:Dishwasher, Disposal, Microwave, Range, Range Hood, Refrigerator, Wine Cooler
- Laundry features:Closet - Linen, Countertops - Stone/Granite/Solid, Electric Dryer Hookup, Flooring - Vinyl, In Basement, Recessed Lighting, Washer Hookup
- Amenities:Gas Water Heater, Recessed Lighting, Wet Bar, Wired For Sound
Parking
- Total parking spaces:5
- Parking description:Attached, Off Street, Paved, Paved Drive, Under
- Garage:Yes
- Garage spaces:1
New listings near 161 Summer St
- Open Sat, 12 to 2pmNew
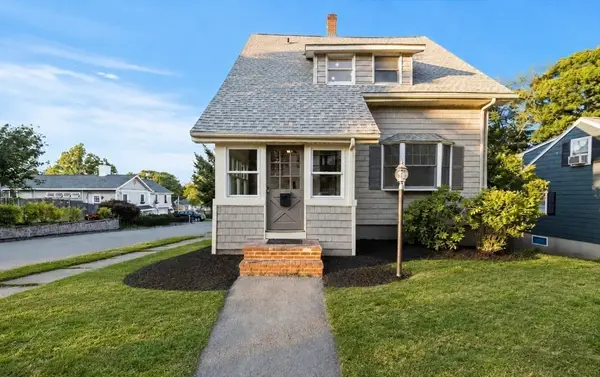 $729,000Active3 beds 3 baths1,924 sq. ft.
42 Chase Street, Danvers, MA 01923
MLS# 73569411Listed by: Compass - Open Sat, 11am to 1pmNew
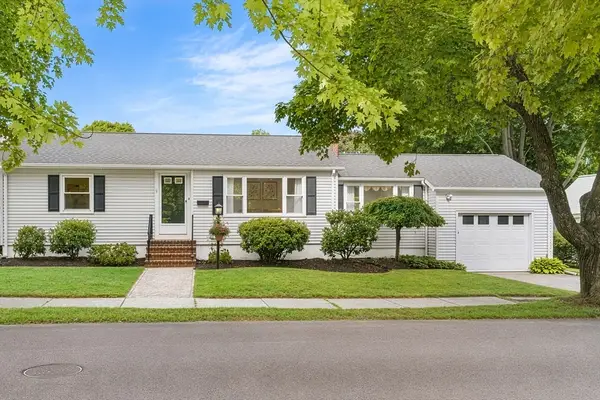 $680,000Active3 beds 1 baths1,108 sq. ft.
7 Puritan Rd, Danvers, MA 01923
MLS# 73569255Listed by: Redfin Corp. - Open Sat, 11am to 1pmNew
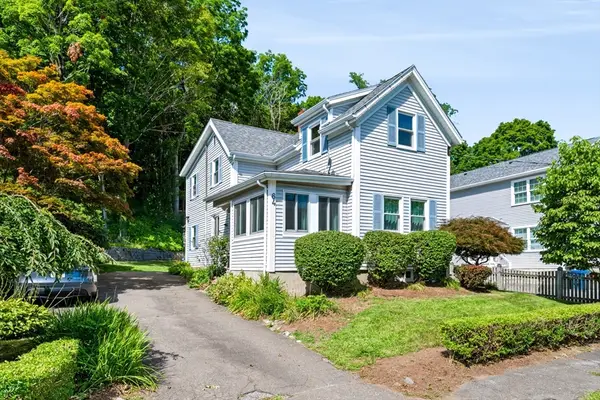 $669,000Active3 beds 2 baths1,643 sq. ft.
64 Locust St, Danvers, MA 01923
MLS# 73569123Listed by: Churchill Properties - Open Sun, 12 to 1:30pmNew
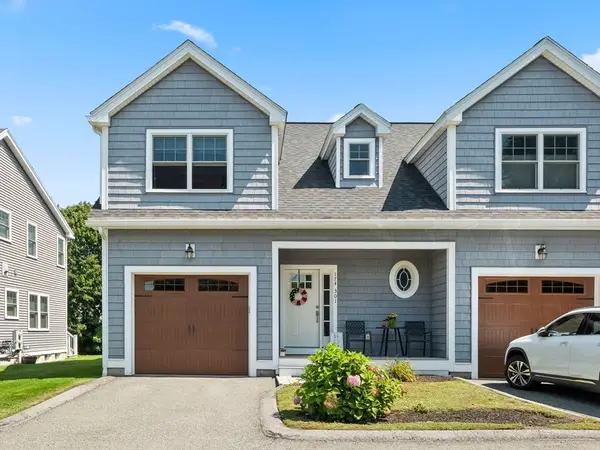 $759,999Active3 beds 3 baths1,826 sq. ft.
174 Pine St #301, Danvers, MA 01923
MLS# 73569074Listed by: Aspen Realty Group LLC - Open Sat, 11am to 1pmNew
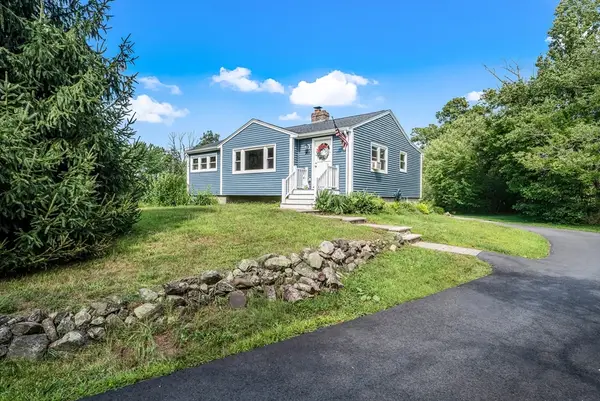 $699,000Active3 beds 1 baths1,317 sq. ft.
201 Old Burley St, Danvers, MA 01923
MLS# 73569054Listed by: Lillian Montalto Signature Properties - Open Sat, 11am to 1pmNew
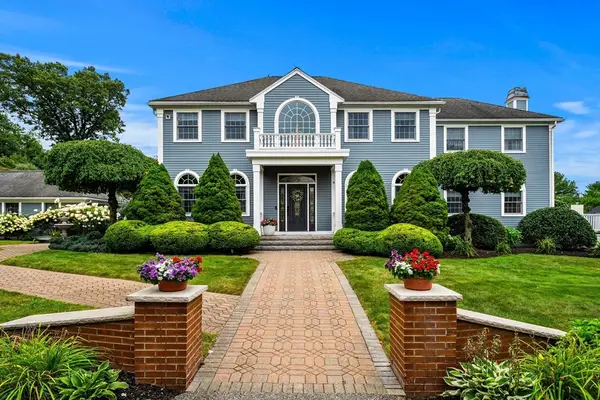 $1,850,000Active4 beds 5 baths5,419 sq. ft.
9 Anna Dr., Danvers, MA 01923
MLS# 73568961Listed by: Coldwell Banker Realty - Marblehead - Open Sat, 12 to 2pmNew
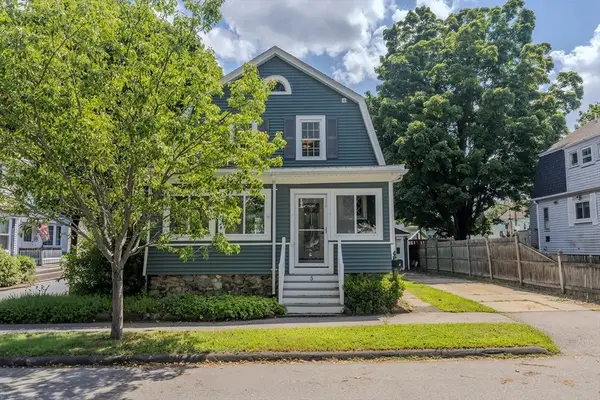 $614,000Active3 beds 2 baths1,687 sq. ft.
5 Trask Street, Danvers, MA 01923
MLS# 73568699Listed by: Fiv Realty Co. - Open Sat, 1 to 3pmNew
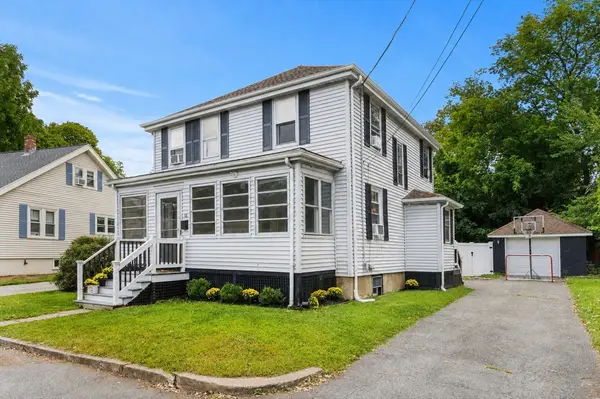 $699,900Active4 beds 3 baths1,416 sq. ft.
16 Maple Ave, Danvers, MA 01923
MLS# 73568544Listed by: Compass - Open Sat, 1 to 3pmNew
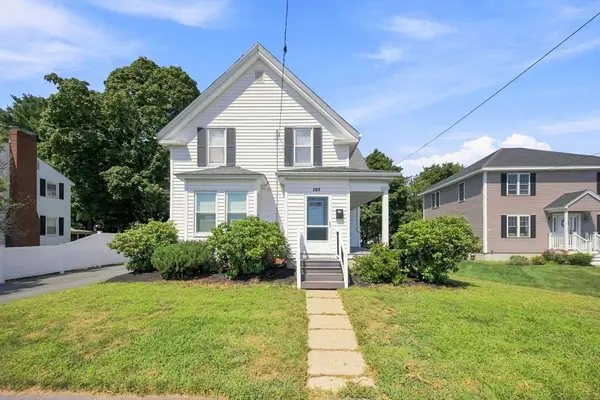 $749,000Active4 beds 2 baths1,924 sq. ft.
107 Sylvan St, Danvers, MA 01923
MLS# 73568305Listed by: Elia Realty Group, Inc


Protect your home and budget from life's surprises with an Assurant Home Warranty, backed by a partner that supports you through every step of homeownership. Explore Plans.
© 2026 Better Homes and Gardens Real Estate LLC. An Anywhere Real Estate company. All rights reserved. Better Homes and Gardens® Real Estate is a registered trademark owned by Meredith Operations Corporation, licensed to Better Homes and Gardens Real Estate LLC and used with permission. Better Homes and Gardens Real Estate LLC fully supports the principles of the Fair Housing Act and the Equal Opportunity Act. Listing information is deemed reliable but is not guaranteed accurate.
Each office is independently owned and operated.
Any services or products provided by third parties are not provided by, affiliated with or related to Better Homes and Gardens Real Estate LLC, or its affiliated companies.