
174 Pine St #301, Danvers, MA 01923
Local realty services provided by:Better Homes and Gardens Real Estate The Shanahan Group
174 Pine St #301,Danvers, MA 01923
$759,999
- 3 Beds
- 3 Baths
- 1,826 sq. ft.
- Condominium
- Active
Upcoming open houses
- Sun, Aug 3012:00 pm - 01:30 pm
Listed by: heather torra
Office: aspen realty group llc
MLS#:73569074
Source:MLSPIN
Price summary
- Price:$759,999
- Price per sq. ft.:$416.21
- Monthly HOA dues:$525
About this home
Welcome home to this beautifully maintained townhome. This home offers a stylish and comfortable living space in a convenient Danvers location. The sun-filled main level features inviting floor plan, perfect for both everyday living and entertaining. At the heart of the home is a spacious kitchen with upgraded countertops, stainless steel appliances, abundant cabinetry and a large center island, opening seamlessly into a dining and living area. Step outside to the deck and enjoy the professionally landscaped backyard. Upstairs offers three spacious bedrooms and convenient second floor laundry. The impressive primary suite features an oversized dressing closet and private bath. If you need additional space the lower level is ready for the new owners to refinish. With plenty of space, modern finishes and nothing to do but move in, this Danvers townhome is one you won't want to miss!
Contact an agent
Home facts
- Year built:2017
- Listing ID #:73569074
- Updated:August 29, 2026 at 01:40 AM
Rooms and interior
- Bedrooms:3
- Total bathrooms:3
- Full bathrooms:2
- Half bathrooms:1
- Rooms Total:5
- Flooring:Tile, Wood
- Dining Description:Hardwood
- Kitchen Description:Countertops - Stone/Granite/Solid, Dishwasher, Disposal, Flooring - Hardwood, Gas Stove, Kitchen Island, Microwave, Range, Refrigerator
- Living area:1,826 sq. ft.
Heating and cooling
- Cooling:2 Cooling Zones, Central Air
- Heating:Forced Air, Natural Gas
- Central air:Yes
Structure and exterior
- Roof:Shingle
- Year built:2017
- Building area:1,826 sq. ft.
- Construction Materials:Frame
- Exterior Features:Deck - Composite
Utilities
- Water:Public
- Sewer:Public Sewer
Finances and disclosures
- Price:$759,999
- Price per sq. ft.:$416.21
- Tax amount:$7,316 (2025)
Features and amenities
- Appliances:Dishwasher, Disposal, Microwave, Range, Refrigerator
- Laundry features:In Unit, Second Floor
Parking
- Total parking spaces:2
- Parking description:Attached
- Garage:Yes
- Garage spaces:1
New listings near 174 Pine St #301
- Open Sun, 12 to 2pmNew
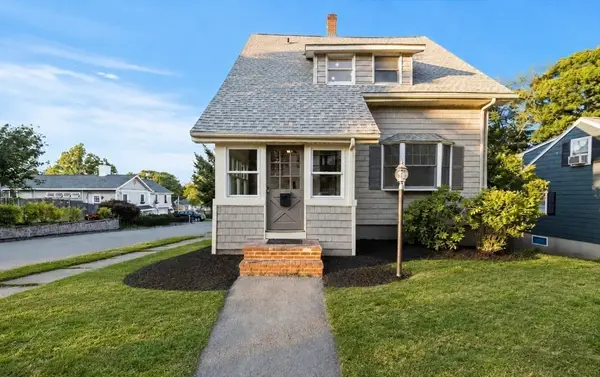 $729,000Active3 beds 3 baths1,924 sq. ft.
42 Chase Street, Danvers, MA 01923
MLS# 73569411Listed by: Compass - Open Sun, 11am to 1pmNew
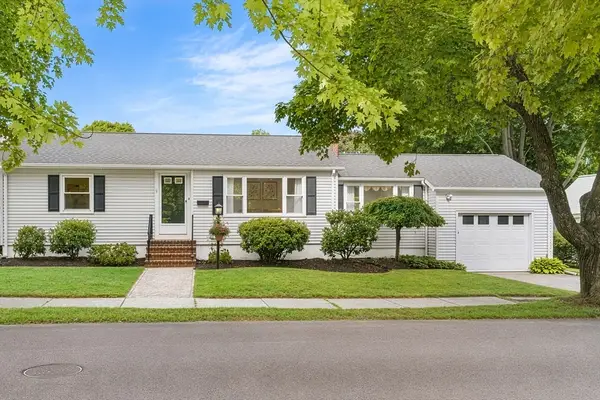 $680,000Active3 beds 1 baths1,108 sq. ft.
7 Puritan Rd, Danvers, MA 01923
MLS# 73569255Listed by: Redfin Corp. - Open Sun, 11am to 1pmNew
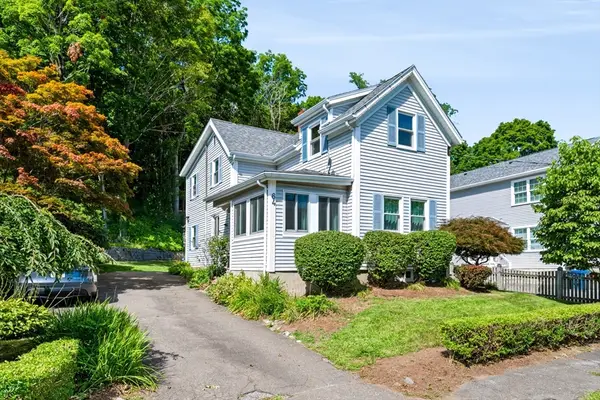 $669,000Active3 beds 2 baths1,643 sq. ft.
64 Locust St, Danvers, MA 01923
MLS# 73569123Listed by: Churchill Properties - Open Sun, 11am to 1pmNew
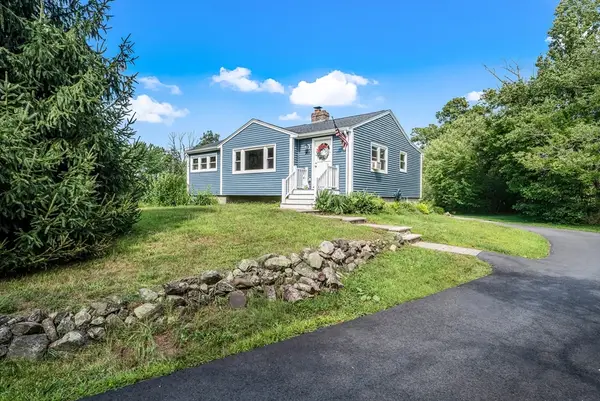 $699,000Active3 beds 1 baths1,317 sq. ft.
201 Old Burley St, Danvers, MA 01923
MLS# 73569054Listed by: Lillian Montalto Signature Properties - Open Sun, 11:30am to 1pmNew
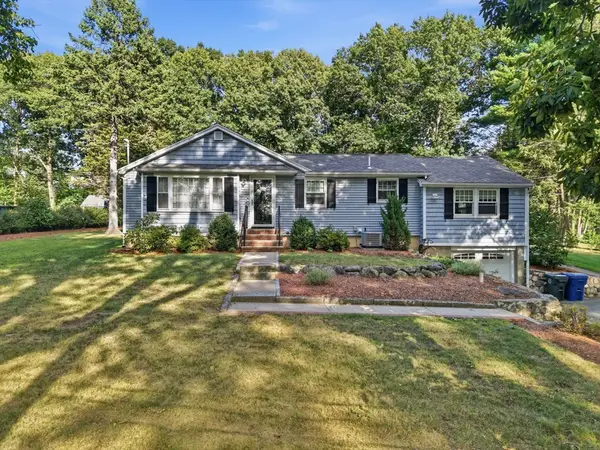 $909,900Active4 beds 2 baths2,457 sq. ft.
161 Summer St, Danvers, MA 01923
MLS# 73568981Listed by: P&Co Real Estate - Open Sun, 11am to 1pmNew
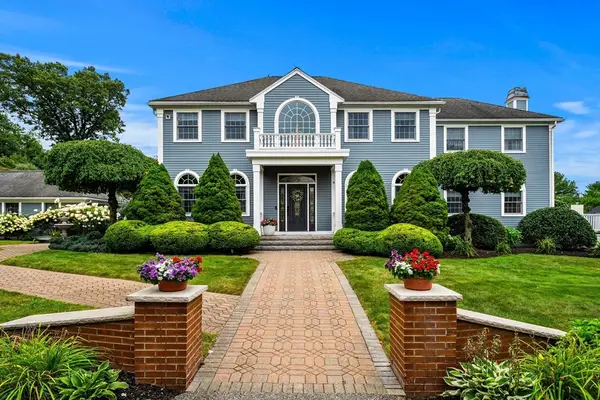 $1,850,000Active4 beds 5 baths5,419 sq. ft.
9 Anna Dr., Danvers, MA 01923
MLS# 73568961Listed by: Coldwell Banker Realty - Marblehead - Open Sun, 12 to 2pmNew
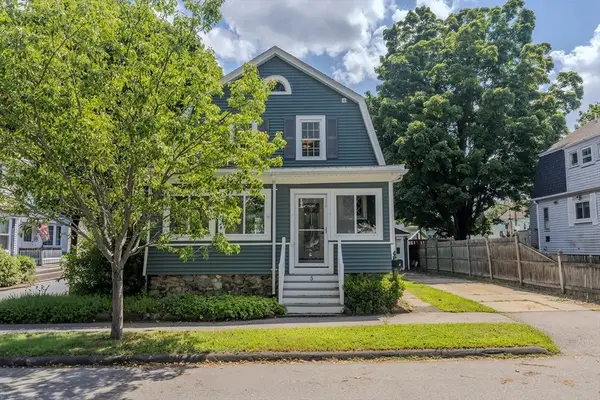 $614,000Active3 beds 2 baths1,687 sq. ft.
5 Trask Street, Danvers, MA 01923
MLS# 73568699Listed by: Fiv Realty Co. - Open Sun, 1 to 3pmNew
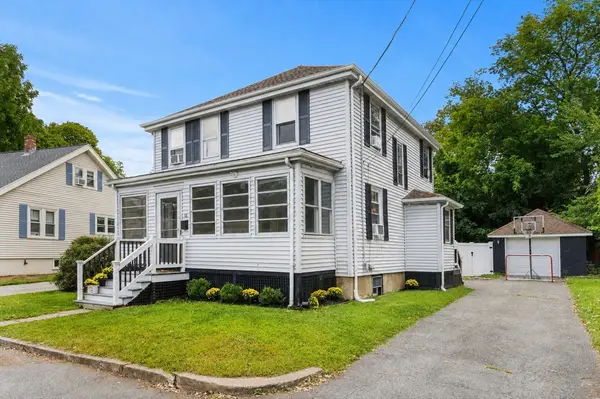 $699,900Active4 beds 3 baths1,416 sq. ft.
16 Maple Ave, Danvers, MA 01923
MLS# 73568544Listed by: Compass - Open Sat, 1 to 3pmNew
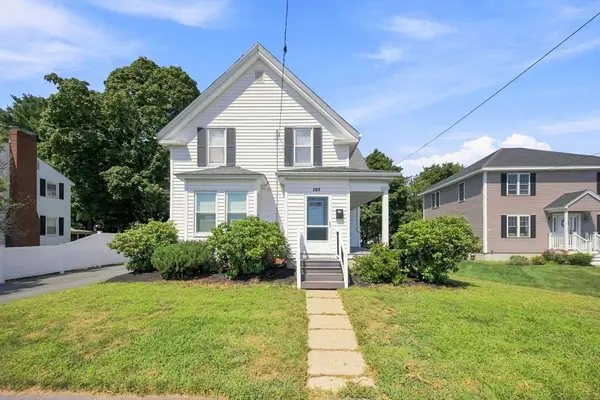 $749,000Active4 beds 2 baths1,924 sq. ft.
107 Sylvan St, Danvers, MA 01923
MLS# 73568305Listed by: Elia Realty Group, Inc


Protect your home and budget from life's surprises with an Assurant Home Warranty, backed by a partner that supports you through every step of homeownership. Explore Plans.
© 2026 Better Homes and Gardens Real Estate LLC. An Anywhere Real Estate company. All rights reserved. Better Homes and Gardens® Real Estate is a registered trademark owned by Meredith Operations Corporation, licensed to Better Homes and Gardens Real Estate LLC and used with permission. Better Homes and Gardens Real Estate LLC fully supports the principles of the Fair Housing Act and the Equal Opportunity Act. Listing information is deemed reliable but is not guaranteed accurate.
Each office is independently owned and operated.
Any services or products provided by third parties are not provided by, affiliated with or related to Better Homes and Gardens Real Estate LLC, or its affiliated companies.