
9 College Pond Drive, Danvers, MA 01923
Local realty services provided by:Better Homes and Gardens Real Estate The Masiello Group
9 College Pond Drive,Danvers, MA 01923
$815,000
- 4 Beds
- 3 Baths
- 2,964 sq. ft.
- Single family
- Active
Listed by: michelle kuppens, mary wood
Office: coldwell banker realty - beverly
MLS#:73525661
Source:MLSPIN
Price summary
- Price:$815,000
- Price per sq. ft.:$274.97
About this home
This is a wonderful opportunity to live in a great neighborhood and build your equity as you update this charming home. There are lovely wood floors,tile floors in kitchen, breakfast room, sun room and baths, w/w in the bedrooms Sun room and basement have electric heat . Newer Pella windows throughout. Price reflects this property being sold as is. Grab the chance to live in the Prep area, close to town and with easy access to the highway.
Contact an agent
Home facts
- Year built:1986
- Listing ID #:73525661
- Updated:July 25, 2026 at 10:45 AM
Rooms and interior
- Bedrooms:4
- Total bathrooms:3
- Full bathrooms:2
- Half bathrooms:1
- Rooms Total:11
- Flooring:Carpet, Flooring - Stone/Ceramic Tile, Flooring - Wood, Tile, Wood
- Dining Description:Chair Rail, French Doors, Wainscoting, Wood
- Kitchen Description:Dishwasher, Disposal, Flooring - Stone/Ceramic Tile, Pantry, Range, Recessed Lighting, Refrigerator, Vacuum System
- Basement Description:Concrete, Full, Garage Access, Interior Entry, Sump Pump, Unfinished
- Living area:2,964 sq. ft.
Heating and cooling
- Heating:Active Solar, Baseboard, Central, Electric Baseboard, Oil
Structure and exterior
- Roof:Shingle
- Year built:1986
- Building area:2,964 sq. ft.
- Lot area:0.52 Acres
- Lot Features:Cul-De-Sac, Easements, Flood Plain, Wooded
- Architectural Style:Colonial
- Construction Materials:Frame
- Exterior Features:Deck - Exterior, Porch - Enclosed, Sprinkler System
- Foundation Description:Concrete Perimeter
Schools
- High school:Dhs
- Middle school:Holten Richmond Middle School
- Elementary school:Ivan G. Smith
Utilities
- Water:Public
- Sewer:Public Sewer
Finances and disclosures
- Price:$815,000
- Price per sq. ft.:$274.97
- Tax amount:$10,507 (2026)
Features and amenities
- Appliances:Dishwasher, Disposal, Dryer, Range, Refrigerator, Vacuum System, Washer
- Laundry features:Dryer, Electric Dryer Hookup, Second Floor, Washer, Washer Hookup
- Amenities:Ceiling Fan(s), Central Vacuum, Closet, Foyer
Parking
- Total parking spaces:6
- Parking description:Garage Door Opener, Off Street, Paved, Under
- Garage:Yes
- Garage spaces:2
New listings near 9 College Pond Drive
- New
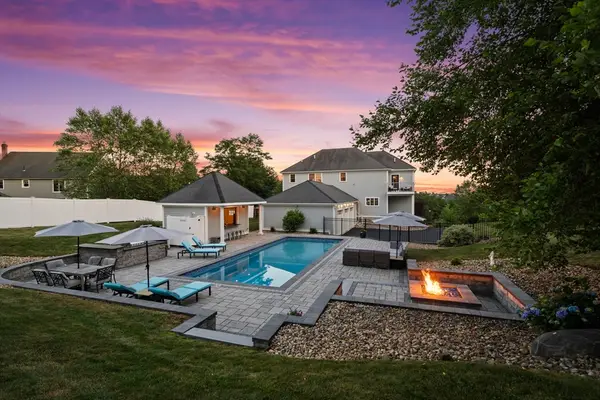 $1,995,000Active5 beds 5 baths4,202 sq. ft.
7 Bridle Spur Ln, Danvers, MA 01923
MLS# 73554481Listed by: Coldwell Banker Realty - Beverly - Open Sun, 1 to 2:30pmNew
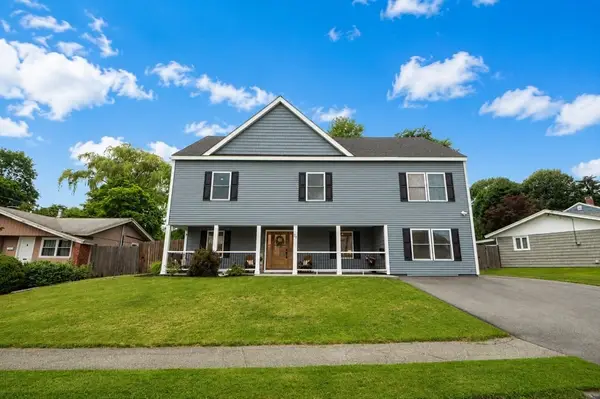 $995,000Active4 beds 3 baths2,912 sq. ft.
26 N Shetland Rd, Danvers, MA 01923
MLS# 73554294Listed by: Return Realty Group, Inc. - Open Sun, 10:30am to 12pmNew
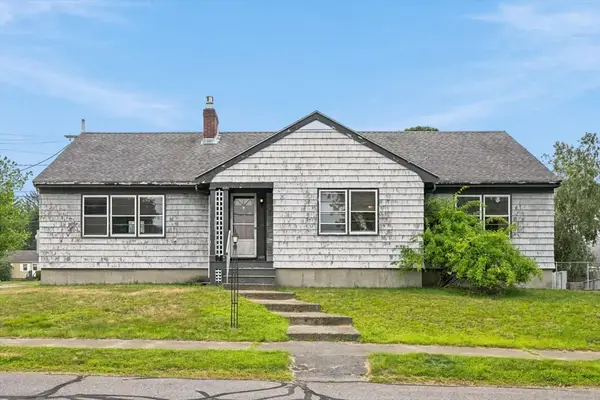 $640,000Active4 beds 2 baths2,138 sq. ft.
21 North Shore Ave, Danvers, MA 01923
MLS# 73553007Listed by: RE/MAX 360 - New
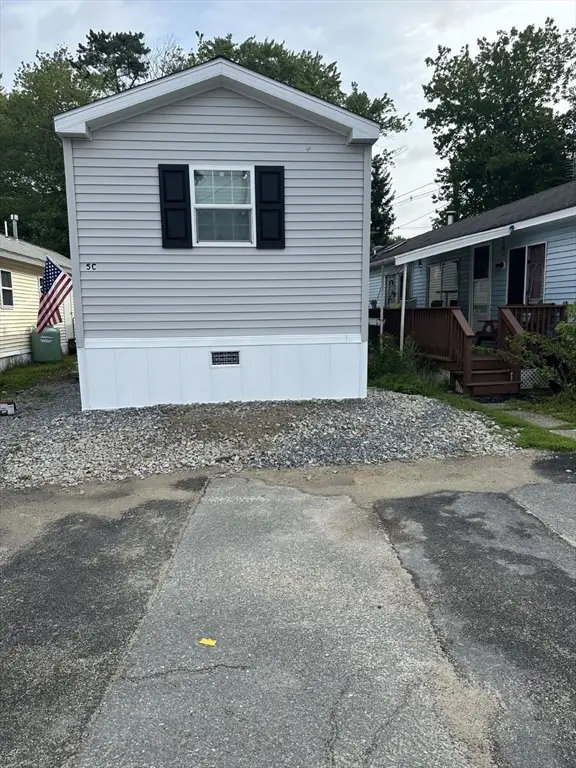 $229,000Active2 beds 1 baths624 sq. ft.
200 North St Lot 5c, Danvers, MA 01923
MLS# 73552783Listed by: OwnerEntry.com - New
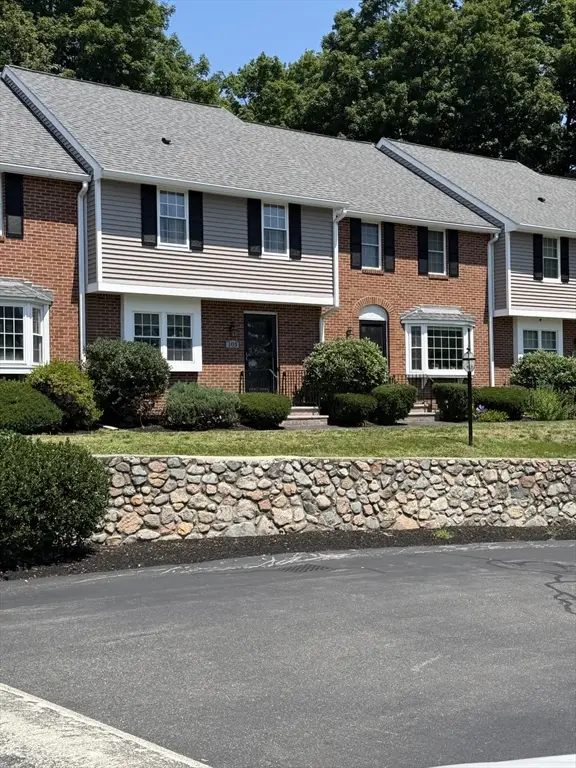 $429,900Active2 beds 2 baths1,516 sq. ft.
320 Newbury Street #103, Danvers, MA 01923
MLS# 73552027Listed by: J. Barrett & Company - New
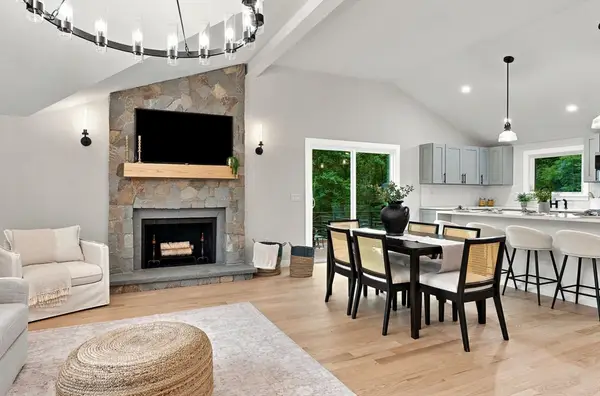 $899,900Active3 beds 2 baths1,850 sq. ft.
12 Burley Farm Rd, Danvers, MA 01923
MLS# 73551352Listed by: Mass Realty Properties - New
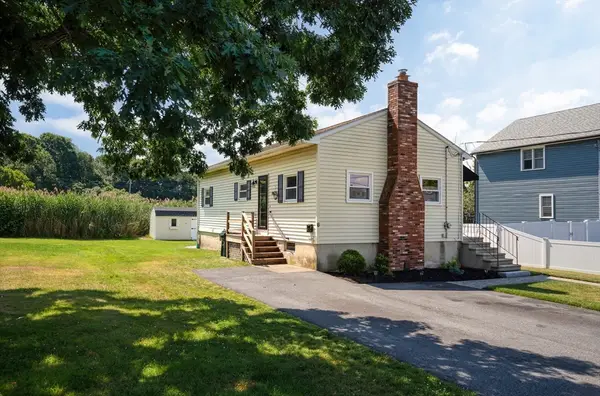 $549,900Active2 beds 2 baths895 sq. ft.
6 Congress Avenue, Danvers, MA 01923
MLS# 73550780Listed by: Century 21 North East - New
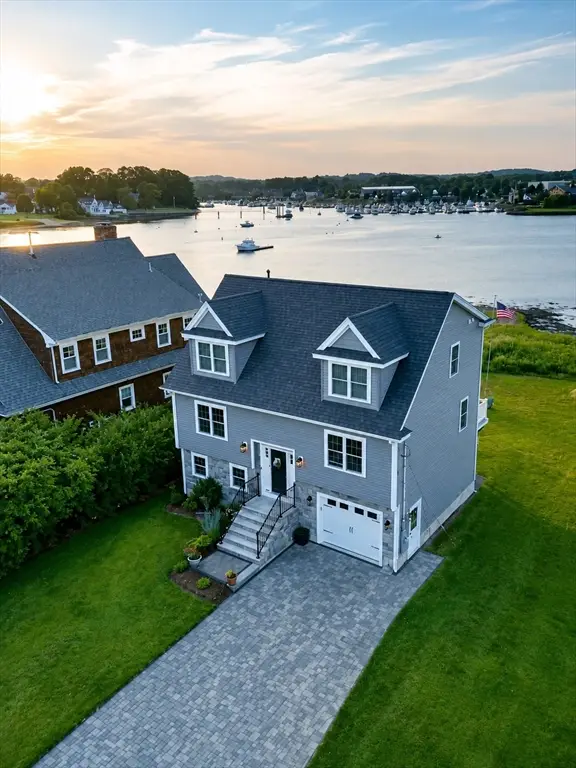 $1,290,000Active3 beds 4 baths2,217 sq. ft.
59 Riverview Ave, Danvers, MA 01923
MLS# 73550811Listed by: J. Barrett & Company - Open Sun, 1:30 to 3pmNew
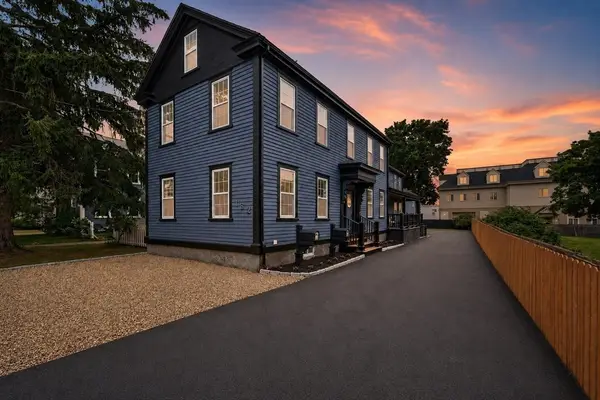 $749,995Active3 beds 3 baths1,923 sq. ft.
162 High St #A, Danvers, MA 01923
MLS# 73550621Listed by: Lyv Realty - New
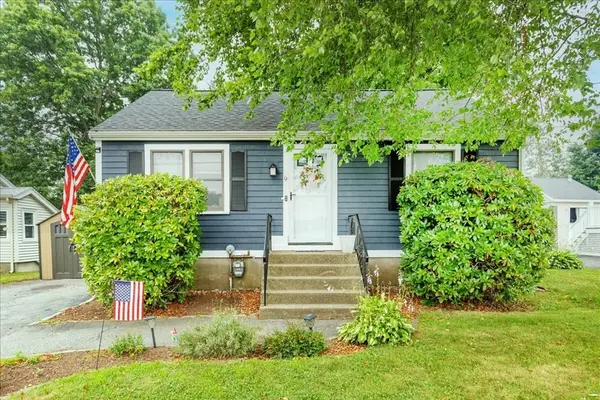 $599,000Active2 beds 1 baths720 sq. ft.
9 Preston Street, Danvers, MA 01923
MLS# 73550543Listed by: Keller Williams Realty Evolution


Protect your home and budget from life's surprises with an Assurant Home Warranty, backed by a partner that supports you through every step of homeownership. Explore Plans.
© 2026 Better Homes and Gardens Real Estate LLC. An Anywhere Real Estate company. All rights reserved. Better Homes and Gardens® Real Estate is a registered trademark owned by Meredith Operations Corporation, licensed to Better Homes and Gardens Real Estate LLC and used with permission. Better Homes and Gardens Real Estate LLC fully supports the principles of the Fair Housing Act and the Equal Opportunity Act. Listing information is deemed reliable but is not guaranteed accurate.
Each office is independently owned and operated.
Any services or products provided by third parties are not provided by, affiliated with or related to Better Homes and Gardens Real Estate LLC, or its affiliated companies.