
59 Riverview Ave, Danvers, MA 01923
Local realty services provided by:Better Homes and Gardens Real Estate The Shanahan Group
59 Riverview Ave,Danvers, MA 01923
$1,270,000
- 3 Beds
- 4 Baths
- 2,217 sq. ft.
- Single family
- Active
Listed by: lauren mears
Office: j. barrett & company
MLS#:73550811
Source:MLSPIN
Price summary
- Price:$1,270,000
- Price per sq. ft.:$572.85
About this home
Built in 2022, this thoughtfully designed waterfront home offers the perfect blend of modern comfort and coastal living. Set along the scenic Porter River on a quiet dead-end street, enjoy launching a kayak or paddleboard from your backyard, relaxing on the deck as the sun sets over the water, and taking in peaceful river views throughout the seasons. The open-concept main level features a beautifully appointed kitchen, spacious living area with electric fireplace, wet bar, half bath, and slider to the waterfront deck, creating the perfect space for entertaining. Upstairs, the primary suite offers water views, along with two additional bedrooms and well-appointed baths. The finished lower level with a full bath provides flexible bonus space ideal for guests, a home office, gym, or media room. Complete with a one-car garage and additional storage, this nearly new home offers a rare opportunity to enjoy turnkey waterfront living close to shopping, dining, and major commuter routes.
Contact an agent
Home facts
- Year built:2022
- Subdivision & Development:Danversport
- Listing ID #:73550811
- Updated:August 29, 2026 at 10:31 AM
Rooms and interior
- Bedrooms:3
- Total bathrooms:4
- Full bathrooms:3
- Half bathrooms:1
- Rooms Total:6
- Flooring:Engineered Hardwood, Flooring - Stone/Ceramic Tile, Tile
- Dining Description:Closet/Cabinets - Custom Built, Hardwood, Wet Bar
- Bathrooms Description:Bathroom, Bathroom - Full, Bathroom - Tiled With Shower Stall
- Kitchen Description:Bathroom - Half, Cabinets - Upgraded, Countertops - Stone/Granite/Solid, Deck - Exterior, Dishwasher, Disposal, Exterior Access, Flooring - Hardwood, Kitchen Island, Lighting - Overhead, Lighting - Pendant, Microwave, Open Floorplan, Pantry, Range, Range Hood, Refrigerator, Stainless Steel Appliances, Wine Chiller, Wine Refrigerator
- Basement Description:Finished, Full, Garage Access, Interior Entry, Walk-Out Access
- Living area:2,217 sq. ft.
Heating and cooling
- Cooling:3 Cooling Zones, Central Air
- Heating:Forced Air, Propane
- Central air:Yes
Structure and exterior
- Roof:Shingle
- Year built:2022
- Building area:2,217 sq. ft.
- Lot area:0.24 Acres
- Lot Features:Level, Marsh
- Architectural Style:Colonial
- Construction Materials:Frame
- Exterior Features:Deck - Composite, Garden, Patio, Professional Landscaping, Sprinkler System
- Foundation Description:Concrete Perimeter
Schools
- High school:Danvers High
- Middle school:Holten Richmond
- Elementary school:Riverside Elementary
Utilities
- Water:Private
- Sewer:Public Sewer
Finances and disclosures
- Price:$1,270,000
- Price per sq. ft.:$572.85
- Tax amount:$13,115 (2025)
Features and amenities
- Appliances:Dishwasher, Disposal, Dryer, Microwave, Range, Range Hood, Refrigerator, Washer, Wine Refrigerator
- Laundry features:Closet/Cabinets - Custom Built, Dryer, Electric Dryer Hookup, Flooring - Hardwood, Laundry Closet, Third Floor, Washer, Washer Hookup
- Amenities:Recessed Lighting, Wet Bar
Parking
- Total parking spaces:5
- Parking description:Off Street, Under
- Garage:Yes
- Garage spaces:1
New listings near 59 Riverview Ave
- Open Sun, 12 to 2pmNew
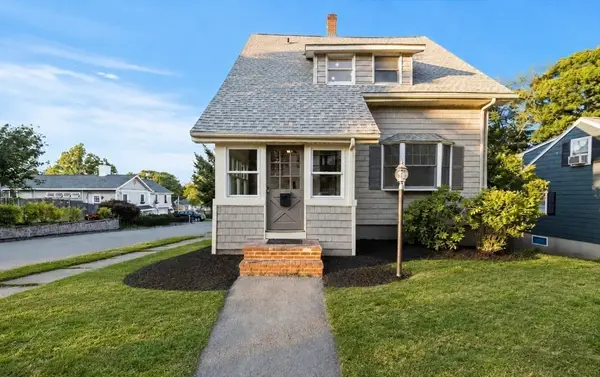 $729,000Active3 beds 3 baths1,924 sq. ft.
42 Chase Street, Danvers, MA 01923
MLS# 73569411Listed by: Compass - Open Sun, 11am to 1pmNew
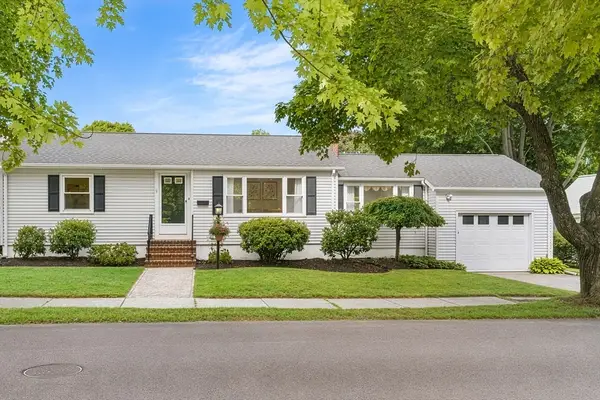 $680,000Active3 beds 1 baths1,108 sq. ft.
7 Puritan Rd, Danvers, MA 01923
MLS# 73569255Listed by: Redfin Corp. - Open Sun, 11am to 1pmNew
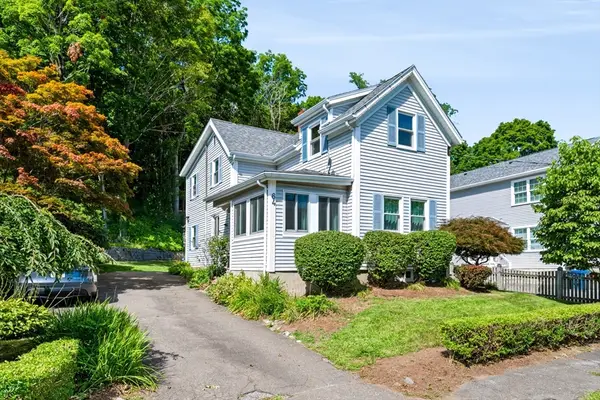 $669,000Active3 beds 2 baths1,643 sq. ft.
64 Locust St, Danvers, MA 01923
MLS# 73569123Listed by: Churchill Properties - Open Sun, 12 to 1:30pmNew
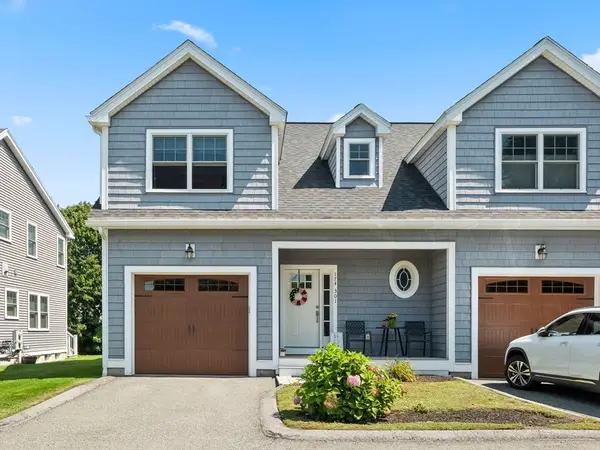 $759,999Active3 beds 3 baths1,826 sq. ft.
174 Pine St #301, Danvers, MA 01923
MLS# 73569074Listed by: Aspen Realty Group LLC - Open Sun, 11am to 1pmNew
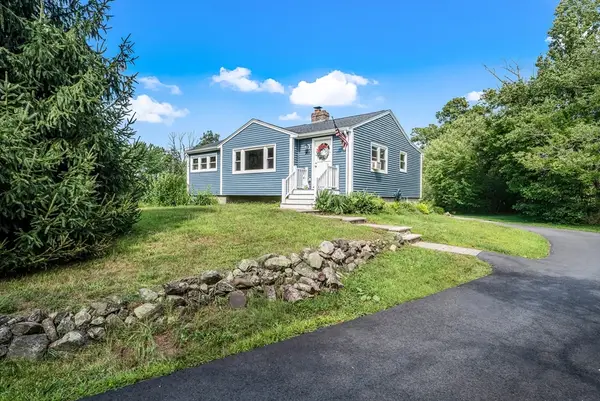 $699,000Active3 beds 1 baths1,317 sq. ft.
201 Old Burley St, Danvers, MA 01923
MLS# 73569054Listed by: Lillian Montalto Signature Properties - Open Sun, 11:30am to 1pmNew
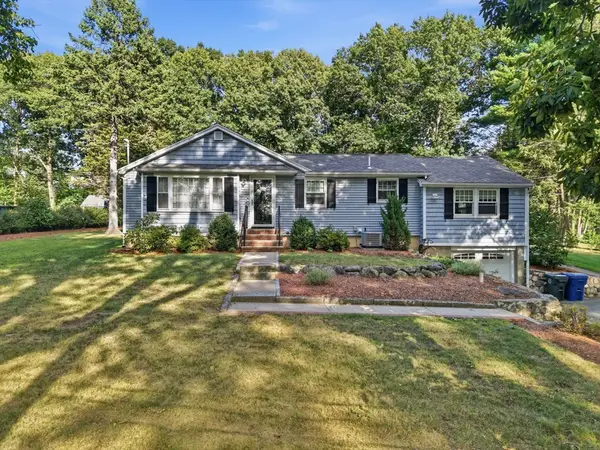 $909,900Active4 beds 2 baths2,457 sq. ft.
161 Summer St, Danvers, MA 01923
MLS# 73568981Listed by: P&Co Real Estate - Open Sun, 11am to 1pmNew
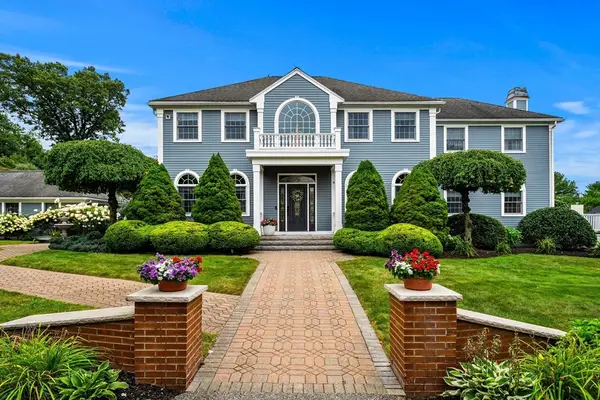 $1,850,000Active4 beds 5 baths5,419 sq. ft.
9 Anna Dr., Danvers, MA 01923
MLS# 73568961Listed by: Coldwell Banker Realty - Marblehead - Open Sun, 12 to 2pmNew
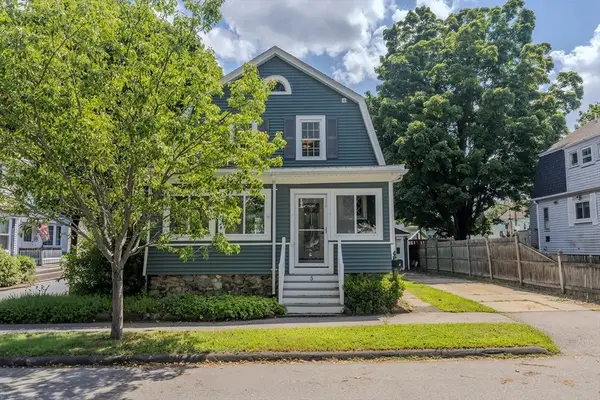 $614,000Active3 beds 2 baths1,687 sq. ft.
5 Trask Street, Danvers, MA 01923
MLS# 73568699Listed by: Fiv Realty Co. - Open Sun, 1 to 3pmNew
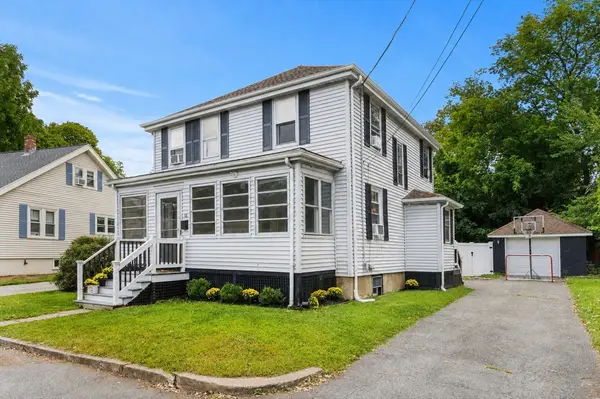 $699,900Active4 beds 3 baths1,416 sq. ft.
16 Maple Ave, Danvers, MA 01923
MLS# 73568544Listed by: Compass - Open Sat, 1 to 3pmNew
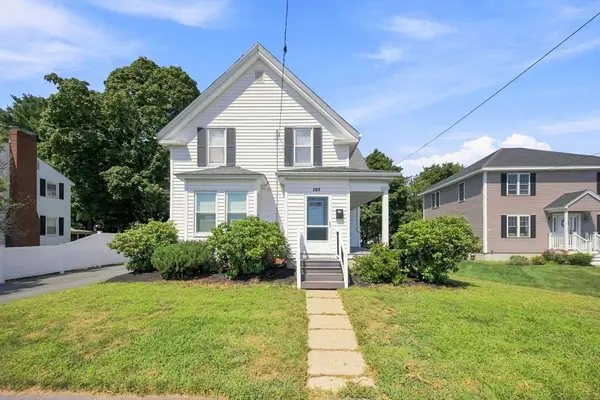 $749,000Active4 beds 2 baths1,924 sq. ft.
107 Sylvan St, Danvers, MA 01923
MLS# 73568305Listed by: Elia Realty Group, Inc


Protect your home and budget from life's surprises with an Assurant Home Warranty, backed by a partner that supports you through every step of homeownership. Explore Plans.
© 2026 Better Homes and Gardens Real Estate LLC. An Anywhere Real Estate company. All rights reserved. Better Homes and Gardens® Real Estate is a registered trademark owned by Meredith Operations Corporation, licensed to Better Homes and Gardens Real Estate LLC and used with permission. Better Homes and Gardens Real Estate LLC fully supports the principles of the Fair Housing Act and the Equal Opportunity Act. Listing information is deemed reliable but is not guaranteed accurate.
Each office is independently owned and operated.
Any services or products provided by third parties are not provided by, affiliated with or related to Better Homes and Gardens Real Estate LLC, or its affiliated companies.