
110 Hooper Rd #110, Dedham, MA 02026
Local realty services provided by:Better Homes and Gardens Real Estate The Shanahan Group
110 Hooper Rd #110,Dedham, MA 02026
$399,900
- 2 Beds
- 2 Baths
- 864 sq. ft.
- Condominium
- Active
Listed by: jill fairweather
Office: re/max real estate center
MLS#:73556828
Source:MLSPIN
Price summary
- Price:$399,900
- Price per sq. ft.:$462.85
- Monthly HOA dues:$712
About this home
Well-loved END-UNIT TOWNHOUSE lives more like a single family home - your own front & back door, three levels, no one above or below. Move in ready! Suburban just outside Boston. The open kitchen and dining space shines with GRANITE COUNTERTOPS, STAINLESS steel appliances, and GAS COOKING. HARDWOOD flooring runs through the living room and stairs, and a HALF BATH and BACK DECK complete the main level. This end unit brings 6 EXTRA WINDOWS providing lots of natural light including 2 in the basement. Upstairs, HARDWOOD FLOORING continues through generously sized bedrooms with double closets, and a full bath with tub & tiled shower completes the ideal everyday layout. CENTRAL AIR CONDITIONING! GAS HEAT! Minutes to ROUTE 128, TWO TRAIN STATIONS within 1.5 miles. Downstairs, the FULL BASEMENT is approx. 416 sq. ft. not counted in square footage, provides living space, storage, and in-unit laundry. CURB APPEAL. Right by your door YOUR TWO PARKING SPACES apart from everyone else's. Several GREEN SPACES round out this well-maintained condo community. This home offers extra peace of mind with the NEW WINDOWS & DOORS! NEW ROOF! NEW. BACK DECK! New SIDING, GUTTERS, BULKHEADS, parking areas, etc the Building Envelope was Renovated just 3 years ago - done! You have a neighborhood PLAYGROUND, convenience store, and restaurants. Public and private schools, colleges, and Blue Hills Regional Tech are all nearby. Shop and dine DEDHAM Town Center, Costco, Wegmans, Whole Foods, Legacy Place. Endicott Estate, Farmer’s Market and Community Gardens, Libraries, CHARLES RIVER LOOP, BLUE HILLS & STONY BROOK RESERVATIONS, HOUGHTON'S POND, so much more....
Contact an agent
Home facts
- Year built:1973
- Listing ID #:73556828
- Updated:September 29, 2026 at 11:45 AM
Rooms and interior
- Bedrooms:2
- Total bathrooms:2
- Full bathrooms:1
- Half bathrooms:1
- Rooms Total:4
- Flooring:Hardwood, Tile
- Dining Description:Stone/Ceramic Tile
- Kitchen Description:Countertops - Stone/Granite/Solid, Dishwasher, Disposal, Flooring - Stone/Ceramic Tile, Microwave, Range, Refrigerator
- Living area:864 sq. ft.
Heating and cooling
- Cooling:1 Cooling Zone, Central Air
- Heating:Forced Air, Natural Gas
- Central air:Yes
Structure and exterior
- Year built:1973
- Building area:864 sq. ft.
Schools
- High school:Dedham High School
- Middle school:Dedham Middle School
- Elementary school:Greenlodge
Utilities
- Water:Public
- Sewer:Public Sewer
Finances and disclosures
- Price:$399,900
- Price per sq. ft.:$462.85
- Tax amount:$4,758 (2026)
Features and amenities
- Appliances:Dishwasher, Disposal, Microwave, Range, Refrigerator, Washer
- Laundry features:In Basement, In Unit, Washer
Parking
- Total parking spaces:2
New listings near 110 Hooper Rd #110
- Coming Soon
 $1,139,000Coming Soon3 beds 4 baths2,350 sq. ft.
442 High St, Dedham, MA 02026
MLS# 73577601Listed by: RF Boston Realty Group - Open Sat, 12 to 1:30pmNew
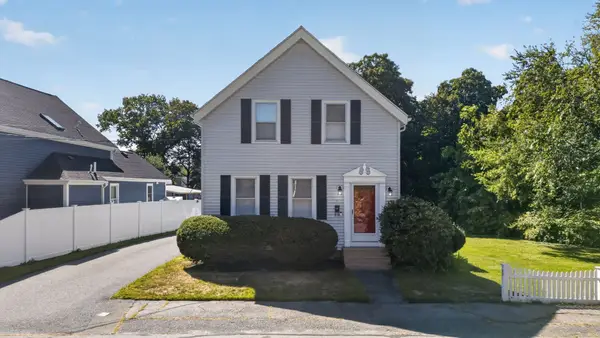 $719,000Active3 beds 2 baths1,739 sq. ft.
49 Greenhood St, Dedham, MA 02026
MLS# 73582863Listed by: Donahue Real Estate Co. - New
 $369,000Active2 beds 2 baths864 sq. ft.
37 Leominster Rd #37, Dedham, MA 02026
MLS# 73582008Listed by: Insight Realty Group, Inc - New
 $2,695,000Active6 beds 5 baths5,294 sq. ft.
93 Village Ave, Dedham, MA 02026
MLS# 73581673Listed by: Compass - New
 $499,999Active2 beds 1 baths949 sq. ft.
82 Bonham Rd, Dedham, MA 02026
MLS# 73581675Listed by: Massachusetts Prime Realty LLC - New
 $799,000Active3 beds 2 baths1,603 sq. ft.
65 Tarbox St, Dedham, MA 02026
MLS# 73581707Listed by: Real Broker MA, LLC - New
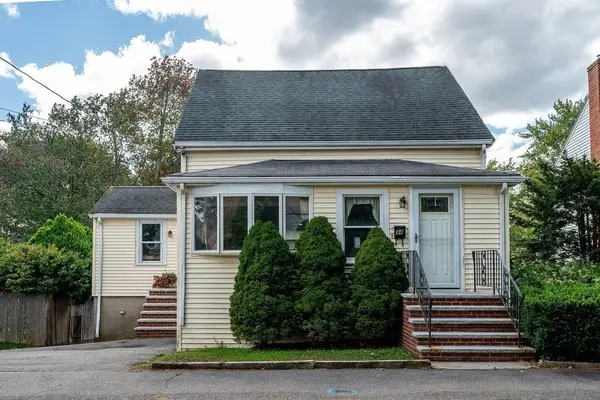 $579,900Active3 beds 1 baths1,292 sq. ft.
34 Trenton Road, Dedham, MA 02026
MLS# 73581727Listed by: Donahue Real Estate Co. - New
 $689,900Active3 beds 2 baths1,544 sq. ft.
18 Fales Road, Dedham, MA 02026
MLS# 73580865Listed by: Coldwell Banker Realty - Norwell - Hanover Regional Office - New
 $599,900Active3 beds 2 baths1,316 sq. ft.
25 Eaton Rd, Dedham, MA 02026
MLS# 73579880Listed by: RE/MAX Real Estate Center  $525,000Active4 beds 2 baths1,655 sq. ft.
29 Myrtle Street, Dedham, MA 02026
MLS# 73579415Listed by: Hope McDermott Real Estate


Protect your home and budget from life's surprises with an Assurant Home Warranty, backed by a partner that supports you through every step of homeownership. Explore Plans.
© 2026 Better Homes and Gardens Real Estate LLC. An Anywhere Real Estate company. All rights reserved. Better Homes and Gardens® Real Estate is a registered trademark owned by Meredith Operations Corporation, licensed to Better Homes and Gardens Real Estate LLC and used with permission. Better Homes and Gardens Real Estate LLC fully supports the principles of the Fair Housing Act and the Equal Opportunity Act. Listing information is deemed reliable but is not guaranteed accurate.
Each office is independently owned and operated.
Any services or products provided by third parties are not provided by, affiliated with or related to Better Homes and Gardens Real Estate LLC, or its affiliated companies.