
19 Altoona Rd, Dedham, MA 02026
Local realty services provided by:Better Homes and Gardens Real Estate The Shanahan Group
19 Altoona Rd,Dedham, MA 02026
$979,900
- 4 Beds
- 3 Baths
- 2,242 sq. ft.
- Single family
- Active
Listed by: peter kelly
Office: kelly group properties
MLS#:73541770
Source:MLSPIN
Price summary
- Price:$979,900
- Price per sq. ft.:$437.07
About this home
Sweet home down the Manor! This property offers an exciting opportunity for buyers looking to create their dream home in a desirable residential neighborhood. Featuring a partially finished basement with potential for additional living space, this home presents possibilities for expansion and customization subject to zoning and permitting.Built in 1994 this 32 years old house has 8 rooms 2.5 bathroom. An addition was added 22 years ago.Hardwood floors, family room has a gas fireplace and living and dining areas. The fenced-in yard offers outdoor space for entertaining, gardening, or relaxing. Conveniently located near local schools, shopping, restaurants, pubs, and commuter rail transportation. Enjoy easy access to Dedham Square, Legacy Place, and nearby amenities. Buyers and their agents are encouraged to conduct their own due diligence regarding property condition, permitted uses, zoning, and future renovation or expansion possibilities.
Contact an agent
Home facts
- Year built:1994
- Listing ID #:73541770
- Updated:September 28, 2026 at 12:21 PM
Rooms and interior
- Bedrooms:4
- Total bathrooms:3
- Full bathrooms:2
- Half bathrooms:1
- Rooms Total:8
- Flooring:Tile, Wood
- Dining Description:Hardwood
- Kitchen Description:Dishwasher, Disposal, Freezer, Microwave, Range, Refrigerator
- Basement Description:Partially Finished
- Living area:2,242 sq. ft.
Heating and cooling
- Cooling:Window Unit(s)
- Heating:Baseboard, Natural Gas
Structure and exterior
- Year built:1994
- Building area:2,242 sq. ft.
- Lot area:0.17 Acres
- Architectural Style:Colonial
- Exterior Features:Deck, Patio, Storage
- Foundation Description:Concrete Perimeter
Utilities
- Water:Public
- Sewer:Public Sewer
Finances and disclosures
- Price:$979,900
- Price per sq. ft.:$437.07
- Tax amount:$7,389 (2025)
Features and amenities
- Appliances:Dishwasher, Disposal, Dryer, Freezer, Microwave, Range, Refrigerator, Washer
- Laundry features:Dryer, Washer
- Amenities:Gas Water Heater
Parking
- Total parking spaces:4
- Parking description:Off Street, Paved Drive
New listings near 19 Altoona Rd
- Coming Soon
 $1,139,000Coming Soon3 beds 4 baths2,350 sq. ft.
442 High St, Dedham, MA 02026
MLS# 73577601Listed by: RF Boston Realty Group - Open Tue, 4 to 6pmNew
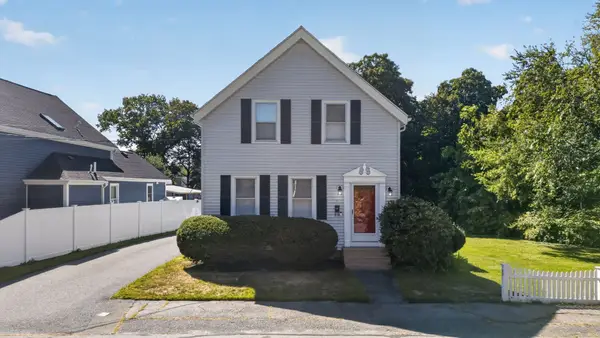 $719,000Active3 beds 2 baths1,739 sq. ft.
49 Greenhood St, Dedham, MA 02026
MLS# 73582863Listed by: Donahue Real Estate Co. - New
 $369,000Active2 beds 2 baths864 sq. ft.
37 Leominster Rd #37, Dedham, MA 02026
MLS# 73582008Listed by: Insight Realty Group, Inc - New
 $2,695,000Active6 beds 5 baths5,294 sq. ft.
93 Village Ave, Dedham, MA 02026
MLS# 73581673Listed by: Compass - New
 $499,999Active2 beds 1 baths949 sq. ft.
82 Bonham Rd, Dedham, MA 02026
MLS# 73581675Listed by: Massachusetts Prime Realty LLC - New
 $799,000Active3 beds 2 baths1,603 sq. ft.
65 Tarbox St, Dedham, MA 02026
MLS# 73581707Listed by: Real Broker MA, LLC - New
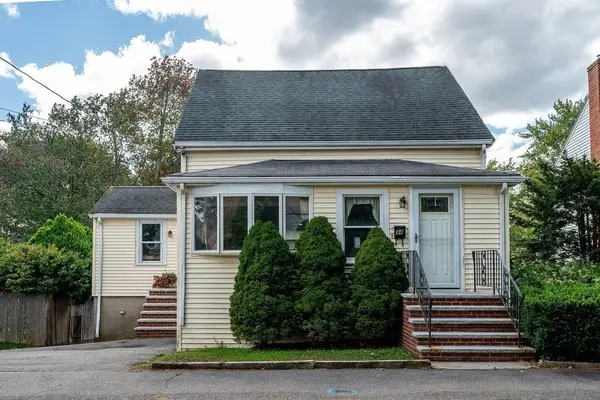 $579,900Active3 beds 1 baths1,292 sq. ft.
34 Trenton Road, Dedham, MA 02026
MLS# 73581727Listed by: Donahue Real Estate Co. - New
 $689,900Active3 beds 2 baths1,544 sq. ft.
18 Fales Road, Dedham, MA 02026
MLS# 73580865Listed by: Coldwell Banker Realty - Norwell - Hanover Regional Office - New
 $599,900Active3 beds 2 baths1,316 sq. ft.
25 Eaton Rd, Dedham, MA 02026
MLS# 73579880Listed by: RE/MAX Real Estate Center - New
 $565,000Active4 beds 2 baths1,655 sq. ft.
29 Myrtle Street, Dedham, MA 02026
MLS# 73579415Listed by: Hope McDermott Real Estate


Protect your home and budget from life's surprises with an Assurant Home Warranty, backed by a partner that supports you through every step of homeownership. Explore Plans.
© 2026 Better Homes and Gardens Real Estate LLC. An Anywhere Real Estate company. All rights reserved. Better Homes and Gardens® Real Estate is a registered trademark owned by Meredith Operations Corporation, licensed to Better Homes and Gardens Real Estate LLC and used with permission. Better Homes and Gardens Real Estate LLC fully supports the principles of the Fair Housing Act and the Equal Opportunity Act. Listing information is deemed reliable but is not guaranteed accurate.
Each office is independently owned and operated.
Any services or products provided by third parties are not provided by, affiliated with or related to Better Homes and Gardens Real Estate LLC, or its affiliated companies.