
34 Trenton Rd, Dedham, MA 02026
Local realty services provided by:Better Homes and Gardens Real Estate The Masiello Group
34 Trenton Rd,Dedham, MA 02026
$599,900
- 4 Beds
- 1 Baths
- 1,292 sq. ft.
- Single family
- Active
Listed by: mark pesce
Office: rise rec
MLS#:73531959
Source:MLSPIN
Price summary
- Price:$599,900
- Price per sq. ft.:$464.32
About this home
Welcome to 34 Trenton Road, a more affordable option to get into one of the most sought after neighborhoods that is a safe and private area with very little traffic offering 4 bedrooms and an opportunity to move in right away and customize into your dream property. It has a wide open living area and a spacious kitchen suitable for entertaining. The property also boasts a backyard with a blank canvas ready for landscaping that is whatever to your liking. Residents enjoy easy access to Legacy Place's shops and dining, charming boutiques and restaurants of historic Dedham Square, and the parks and outdoor recreation. For commuters and families alike, the location is exceptional. The nearby Endicott MBTA Commuter Rail station on the Franklin Line delivers riders to Boston's South Station in under 25 minutes, while I-95 provides swift access by car. Children benefit from enrollment in the Dedham Public Schools — a district that consistently outperforms state averages and boasts a high schoo
Contact an agent
Home facts
- Year built:1812
- Listing ID #:73531959
- Updated:August 18, 2026 at 10:32 AM
Rooms and interior
- Bedrooms:4
- Total bathrooms:1
- Full bathrooms:1
- Rooms Total:7
- Flooring:Carpet, Hardwood, Wood Laminate
- Dining Description:Exterior Access, Open Floorplan, Overhead, Wall to Wall Carpet
- Kitchen Description:Breakfast Bar / Nook, Ceiling Fan(s), Countertops - Upgraded, Dining Area, Dishwasher, Flooring - Laminate, Gas Stove, Lighting - Overhead, Microwave, Pantry, Range, Refrigerator, Stainless Steel Appliances
- Basement Description:Concrete, Partial, Walk-Out Access
- Living area:1,292 sq. ft.
Heating and cooling
- Cooling:Window Unit(s)
- Heating:Electric, Forced Air, Natural Gas
Structure and exterior
- Roof:Shingle
- Year built:1812
- Building area:1,292 sq. ft.
- Lot area:0.1 Acres
- Architectural Style:Antique, Cape
- Construction Materials:Frame
- Exterior Features:Rain Gutters
- Foundation Description:Block, Stone
Schools
- Elementary school:Greenlodge
Utilities
- Water:Public
- Sewer:Public Sewer
Finances and disclosures
- Price:$599,900
- Price per sq. ft.:$464.32
- Tax amount:$7,695 (2026)
Features and amenities
- Appliances:Dishwasher, Dryer, Microwave, Range, Refrigerator
- Laundry features:Dryer, Electric Dryer Hookup, Exterior Access, In Basement, Washer Hookup
- Amenities:Gas Water Heater
Parking
- Total parking spaces:2
- Parking description:Off Street, Paved, Paved Drive
New listings near 34 Trenton Rd
- New
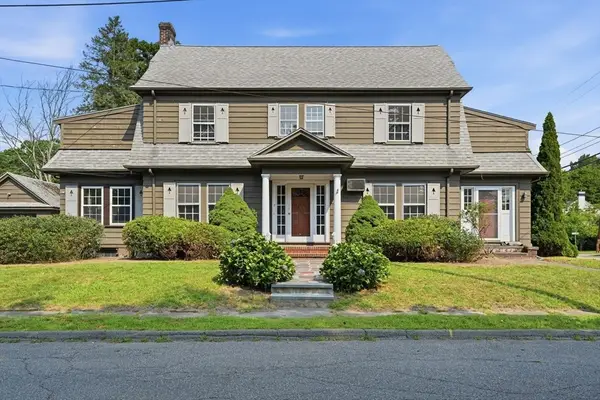 $649,000Active3 beds 2 baths2,722 sq. ft.
7 Fales Rd, Dedham, MA 02026
MLS# 73564821Listed by: Coldwell Banker Realty - Norwell - Hanover Regional Office - Open Thu, 4:30 to 6pmNew
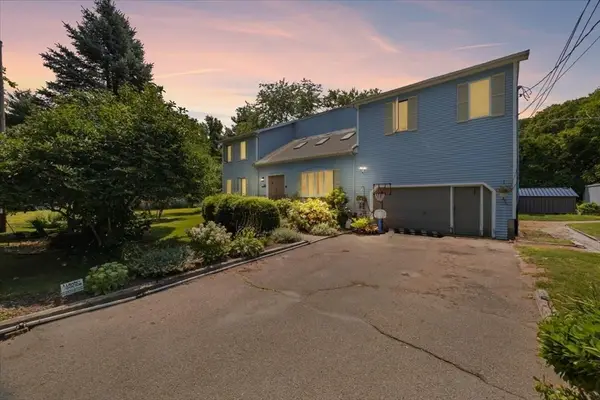 $849,900Active4 beds 3 baths2,544 sq. ft.
159 Greensboro Rd, Dedham, MA 02026
MLS# 73564028Listed by: Milestone Realty, Inc. - New
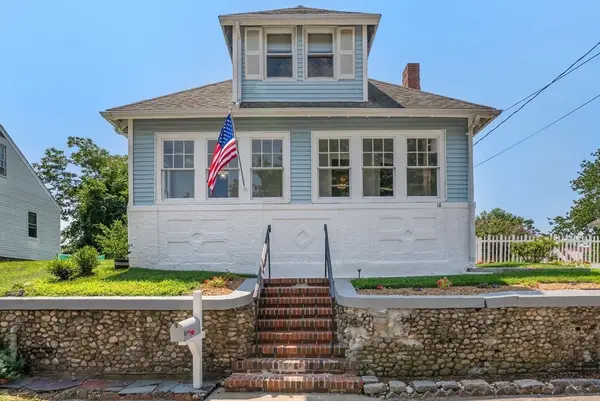 $749,000Active4 beds 2 baths1,945 sq. ft.
18 Kiely Rd, Dedham, MA 02026
MLS# 73563602Listed by: Compass - New
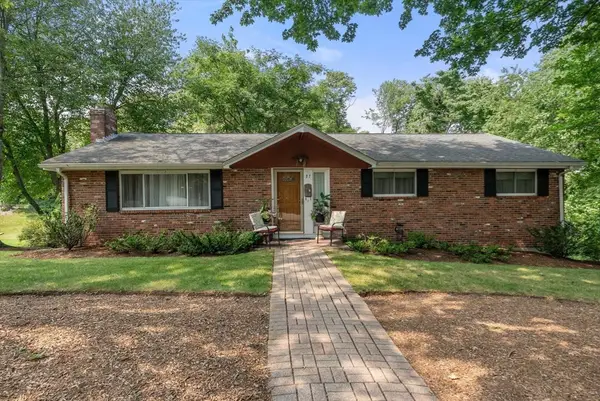 $799,000Active3 beds 3 baths1,378 sq. ft.
31 Pacella Drive, Dedham, MA 02026
MLS# 73563397Listed by: Coldwell Banker Realty - Brookline - New
 $848,000Active4 beds 2 baths2,150 sq. ft.
63 Oakdale Ave, Dedham, MA 02026
MLS# 73563126Listed by: Redfin Corp. - New
 $835,000Active4 beds 2 baths1,888 sq. ft.
51 Maynard Road, Dedham, MA 02026
MLS# 73562147Listed by: Keller Williams Realty - New
 $699,000Active4 beds 2 baths1,732 sq. ft.
129 Chickering Road, Dedham, MA 02026
MLS# 73559887Listed by: Keller Williams Realty Boston South West  $719,900Active3 beds 2 baths1,400 sq. ft.
54 Gainsville Rd, Dedham, MA 02026
MLS# 73559899Listed by: RE/MAX Real Estate Center $399,000Active1 beds 1 baths745 sq. ft.
4 Spruce Street #4, Dedham, MA 02026
MLS# 73559806Listed by: Donahue Real Estate Co. $675,000Active2 beds 2 baths1,842 sq. ft.
39 Hillsdale Rd, Dedham, MA 02026
MLS# 73559449Listed by: Mass Properties Real Estate, Inc.


Protect your home and budget from life's surprises with an Assurant Home Warranty, backed by a partner that supports you through every step of homeownership. Explore Plans.
© 2026 Better Homes and Gardens Real Estate LLC. An Anywhere Real Estate company. All rights reserved. Better Homes and Gardens® Real Estate is a registered trademark owned by Meredith Operations Corporation, licensed to Better Homes and Gardens Real Estate LLC and used with permission. Better Homes and Gardens Real Estate LLC fully supports the principles of the Fair Housing Act and the Equal Opportunity Act. Listing information is deemed reliable but is not guaranteed accurate.
Each office is independently owned and operated.
Any services or products provided by third parties are not provided by, affiliated with or related to Better Homes and Gardens Real Estate LLC, or its affiliated companies.