
155 A Street, Dracut, MA 01826
Local realty services provided by:Better Homes and Gardens Real Estate The Shanahan Group
155 A Street,Dracut, MA 01826
$650,000
- 3 Beds
- 3 Baths
- 2,072 sq. ft.
- Single family
- Active
Listed by: lydia mokoena, dan bondzie
Office: tophills realty partners, llc
MLS#:73567646
Source:MLSPIN
Price summary
- Price:$650,000
- Price per sq. ft.:$313.71
About this home
Discover the refined charm of this completely remodeled single-family residence, a 1992 Colonial offering 1400 square feet of meticulously updated living space, located at 155 A STREET in Dracut. This property has undergone a comprehensive transformation, presenting an exceptional opportunity for sophisticated living. The recently updated kitchen is a testament to modern design and functionality, featuring sleek stainless-steel appliances, an expansive island for culinary endeavors, and a convenient built-in microwave, creating an ideal setting for both casual meals and entertaining. This residence offers three large bedrooms, providing comfortable and private retreats. The home includes two full bathrooms, one serving 3 beds on the second floor and another in the basement serving the bonus bedroom with the half bath serving the first floor. One of the full bathrooms is thoughtfully designed with a walk-in shower, offering both style and accessibility. Enjoy three convenient access points to the property; one to the living room, another side door to the kitchen and the sliding door leading to the huge deck and private backyard. Also enjoy access to private membership of the Long Pond Beach only a walking and viewing distance from home. This property is situated on a generous 7500 square foot lot, combining suburban tranquility with contemporary comforts. To experience the sophisticated lifestyle offered by this exceptional Dracut residence, just come and see....
Contact an agent
Home facts
- Year built:1992
- Listing ID #:73567646
- Updated:October 17, 2026 at 11:19 AM
Rooms and interior
- Bedrooms:3
- Total bathrooms:3
- Full bathrooms:2
- Half bathrooms:1
- Rooms Total:6
- Flooring:Tile, Wood
- Kitchen Description:Dishwasher, Microwave, Range, Refrigerator
- Basement Description:Bulkhead, Finished, Full
- Living area:2,072 sq. ft.
Heating and cooling
- Cooling:1 Cooling Zone, Central Air
- Heating:Forced Air, Natural Gas
- Central air:Yes
Structure and exterior
- Year built:1992
- Building area:2,072 sq. ft.
- Lot area:0.17 Acres
- Architectural Style:Colonial
- Construction Materials:Frame
- Exterior Features:Deck, Storage
- Foundation Description:Concrete Perimeter
Utilities
- Water:Public
- Sewer:Public Sewer
Finances and disclosures
- Price:$650,000
- Price per sq. ft.:$313.71
- Tax amount:$4,609 (2026)
Features and amenities
- Appliances:Dishwasher, Microwave, Range, Refrigerator
- Amenities:Gas Water Heater
Parking
- Total parking spaces:4
- Parking description:Off Street, Paved, Paved Drive
New listings near 155 A Street
- Coming Soon
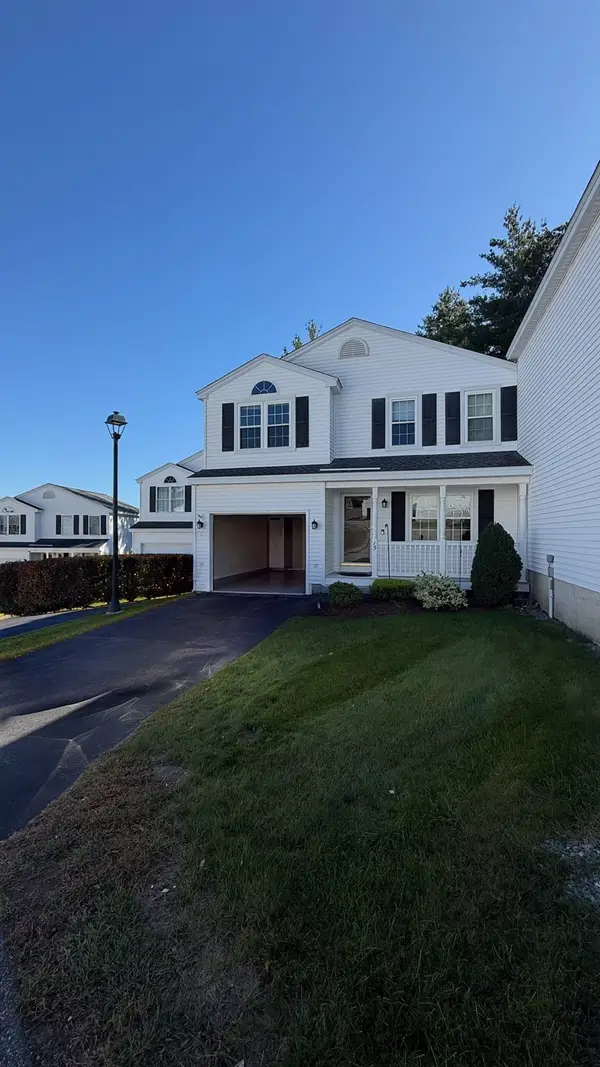 $499,900Coming Soon2 beds 2 baths1,376 sq. ft.
15 Rebecca Ln #15, Dracut, MA 01826
MLS# 73586283Listed by: Homesmart Success Realty - New
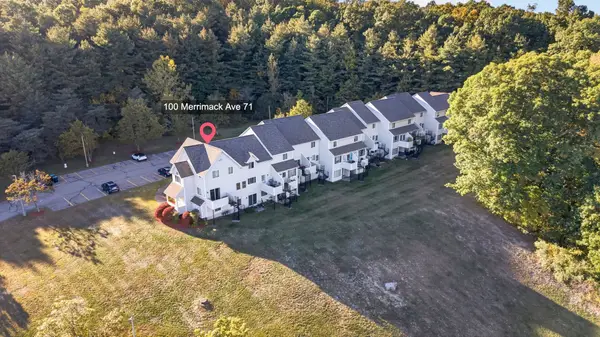 $360,000Active2 beds 2 baths1,185 sq. ft.
100 Merrimack Ave #71, Dracut, MA 01826
MLS# 73591842Listed by: Century 21 North East - New
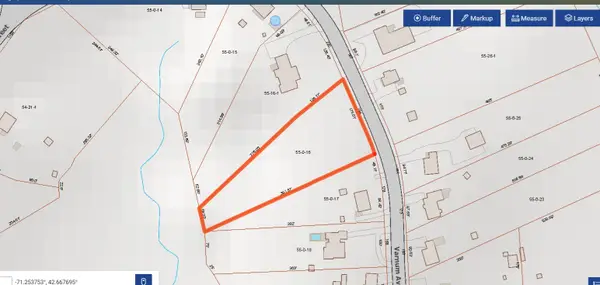 $315,000Active1.14 Acres
194 Varnum Avenue, Dracut, MA 01826
MLS# 73591105Listed by: Dick Lepine Real Estate,Inc. - Open Sat, 12 to 1pmNew
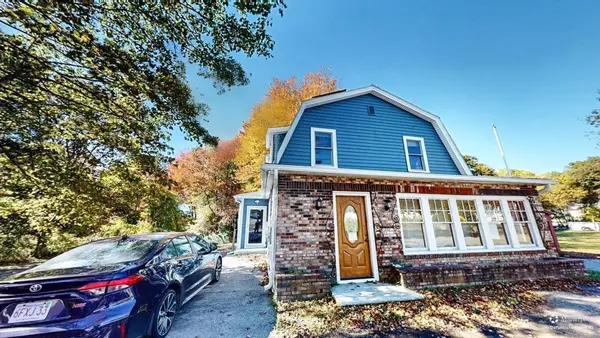 $499,900Active4 beds 2 baths1,752 sq. ft.
146 Old Rd, Dracut, MA 01826
MLS# 73591643Listed by: Curtis Knight Real Estate LLC - Open Sun, 12 to 2pmNew
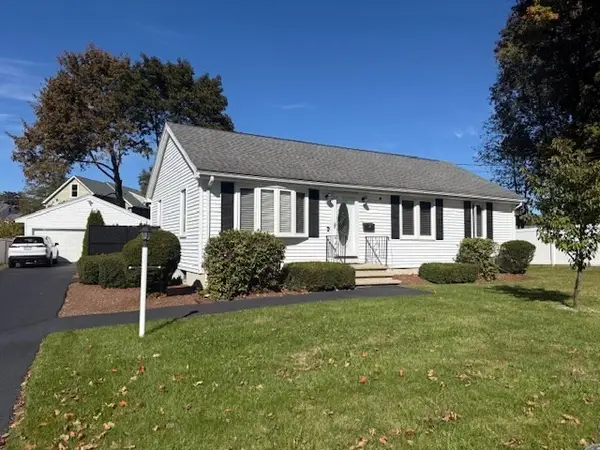 $599,900Active3 beds 2 baths2,008 sq. ft.
10 Water St, Dracut, MA 01846
MLS# 73591560Listed by: Avenue North Real Estate - Open Sun, 12 to 2pmNew
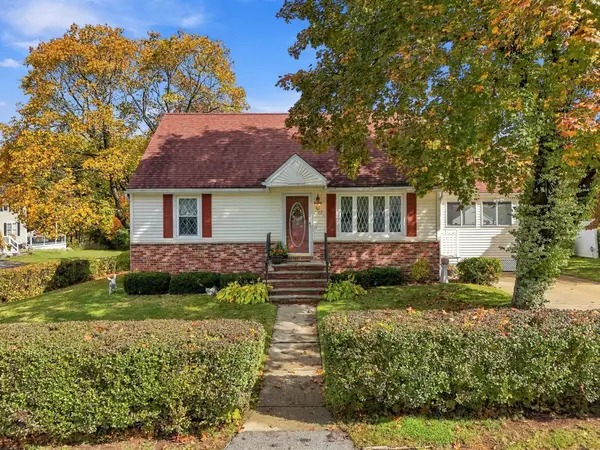 $499,900Active3 beds 1 baths1,362 sq. ft.
62 Faith Ave, Dracut, MA 01826
MLS# 73591311Listed by: Keller Williams Gateway Realty - Open Sun, 11am to 1pmNew
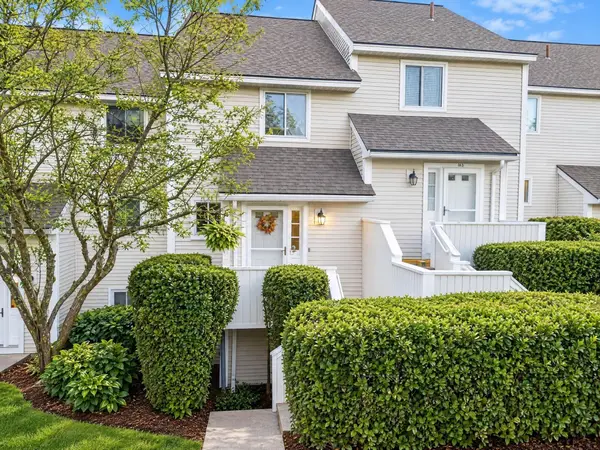 $375,000Active2 beds 2 baths1,200 sq. ft.
100 Merrimack Ave #132, Dracut, MA 01826
MLS# 73590959Listed by: Berkshire Hathaway HomeServices Verani Realty - Open Sun, 12:30 to 2:30pmNew
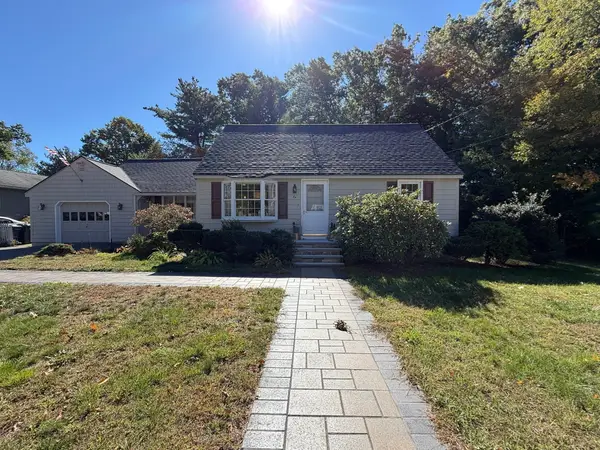 $679,900Active3 beds 2 baths1,289 sq. ft.
84 Nancy Ave, Dracut, MA 01826
MLS# 73590745Listed by: Mega Realty Services - Open Sat, 11am to 12pmNew
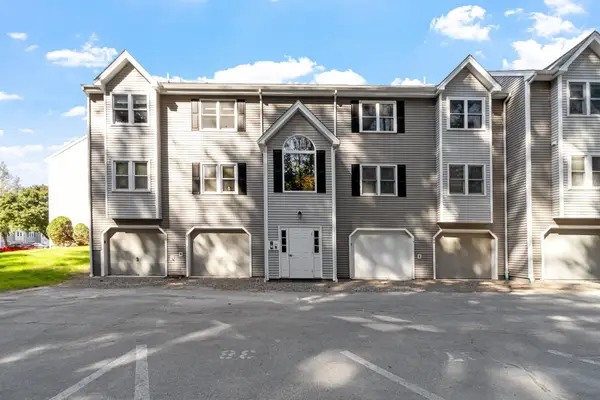 $295,000Active2 beds 1 baths1,054 sq. ft.
74 Tennis Plaza Rd #40, Dracut, MA 01826
MLS# 73590760Listed by: RE/MAX Encore - New
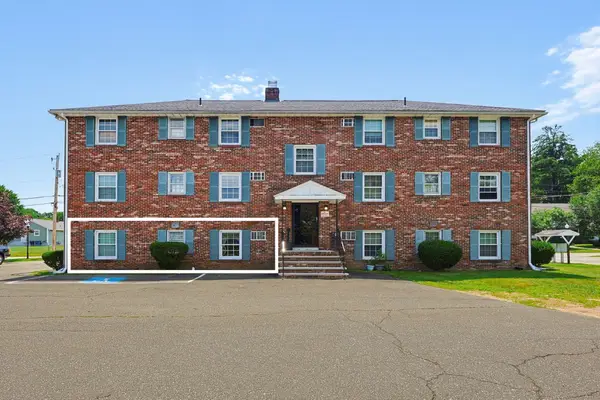 $234,900Active1 beds 1 baths588 sq. ft.
15 Frank Street #1, Dracut, MA 01826
MLS# 73590163Listed by: Coldwell Banker Realty - Andovers/Readings Regional


Protect your home and budget from life's surprises with an Assurant Home Warranty, backed by a partner that supports you through every step of homeownership. Explore Plans.
© 2026 Better Homes and Gardens Real Estate LLC. An Anywhere Real Estate company. All rights reserved. Better Homes and Gardens® Real Estate is a registered trademark owned by Meredith Operations Corporation, licensed to Better Homes and Gardens Real Estate LLC and used with permission. Better Homes and Gardens Real Estate LLC fully supports the principles of the Fair Housing Act and the Equal Opportunity Act. Listing information is deemed reliable but is not guaranteed accurate.
Each office is independently owned and operated.
Any services or products provided by third parties are not provided by, affiliated with or related to Better Homes and Gardens Real Estate LLC, or its affiliated companies.