
28 Lillian Ter, Dracut, MA 01826
Local realty services provided by:Better Homes and Gardens Real Estate The Masiello Group
28 Lillian Ter,Dracut, MA 01826
$567,900
- 3 Beds
- 2 Baths
- 2,292 sq. ft.
- Single family
- Active
Listed by: joseph d'amico
Office: keller williams realty-merrimack
MLS#:73568768
Source:MLSPIN
Price summary
- Price:$567,900
- Price per sq. ft.:$247.77
About this home
Charming East Dracut Ranch with Flexible Living Space. Welcome to 28 Lillian Terrace, a spacious and inviting 3-bedroom, 2-bath ranch nestled on a quiet side street in desirable East Dracut. This well-maintained home offers comfortable one-level living with approximately 2,292 square feet of finished living space and an array of features designed for both everyday living and entertaining. The bright and welcoming main level features an open-concept layout, a nice sized kitchen, gas cooking, wall oven, dishwasher, disposal, island, and dining area. The living room offers beautiful natural light, a bay window, built-in bookcases, and a classic brick fireplace that creates a warm focal point. Three bedrooms are conveniently located on the main level, while the finished lower level provides exceptional additional living space. The basement includes a full bathroom, bar area, recessed lighting, wood stove, and a walkout to the backyard—perfect for a family room, home office, recreation area, or guest space. Enjoy multiple outdoor spaces, including a welcoming front porch, enclosed rear porch, deck, and level fenced-in yard. Additional highlights include off street parking for 4 vehicles, central air conditioning, natural gas heating with two heat zones, vinyl siding, public water and sewer, and a level approximately 9,000-square-foot lot. The property also offers convenient access to shopping, restaurants, parks, walking trails, and major routes including Routes 93 and 495....
Contact an agent
Home facts
- Year built:1963
- Listing ID #:73568768
- Updated:September 02, 2026 at 10:32 AM
Rooms and interior
- Bedrooms:3
- Total bathrooms:2
- Full bathrooms:2
- Rooms Total:7
- Flooring:Carpet, Laminate, Tile
- Kitchen Description:Dining Area, Dishwasher, Flooring - Laminate, Kitchen Island, Oven, Range, Refrigerator, Skylight, Stainless Steel Appliances, Trash Compactor
- Basement Description:Finished, Full, Walk-Out Access
- Living area:2,292 sq. ft.
Heating and cooling
- Cooling:1 Cooling Zone, Central Air
- Heating:Baseboard, Natural Gas, Wood Stove
- Central air:Yes
Structure and exterior
- Roof:Shingle
- Year built:1963
- Building area:2,292 sq. ft.
- Lot area:0.21 Acres
- Lot Features:Cleared
- Architectural Style:Ranch
- Construction Materials:Frame
- Exterior Features:Deck, Deck - Wood, Porch - Enclosed, Rain Gutters
- Foundation Description:Block
Schools
- High school:Dracut High School
- Middle school:Richardson Middle School
- Elementary school:Greenmont School
Utilities
- Water:Public
- Sewer:Public Sewer
Finances and disclosures
- Price:$567,900
- Price per sq. ft.:$247.77
- Tax amount:$5,392 (2026)
Features and amenities
- Appliances:Dishwasher, Dryer, Range, Refrigerator, Washer
- Laundry features:Dryer, In Basement, Washer, Washer Hookup
- Amenities:Ceiling Fan(s), Gas Water Heater, High Speed Internet, Internet Available - Broadband, Slider
Parking
- Total parking spaces:4
- Parking description:Off Street, Paved, Paved Drive
New listings near 28 Lillian Ter
- Open Sat, 12 to 2pmNew
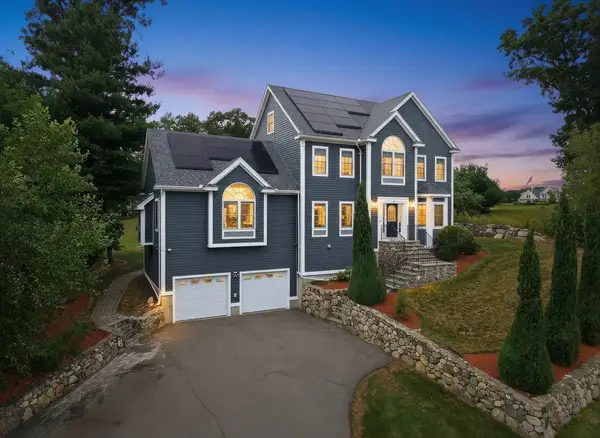 $895,900Active5 beds 3 baths2,814 sq. ft.
52 Regency Dr, Dracut, MA 01826
MLS# 73570489Listed by: Real Broker MA, LLC - Open Sun, 1 to 3pmNew
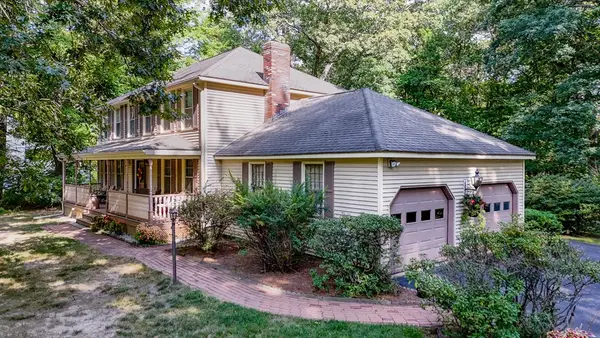 $789,900Active4 beds 3 baths2,611 sq. ft.
167 Trout Brook Rd, Dracut, MA 01826
MLS# 73569812Listed by: LAER Realty Partners - New
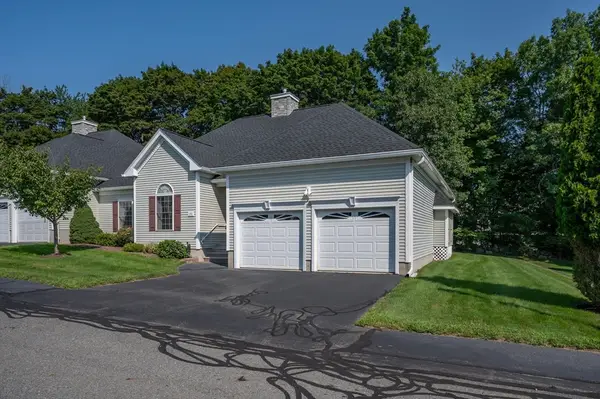 $629,900Active2 beds 2 baths1,532 sq. ft.
30 Holly Lane #30, Dracut, MA 01826
MLS# 73569438Listed by: RE/MAX Innovative Properties - New
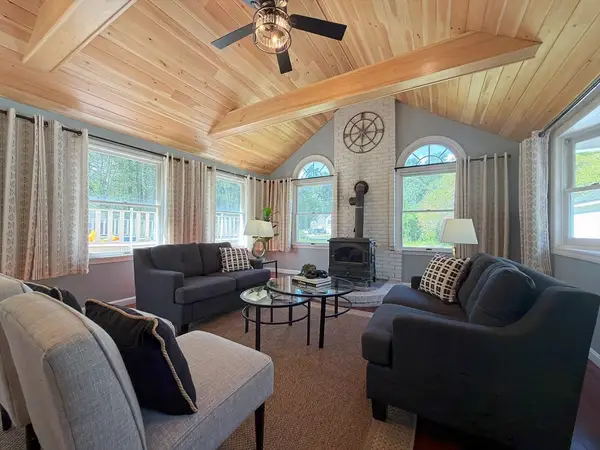 $649,000Active4 beds 2 baths2,309 sq. ft.
476 Pelham Rd, Dracut, MA 01826
MLS# 73569263Listed by: ERA Key Realty Services - New
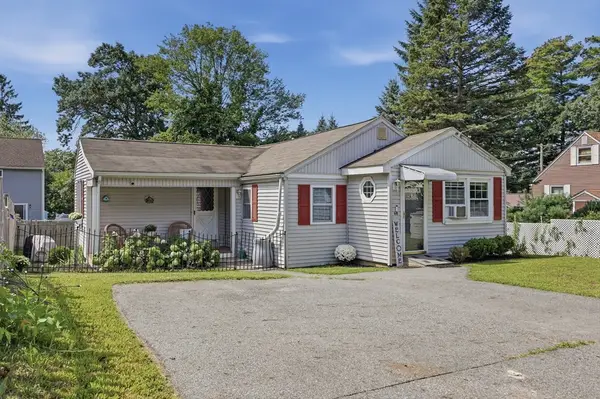 $400,000Active2 beds 1 baths860 sq. ft.
68 Hilltop Road, Dracut, MA 01826
MLS# 73569219Listed by: Lamacchia Realty, Inc. - New
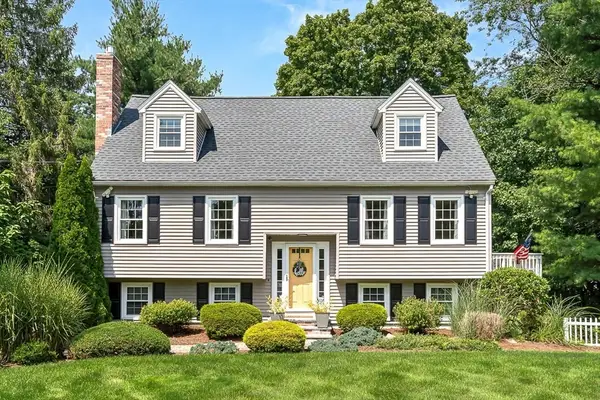 $620,000Active3 beds 2 baths2,460 sq. ft.
84 Derby St, Dracut, MA 01826
MLS# 73569132Listed by: Keller Williams Realty - New
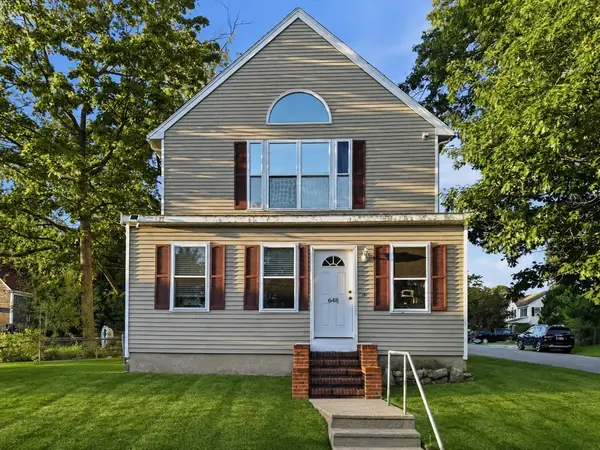 $599,900Active4 beds 2 baths1,771 sq. ft.
648 Merrimack Ave, Dracut, MA 01826
MLS# 73569050Listed by: LAER Realty Partners - New
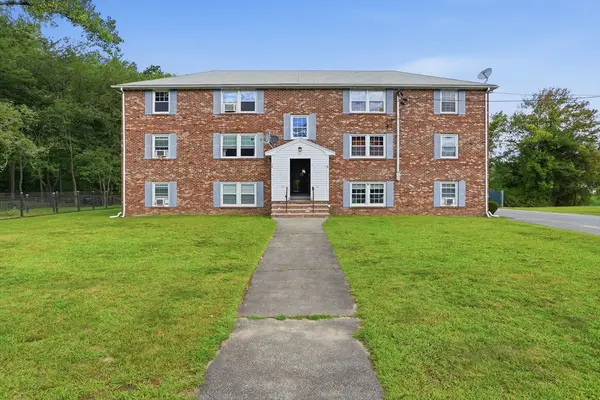 $279,000Active2 beds 1 baths692 sq. ft.
23 Frank St #6, Dracut, MA 01826
MLS# 73568892Listed by: Keller Williams Realty-Merrimack - New
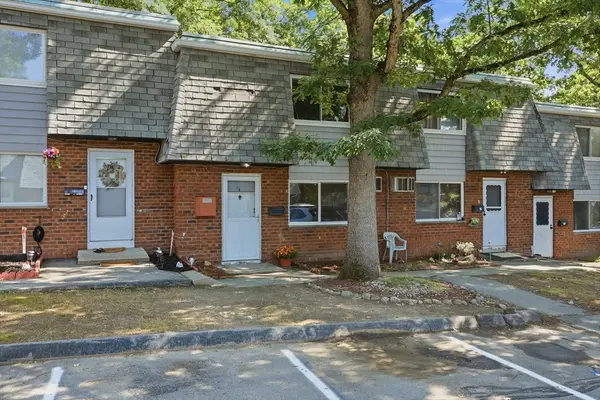 $310,000Active2 beds 2 baths1,044 sq. ft.
141 Thissell Ave #4, Dracut, MA 01826
MLS# 73567998Listed by: DiPietro Group Real Estate


Protect your home and budget from life's surprises with an Assurant Home Warranty, backed by a partner that supports you through every step of homeownership. Explore Plans.
© 2026 Better Homes and Gardens Real Estate LLC. An Anywhere Real Estate company. All rights reserved. Better Homes and Gardens® Real Estate is a registered trademark owned by Meredith Operations Corporation, licensed to Better Homes and Gardens Real Estate LLC and used with permission. Better Homes and Gardens Real Estate LLC fully supports the principles of the Fair Housing Act and the Equal Opportunity Act. Listing information is deemed reliable but is not guaranteed accurate.
Each office is independently owned and operated.
Any services or products provided by third parties are not provided by, affiliated with or related to Better Homes and Gardens Real Estate LLC, or its affiliated companies.