
84 Derby St, Dracut, MA 01826
Local realty services provided by:Better Homes and Gardens Real Estate The Shanahan Group
84 Derby St,Dracut, MA 01826
$620,000
- 3 Beds
- 2 Baths
- 2,460 sq. ft.
- Single family
- Active
Listed by: karen couillard
Office: keller williams realty
MLS#:73569132
Source:MLSPIN
Price summary
- Price:$620,000
- Price per sq. ft.:$252.03
About this home
Welcome to this beautifully maintained, one-owner home, ideally situated on a quiet cul-de-sac in a prime location! This custom Cape/Split-style home has been lovingly cared for and thoughtfully updated throughout, offering true move-in-ready living. Beautiful hardwood flooring flows throughout the main living areas, including the kitchen, living room, stairs and upper hallway. The second floor features a full bath, three bedrooms, including an impressive oversized primary bedroom. A convenient first-floor half bath offers laundry hookups, while the finished lower level provides additional flexible space perfect for a family room, home office, gym or playroom. You'll enjoy the professionally landscape front yard and large private back deck. Numerous updates throughout reflect years of pride of ownership and meticulous care. Enjoy a peaceful neighborhood setting while remaining just minutes from shopping, the post office, Veterans Memorial Park, major highways and the New Hampshire border. A truly turnkey home in an exceptional location—move right in and enjoy! OFFERS DUE MONDAY - 8/31/26 @ 5PM....
Contact an agent
Home facts
- Year built:1984
- Listing ID #:73569132
- Updated:September 02, 2026 at 10:32 AM
Rooms and interior
- Bedrooms:3
- Total bathrooms:2
- Full bathrooms:1
- Half bathrooms:1
- Rooms Total:7
- Flooring:Carpet, Hardwood
- Kitchen Description:Dishwasher, Microwave, Range, Refrigerator
- Living area:2,460 sq. ft.
Heating and cooling
- Heating:Baseboard, Natural Gas
Structure and exterior
- Roof:Shingle
- Year built:1984
- Building area:2,460 sq. ft.
- Lot area:0.27 Acres
- Lot Features:Cul-De-Sac, Level
- Architectural Style:Cape, Split Entry
- Construction Materials:Frame
- Exterior Features:Deck - Wood
- Foundation Description:Concrete Perimeter
Utilities
- Water:Public
- Sewer:Public Sewer
Finances and disclosures
- Price:$620,000
- Price per sq. ft.:$252.03
- Tax amount:$6,296 (2026)
Features and amenities
- Appliances:Dishwasher, Dryer, Microwave, Range, Refrigerator, Washer
- Laundry features:Dryer, In Basement, Washer
- Amenities:Gas Water Heater
Parking
- Total parking spaces:3
- Parking description:Off Street, Paved Drive
New listings near 84 Derby St
- Open Sat, 12 to 2pmNew
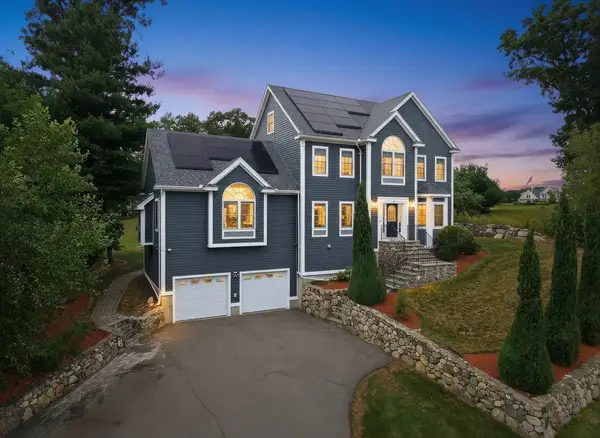 $895,900Active5 beds 3 baths2,814 sq. ft.
52 Regency Dr, Dracut, MA 01826
MLS# 73570489Listed by: Real Broker MA, LLC - Open Sun, 1 to 3pmNew
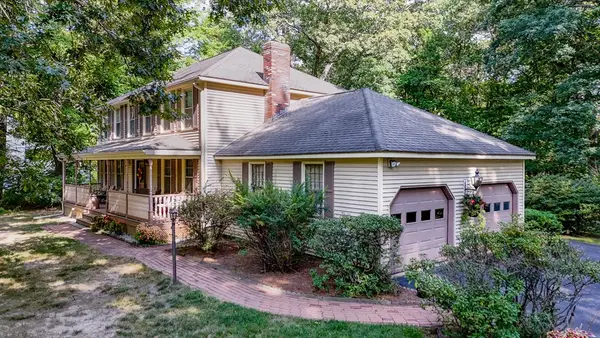 $789,900Active4 beds 3 baths2,611 sq. ft.
167 Trout Brook Rd, Dracut, MA 01826
MLS# 73569812Listed by: LAER Realty Partners - New
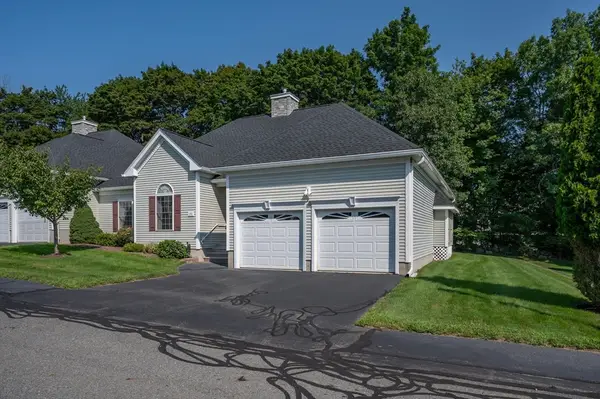 $629,900Active2 beds 2 baths1,532 sq. ft.
30 Holly Lane #30, Dracut, MA 01826
MLS# 73569438Listed by: RE/MAX Innovative Properties - New
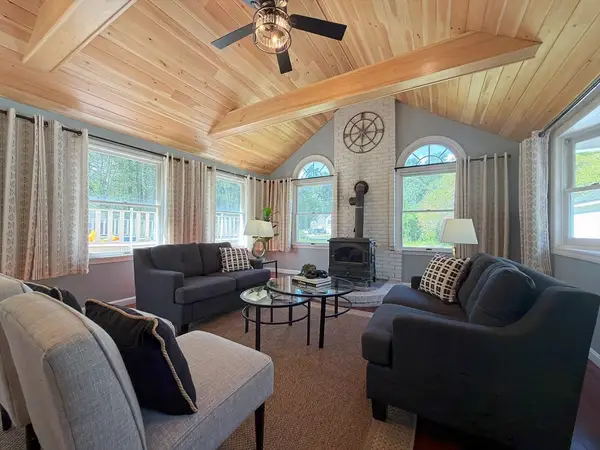 $649,000Active4 beds 2 baths2,309 sq. ft.
476 Pelham Rd, Dracut, MA 01826
MLS# 73569263Listed by: ERA Key Realty Services - New
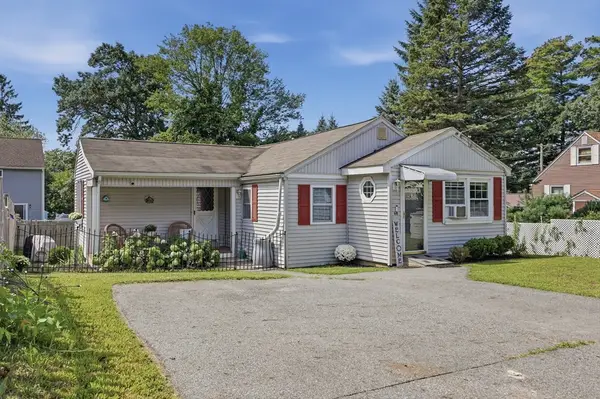 $400,000Active2 beds 1 baths860 sq. ft.
68 Hilltop Road, Dracut, MA 01826
MLS# 73569219Listed by: Lamacchia Realty, Inc. - New
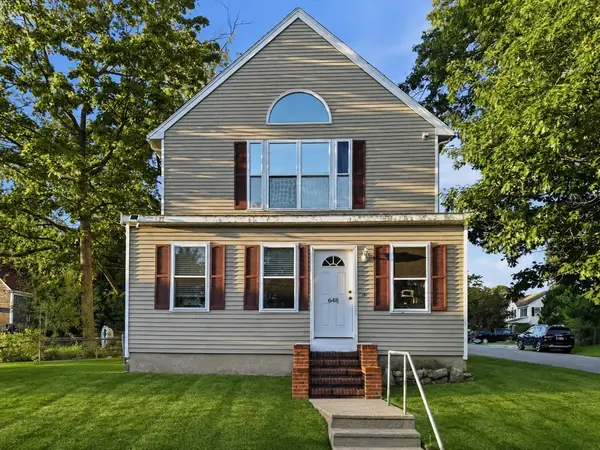 $599,900Active4 beds 2 baths1,771 sq. ft.
648 Merrimack Ave, Dracut, MA 01826
MLS# 73569050Listed by: LAER Realty Partners - New
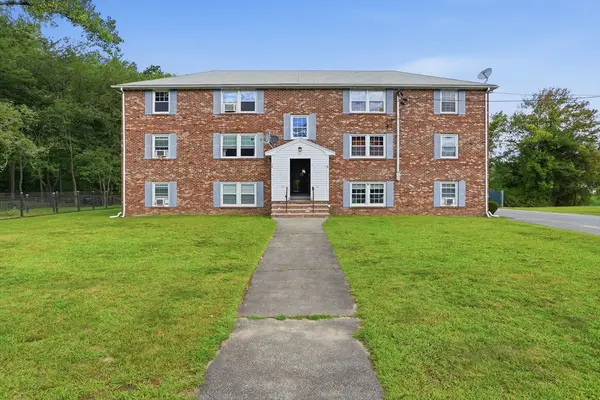 $279,000Active2 beds 1 baths692 sq. ft.
23 Frank St #6, Dracut, MA 01826
MLS# 73568892Listed by: Keller Williams Realty-Merrimack - New
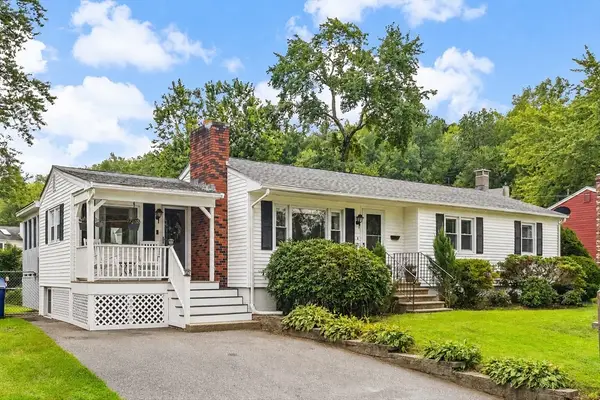 $567,900Active3 beds 2 baths2,292 sq. ft.
28 Lillian Ter, Dracut, MA 01826
MLS# 73568768Listed by: Keller Williams Realty-Merrimack - New
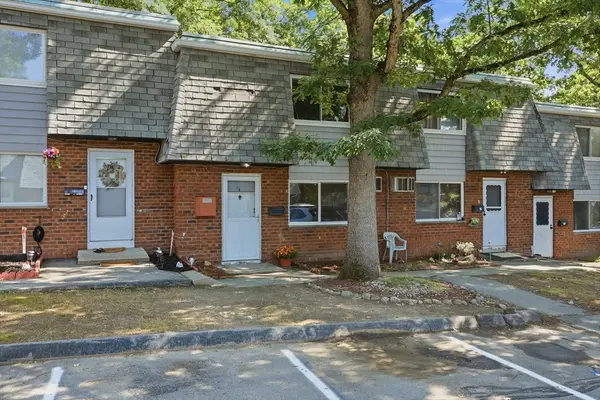 $310,000Active2 beds 2 baths1,044 sq. ft.
141 Thissell Ave #4, Dracut, MA 01826
MLS# 73567998Listed by: DiPietro Group Real Estate


Protect your home and budget from life's surprises with an Assurant Home Warranty, backed by a partner that supports you through every step of homeownership. Explore Plans.
© 2026 Better Homes and Gardens Real Estate LLC. An Anywhere Real Estate company. All rights reserved. Better Homes and Gardens® Real Estate is a registered trademark owned by Meredith Operations Corporation, licensed to Better Homes and Gardens Real Estate LLC and used with permission. Better Homes and Gardens Real Estate LLC fully supports the principles of the Fair Housing Act and the Equal Opportunity Act. Listing information is deemed reliable but is not guaranteed accurate.
Each office is independently owned and operated.
Any services or products provided by third parties are not provided by, affiliated with or related to Better Homes and Gardens Real Estate LLC, or its affiliated companies.