
30 Holly Lane #30, Dracut, MA 01826
Local realty services provided by:Better Homes and Gardens Real Estate The Masiello Group
30 Holly Lane #30,Dracut, MA 01826
$619,900
- 2 Beds
- 2 Baths
- 1,532 sq. ft.
- Condominium
- Active
Listed by: thomas mcpherson
Office: re/max innovative properties
MLS#:73569438
Source:MLSPIN
Price summary
- Price:$619,900
- Price per sq. ft.:$404.63
- Monthly HOA dues:$533
About this home
Discover an exceptional ownership opportunity at 30 Holly Lane, Dracut, MA. Constructed in 2001, this 1532 square foot condominium presents an attractive property in great condition, offering a sophisticated living experience. The kitchen, designed for both functionality and aesthetic appeal, features stainless steel appliances and a peninsula, creating an open-plan environment that seamlessly integrates with the living room. This thoughtful layout promotes effortless entertaining and daily living. The living room serves as a central gathering space, enhanced by the presence of a fireplace, providing a focal point for relaxation and comfort. Well-appointed Primary bathroom offers a double vanity and a walk-in shower, providing a refined space for personal care. Further enhancing the property's appeal are two garage spaces within an attached garage, offering convenience and secure parking. The condominium also includes a basement, providing additional utility and storage options. We invite you to experience the refined lifestyle offered by this distinguished condominium. This is a 55 years and older community, all residents must be 55 or older. Special Assessment HAS BEEN PAID IN FULL BY THE SELLER!...
Contact an agent
Home facts
- Year built:2001
- Listing ID #:73569438
- Updated:October 17, 2026 at 11:19 AM
Rooms and interior
- Bedrooms:2
- Total bathrooms:2
- Full bathrooms:2
- Rooms Total:6
- Flooring:Hardwood, Tile
- Dining Description:Hardwood
- Kitchen Description:Countertops - Stone/Granite/Solid, Dishwasher, Flooring - Stone/Ceramic Tile, Microwave, Range, Refrigerator
- Living area:1,532 sq. ft.
Heating and cooling
- Cooling:1 Cooling Zone, Central Air
- Heating:Forced Air
- Central air:Yes
Structure and exterior
- Roof:Shingle
- Year built:2001
- Building area:1,532 sq. ft.
- Construction Materials:Frame
- Exterior Features:Deck
Utilities
- Water:Public
- Sewer:Public Sewer
Finances and disclosures
- Price:$619,900
- Price per sq. ft.:$404.63
- Tax amount:$6,150 (2027)
Features and amenities
- Appliances:Dishwasher, Microwave, Range, Refrigerator
- Laundry features:First Floor, In Unit
- Amenities:Central Vacuum
Parking
- Total parking spaces:4
- Parking description:Attached, Garage Door Opener, Paved
- Garage:Yes
- Garage spaces:2
New listings near 30 Holly Lane #30
- Coming Soon
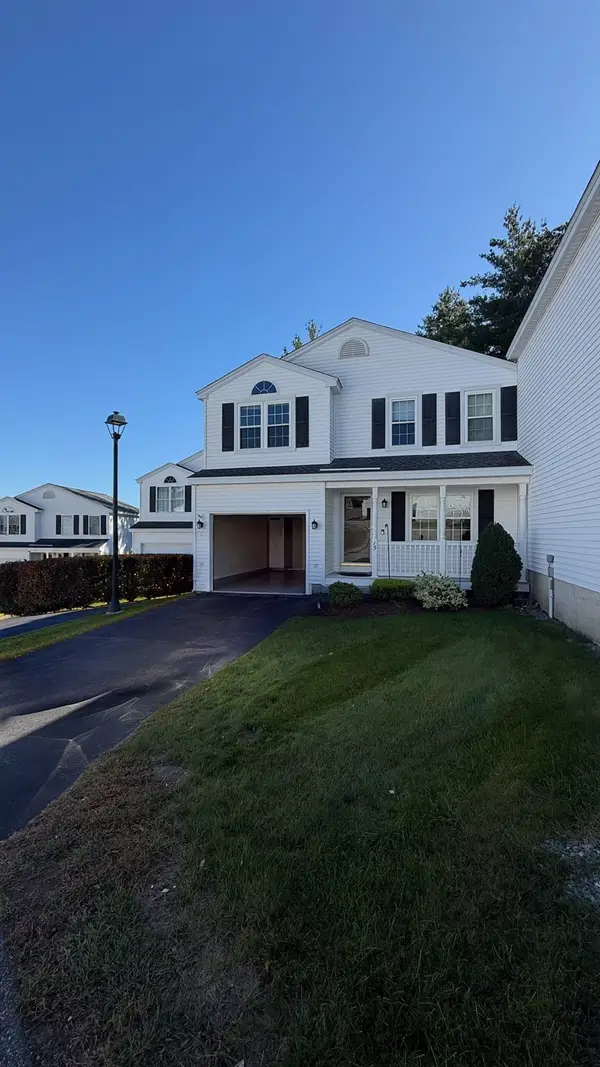 $499,900Coming Soon2 beds 2 baths1,376 sq. ft.
15 Rebecca Ln #15, Dracut, MA 01826
MLS# 73586283Listed by: Homesmart Success Realty - New
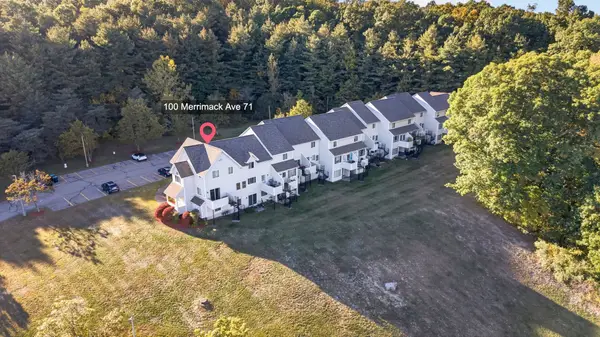 $360,000Active2 beds 2 baths1,185 sq. ft.
100 Merrimack Ave #71, Dracut, MA 01826
MLS# 73591842Listed by: Century 21 North East - New
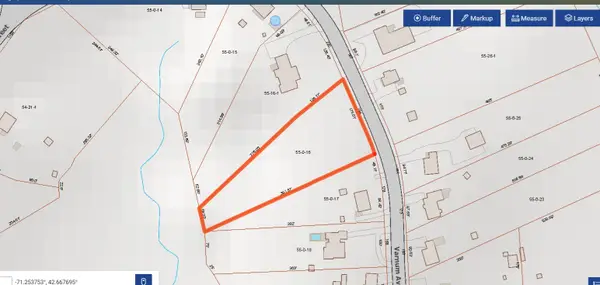 $315,000Active1.14 Acres
194 Varnum Avenue, Dracut, MA 01826
MLS# 73591105Listed by: Dick Lepine Real Estate,Inc. - Open Sat, 12 to 1pmNew
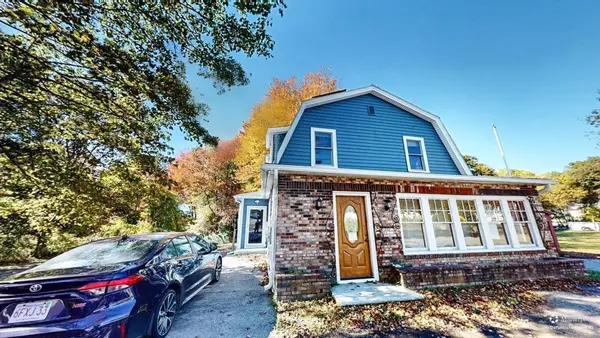 $499,900Active4 beds 2 baths1,752 sq. ft.
146 Old Rd, Dracut, MA 01826
MLS# 73591643Listed by: Curtis Knight Real Estate LLC - Open Sun, 12 to 2pmNew
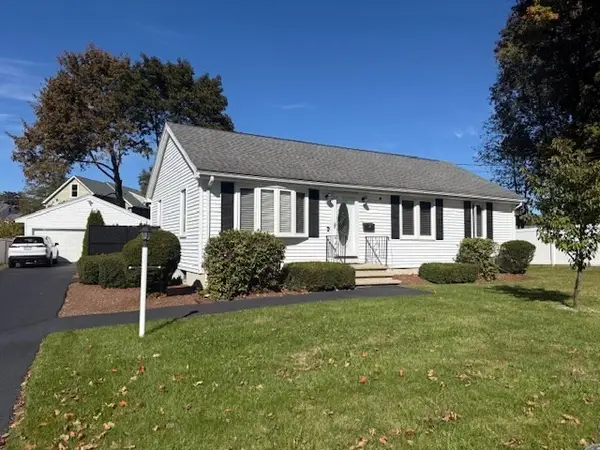 $599,900Active3 beds 2 baths2,008 sq. ft.
10 Water St, Dracut, MA 01846
MLS# 73591560Listed by: Avenue North Real Estate - Open Sun, 12 to 2pmNew
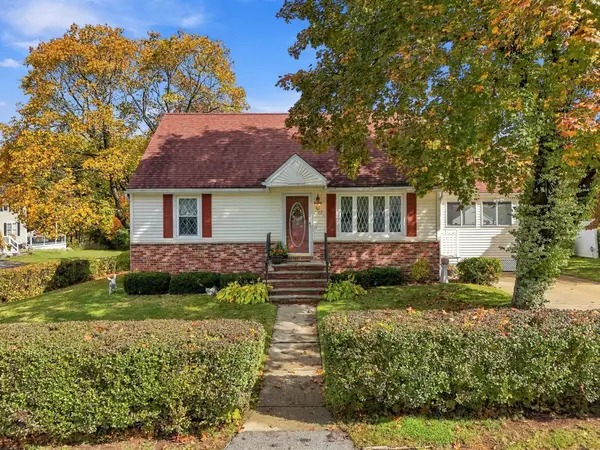 $499,900Active3 beds 1 baths1,362 sq. ft.
62 Faith Ave, Dracut, MA 01826
MLS# 73591311Listed by: Keller Williams Gateway Realty - Open Sun, 11am to 1pmNew
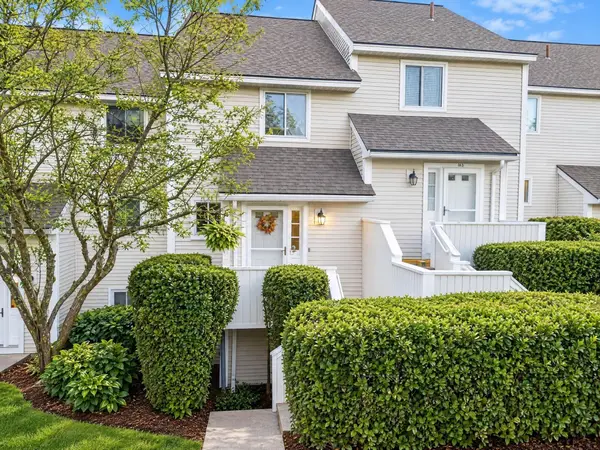 $375,000Active2 beds 2 baths1,200 sq. ft.
100 Merrimack Ave #132, Dracut, MA 01826
MLS# 73590959Listed by: Berkshire Hathaway HomeServices Verani Realty - Open Sun, 12:30 to 2:30pmNew
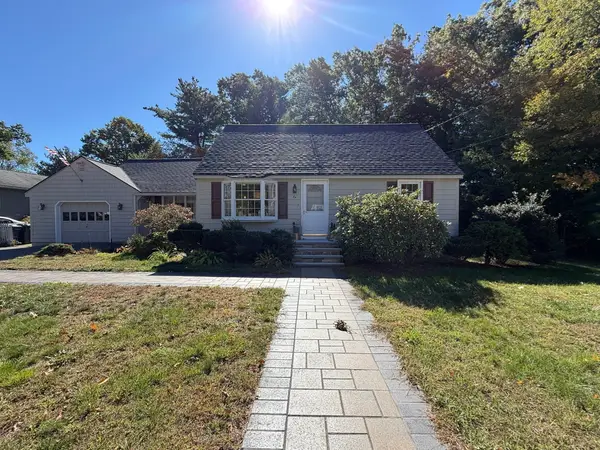 $679,900Active3 beds 2 baths1,289 sq. ft.
84 Nancy Ave, Dracut, MA 01826
MLS# 73590745Listed by: Mega Realty Services - Open Sat, 11am to 12pmNew
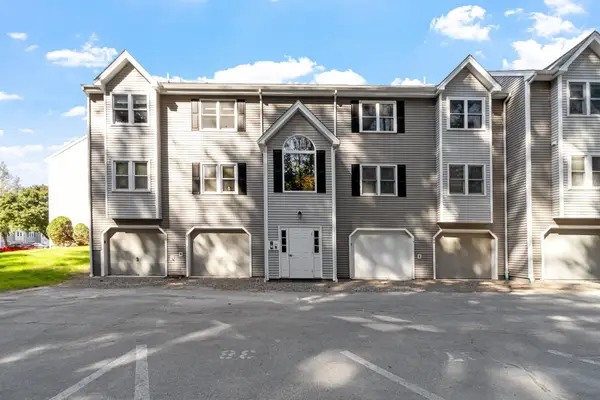 $295,000Active2 beds 1 baths1,054 sq. ft.
74 Tennis Plaza Rd #40, Dracut, MA 01826
MLS# 73590760Listed by: RE/MAX Encore - New
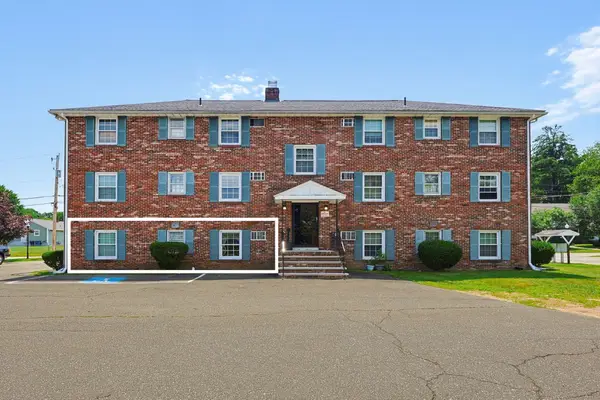 $234,900Active1 beds 1 baths588 sq. ft.
15 Frank Street #1, Dracut, MA 01826
MLS# 73590163Listed by: Coldwell Banker Realty - Andovers/Readings Regional


Protect your home and budget from life's surprises with an Assurant Home Warranty, backed by a partner that supports you through every step of homeownership. Explore Plans.
© 2026 Better Homes and Gardens Real Estate LLC. An Anywhere Real Estate company. All rights reserved. Better Homes and Gardens® Real Estate is a registered trademark owned by Meredith Operations Corporation, licensed to Better Homes and Gardens Real Estate LLC and used with permission. Better Homes and Gardens Real Estate LLC fully supports the principles of the Fair Housing Act and the Equal Opportunity Act. Listing information is deemed reliable but is not guaranteed accurate.
Each office is independently owned and operated.
Any services or products provided by third parties are not provided by, affiliated with or related to Better Homes and Gardens Real Estate LLC, or its affiliated companies.