
476 Pelham Rd, Dracut, MA 01826
Local realty services provided by:Better Homes and Gardens Real Estate The Masiello Group
Listed by: cathy lomasney
Office: era key realty services
MLS#:73569263
Source:MLSPIN
Price summary
- Price:$649,000
- Price per sq. ft.:$281.07
About this home
Welcome to your new home! A unique opportunity to own a Cape-style home with a first-floor primary bedroom in a desirable East Dracut location. The spacious entertainment room features a vaulted, beamed knotty-pine ceiling, recessed lighting, hardwood floors; refinished May 2025, and wood/coal-burning stove—an inviting space for gatherings, movie nights, or simply relaxing. This space leads to an open-concept kitchen/dining area offering stainless steel appliances, quartz countertops, new sink and faucet, tile flooring, and a peninsula with seating. The dining room features crown molding and recently refinished hardwood flooring. The first-floor primary bedroom features a beamed ceiling, while upstairs offers 3 bedrooms; two of which were recently painted and one recently refinished hardwood flooring, plus a ¾ bath. The finished lower-level room provides flexible space for a home office, exercise room, hobby area, or recreation space. Enjoy central A/C, first-floor laundry, a welcoming front porch, and an expansive 0.92-acre (40,033 sq. ft.) corner lot with plenty of room for outdoor activities, gardening, entertaining, or relaxing by the above-ground pool. Recent updates include a heating system installed approximately Fall 2025 and a roof approximately 18 months ago. Conveniently located near the New Hampshire border. A great opportunity for buyers seeking a 4-bedroom Cape-style home with a first-floor primary bedroom, finished lower level, large lot, central A/C, and distinctive character....
Contact an agent
Home facts
- Year built:1973
- Listing ID #:73569263
- Updated:September 02, 2026 at 10:32 AM
Rooms and interior
- Bedrooms:4
- Total bathrooms:2
- Full bathrooms:2
- Rooms Total:6
- Flooring:Carpet, Hardwood, Laminate, Tile
- Dining Description:Crown Molding, Exterior Access, Hardwood, Recessed Lighting, Window(s) - Bay/Bow/Box
- Kitchen Description:Countertops - Stone/Granite/Solid, Dishwasher, Flooring - Stone/Ceramic Tile, Microwave, Peninsula, Range, Recessed Lighting, Refrigerator, Stainless Steel Appliances
- Basement Description:Bulkhead, Full, Interior Entry, Partially Finished, Sump Pump
- Living area:2,309 sq. ft.
Heating and cooling
- Cooling:Central Air
- Heating:Forced Air, Oil, Wood Stove
- Central air:Yes
Structure and exterior
- Roof:Shingle
- Year built:1973
- Building area:2,309 sq. ft.
- Lot area:0.92 Acres
- Lot Features:Corner Lot
- Architectural Style:Cape
- Exterior Features:Deck, Porch, Rain Gutters, Storage
- Foundation Description:Block, Concrete Perimeter
Utilities
- Water:Private
- Sewer:Public Sewer
Finances and disclosures
- Price:$649,000
- Price per sq. ft.:$281.07
- Tax amount:$5,942 (2026)
Features and amenities
- Appliances:Dishwasher, Dryer, Microwave, Range, Refrigerator, Washer
- Laundry features:Dryer, Electric Dryer Hookup, First Floor, Washer, Washer Hookup
- Pool features:Above Ground, Private Pool
Parking
- Total parking spaces:4
- Parking description:Off Street, Paved Drive
New listings near 476 Pelham Rd
- Open Sat, 12 to 2pmNew
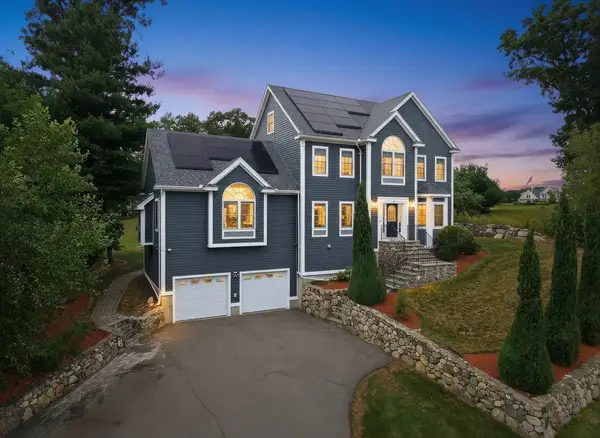 $895,900Active5 beds 3 baths2,814 sq. ft.
52 Regency Dr, Dracut, MA 01826
MLS# 73570489Listed by: Real Broker MA, LLC - Open Sun, 1 to 3pmNew
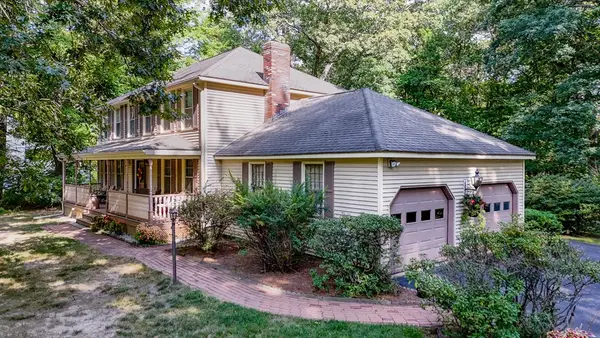 $789,900Active4 beds 3 baths2,611 sq. ft.
167 Trout Brook Rd, Dracut, MA 01826
MLS# 73569812Listed by: LAER Realty Partners - New
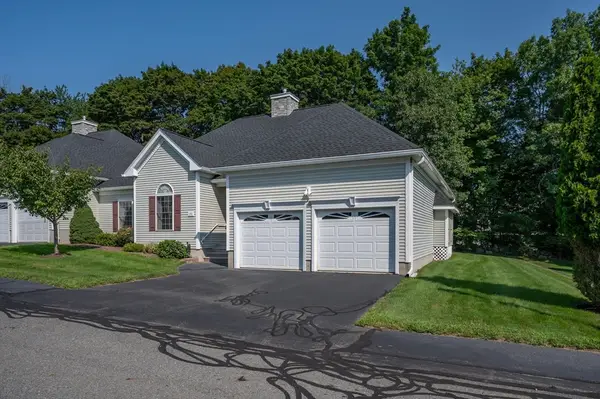 $629,900Active2 beds 2 baths1,532 sq. ft.
30 Holly Lane #30, Dracut, MA 01826
MLS# 73569438Listed by: RE/MAX Innovative Properties - New
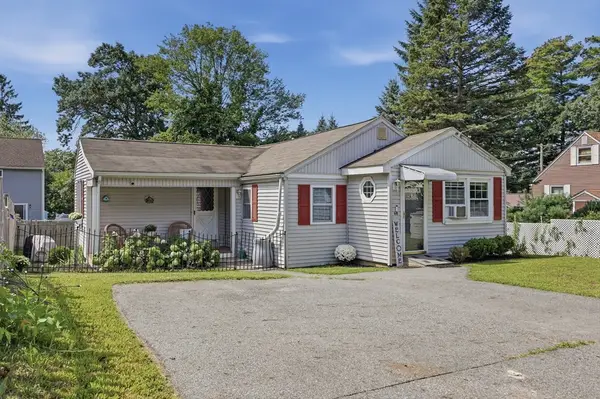 $400,000Active2 beds 1 baths860 sq. ft.
68 Hilltop Road, Dracut, MA 01826
MLS# 73569219Listed by: Lamacchia Realty, Inc. - New
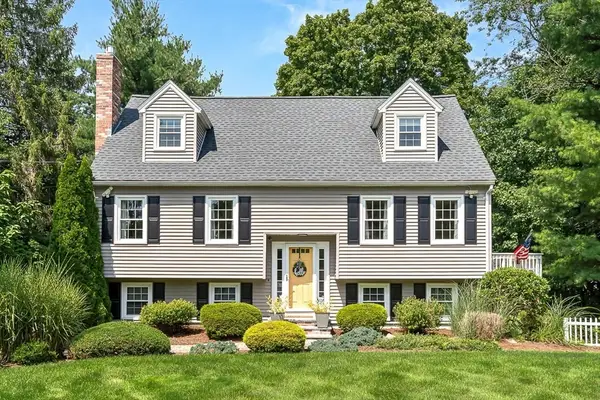 $620,000Active3 beds 2 baths2,460 sq. ft.
84 Derby St, Dracut, MA 01826
MLS# 73569132Listed by: Keller Williams Realty - New
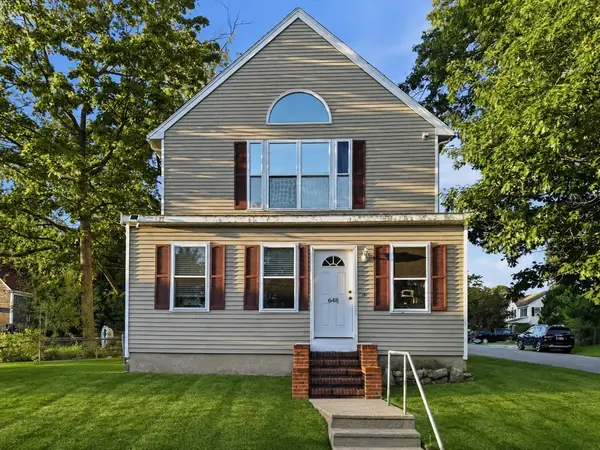 $599,900Active4 beds 2 baths1,771 sq. ft.
648 Merrimack Ave, Dracut, MA 01826
MLS# 73569050Listed by: LAER Realty Partners - New
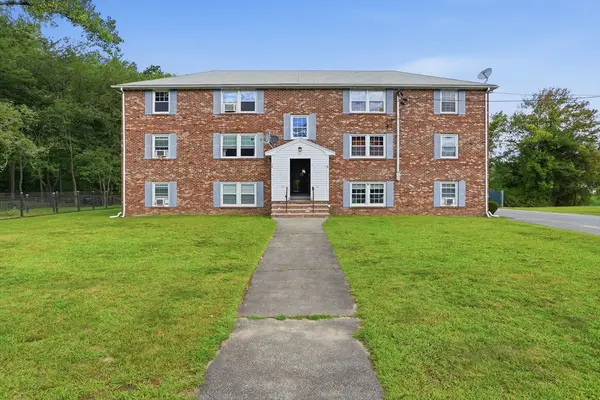 $279,000Active2 beds 1 baths692 sq. ft.
23 Frank St #6, Dracut, MA 01826
MLS# 73568892Listed by: Keller Williams Realty-Merrimack - New
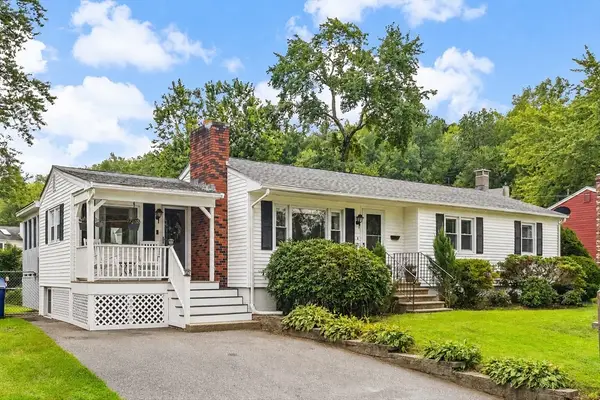 $567,900Active3 beds 2 baths2,292 sq. ft.
28 Lillian Ter, Dracut, MA 01826
MLS# 73568768Listed by: Keller Williams Realty-Merrimack - New
 $310,000Active2 beds 2 baths1,044 sq. ft.
141 Thissell Ave #4, Dracut, MA 01826
MLS# 73567998Listed by: DiPietro Group Real Estate


Protect your home and budget from life's surprises with an Assurant Home Warranty, backed by a partner that supports you through every step of homeownership. Explore Plans.
© 2026 Better Homes and Gardens Real Estate LLC. An Anywhere Real Estate company. All rights reserved. Better Homes and Gardens® Real Estate is a registered trademark owned by Meredith Operations Corporation, licensed to Better Homes and Gardens Real Estate LLC and used with permission. Better Homes and Gardens Real Estate LLC fully supports the principles of the Fair Housing Act and the Equal Opportunity Act. Listing information is deemed reliable but is not guaranteed accurate.
Each office is independently owned and operated.
Any services or products provided by third parties are not provided by, affiliated with or related to Better Homes and Gardens Real Estate LLC, or its affiliated companies.