
15 Priscilla Ave, Duxbury, MA 02332
Local realty services provided by:Better Homes and Gardens Real Estate The Shanahan Group
15 Priscilla Ave,Duxbury, MA 02332
$829,900
- 1 Beds
- 1 Baths
- 1,140 sq. ft.
- Single family
- Active
Upcoming open houses
- Sat, May 3011:00 am - 01:00 pm
Listed by: marybeth davidson
Office: william raveis r.e. & home services
MLS#:73524805
Source:MLSPIN
Price summary
- Price:$829,900
- Price per sq. ft.:$727.98
About this home
Walk to Landing Road Beach from this CHARMING bungalow, w/water views & big curb appeal! The open floor plan features spacious Living & Dining Rooms, both w/fireplaces & a beautifully renovated (2020) light & bright kitchen. You'll love the classic crisp white shaker cabinets, leathered marble countertops, SubZero & Fisher & Paykel appliances, plus a quaint eat-in-area w/ a built-in, marble-top sideboard. There's room for 4-5 stools at the peninsula & a slider to a large wrap- around deck. You'll appreciate hardwood floors, custom window shutters & a fully renovated new full bathroom w/walk-in shower w/glass sliding door. There's a lovely primary bedroom, w/customized double closet, ceiling fan, Serena & Lily wallpaper & seasonal water views. There is also a Study/Den, currently set up as a bedroom. In the lower level, you'll find an additional 536 sf of nicely finished flexible space, including a Family Room with built-in cabinets/bookcases & separate office. Great Condo Alternative!
Contact an agent
Home facts
- Year built:1923
- Listing ID #:73524805
- Updated:May 29, 2026 at 10:33 AM
Rooms and interior
- Bedrooms:1
- Total bathrooms:1
- Full bathrooms:1
- Rooms Total:7
- Flooring:Carpet, Flooring - Wall to Wall Carpet, Flooring - Wood, Vinyl, Wood
- Dining Description:Deck - Exterior, Exterior Access, Open Floorplan, Recessed Lighting, Wood
- Kitchen Description:Breakfast Bar / Nook, Countertops - Stone/Granite/Solid, Deck - Exterior, Dining Area, Dishwasher, Exterior Access, Flooring - Wood, Microwave, Open Floorplan, Oven, Range, Range Hood, Recessed Lighting, Refrigerator, Slider, Stainless Steel Appliances
- Basement Description:Bulkhead, Concrete, Finished, Full
- Living area:1,140 sq. ft.
Heating and cooling
- Heating:Baseboard, Natural Gas
Structure and exterior
- Roof:Shingle
- Year built:1923
- Building area:1,140 sq. ft.
- Lot area:0.18 Acres
- Architectural Style:Bungalow
- Construction Materials:Frame
- Exterior Features:Deck - Composite, Rain Gutters
- Foundation Description:Concrete Perimeter
Utilities
- Water:Public
- Sewer:Private Sewer
Finances and disclosures
- Price:$829,900
- Price per sq. ft.:$727.98
- Tax amount:$6,268 (2025)
Features and amenities
- Appliances:Dishwasher, Dryer, Microwave, Range, Range Hood, Refrigerator, Washer
- Laundry features:Dryer, Washer, Washer Hookup
- Amenities:Ceiling Fan(s), Closet, Lighting - Sconce, Recessed Lighting
Parking
- Total parking spaces:4
- Parking description:Off Street
New listings near 15 Priscilla Ave
- Open Sun, 11am to 1pmNew
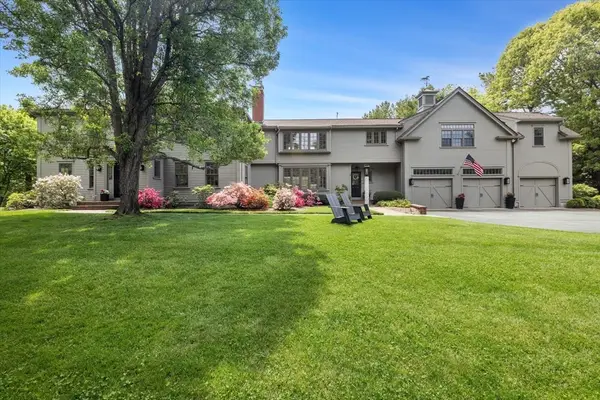 $3,250,000Active5 beds 4 baths5,700 sq. ft.
7 Christmas Tree Way, Duxbury, MA 02332
MLS# 73526433Listed by: South Shore Sotheby's International Realty - Open Sat, 10:30am to 12:30pmNew
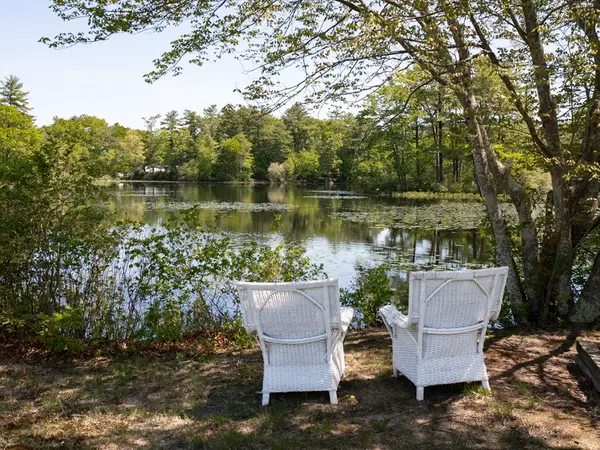 $675,000Active3 beds 1 baths1,096 sq. ft.
459 Union Bridge Rd, Duxbury, MA 02332
MLS# 73524889Listed by: Waterfront Realty Group - Open Sat, 11am to 1pmNew
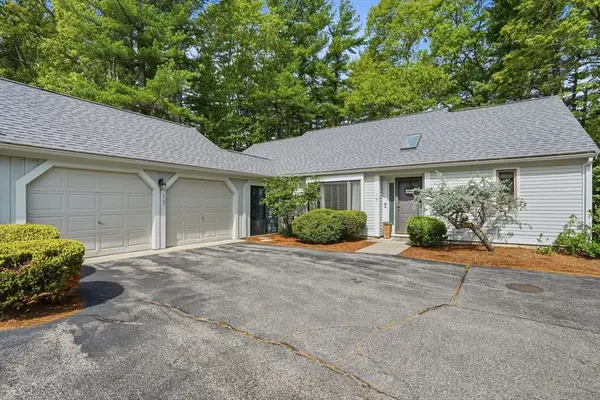 $559,000Active2 beds 2 baths1,493 sq. ft.
600 Summer St #17, Duxbury, MA 02332
MLS# 73524714Listed by: Waterfront Realty Group - Open Sat, 10am to 12pmNew
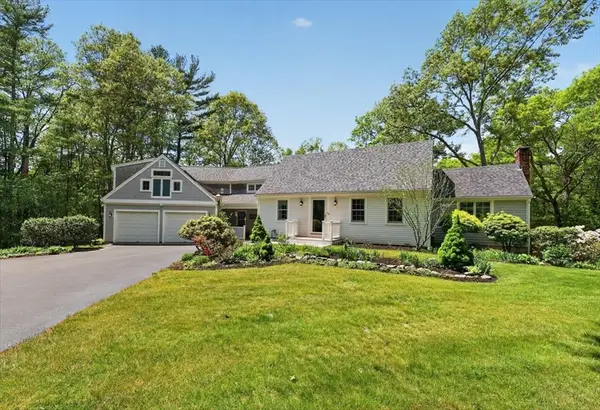 $1,299,000Active4 beds 3 baths2,793 sq. ft.
711 West St, Duxbury, MA 02332
MLS# 73524743Listed by: Coldwell Banker Realty - Duxbury - Open Fri, 11am to 1pmNew
 $825,000Active4 beds 2 baths2,082 sq. ft.
216 Autumn Ave, Duxbury, MA 02332
MLS# 73523195Listed by: William Raveis R.E. & Home Services - New
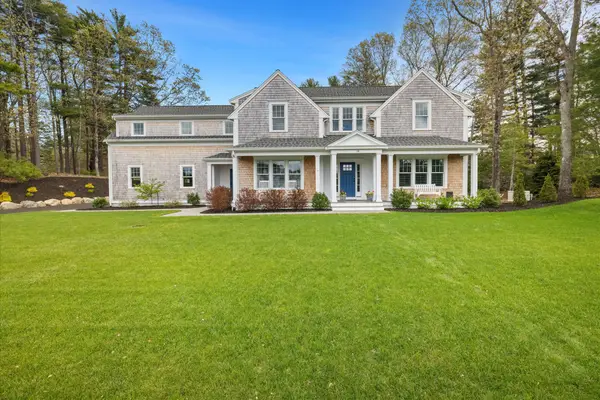 $2,685,000Active5 beds 4 baths4,306 sq. ft.
15 Cushing Drive, Duxbury, MA 02332
MLS# 73522221Listed by: South Shore Sotheby's International Realty - New
 $1,195,000Active4 beds 4 baths3,386 sq. ft.
1327 Tremont St, Duxbury, MA 02332
MLS# 73521808Listed by: South Shore Sotheby's International Realty 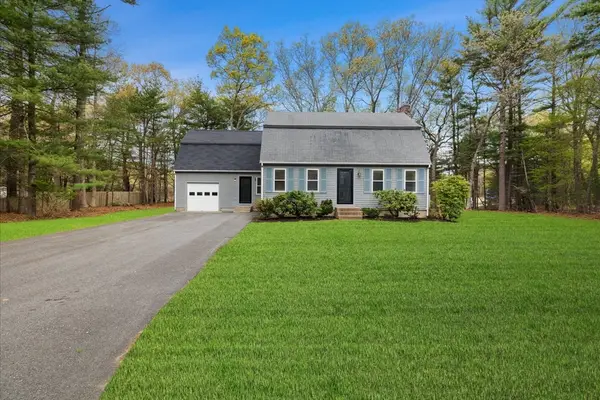 $1,300,000Active4 beds 2 baths2,285 sq. ft.
76 Woodridge Rd, Duxbury, MA 02332
MLS# 73519722Listed by: South Shore Sotheby's International Realty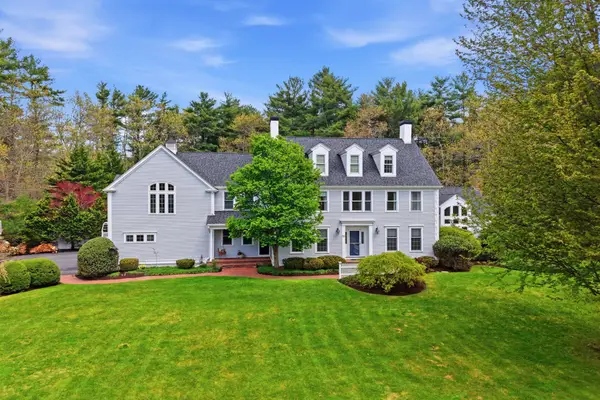 $2,350,000Active5 beds 5 baths5,297 sq. ft.
50 Lewis Farm Rd, Duxbury, MA 02332
MLS# 73519237Listed by: South Shore Sotheby's International Realty


Protect your home and budget from life's surprises with an Assurant Home Warranty, backed by a partner that supports you through every step of homeownership. Explore Plans.
© 2026 Better Homes and Gardens Real Estate LLC. An Anywhere Real Estate company. All rights reserved. Better Homes and Gardens® Real Estate is a registered trademark owned by Meredith Operations Corporation, licensed to Better Homes and Gardens Real Estate LLC and used with permission. Better Homes and Gardens Real Estate LLC fully supports the principles of the Fair Housing Act and the Equal Opportunity Act. Listing information is deemed reliable but is not guaranteed accurate.
Each office is independently owned and operated.
Any services or products provided by third parties are not provided by, affiliated with or related to Better Homes and Gardens Real Estate LLC, or its affiliated companies.