
711 West St, Duxbury, MA 02332
Local realty services provided by:Better Homes and Gardens Real Estate The Shanahan Group
Upcoming open houses
- Sat, May 3010:00 am - 12:00 pm
- Sun, May 3101:00 pm - 03:00 pm
Listed by: reggie irving, frank tenaglia
Office: coldwell banker realty - duxbury
MLS#:73524743
Source:MLSPIN
Price summary
- Price:$1,299,000
- Price per sq. ft.:$465.09
About this home
Discover the charm and tranquility of this classic Cape-style home, gracefully set back from the road, nestled within 4+ acres of picturesque New England landscape. Framed by vibrant perennial gardens that bloom from spring to fall, this property offers a private retreat that feels worlds away while remaining connected to everyday conveniences. The character of a traditional Cape shines through with 3 levels of living. A spacious cathedral ceiling family room with fireplace, kitchen open to living room. Outside is where it truly distinguishes itself. The land reveals rare and unexpected treasure: rolling fields—perfect for equestrian use, hobby farming, or simply embracing the serenity of wide-open space. A classic barn and stables stand ready to support your vision. Whether you're drawn to the idea of country living, equestrian pursuits, or simply enjoying expansive land with unmatched privacy, this one-of-a-kind Cape offers endless opportunity in a beautiful, pastoral setting.
Contact an agent
Home facts
- Year built:1969
- Listing ID #:73524743
- Updated:May 29, 2026 at 10:33 AM
Rooms and interior
- Bedrooms:4
- Total bathrooms:3
- Full bathrooms:3
- Rooms Total:8
- Flooring:Flooring - Wall to Wall Carpet
- Kitchen Description:Countertops - Stone/Granite/Solid, Dishwasher, Lighting - Overhead, Oven, Range, Refrigerator, Stainless Steel Appliances
- Basement Description:Interior Entry, Partially Finished, Walk-Out Access
- Living area:2,793 sq. ft.
Heating and cooling
- Heating:Baseboard, Natural Gas
Structure and exterior
- Roof:Shingle
- Year built:1969
- Building area:2,793 sq. ft.
- Lot area:4.75 Acres
- Architectural Style:Cape
- Construction Materials:Frame
- Exterior Features:Deck
- Foundation Description:Concrete Perimeter
Schools
- High school:Duxbury High School
- Middle school:Duxbury Middle School
- Elementary school:Chandler/Alden
Utilities
- Water:Public
- Sewer:Private Sewer
Finances and disclosures
- Price:$1,299,000
- Price per sq. ft.:$465.09
- Tax amount:$9,740 (2026)
Features and amenities
- Appliances:Dishwasher, Dryer, Range, Refrigerator, Washer
- Laundry features:Dryer, Second Floor, Washer
- Amenities:Closet
Parking
- Total parking spaces:6
- Parking description:Attached, Off Street
- Garage:Yes
- Garage spaces:2
New listings near 711 West St
- Open Sun, 11am to 1pmNew
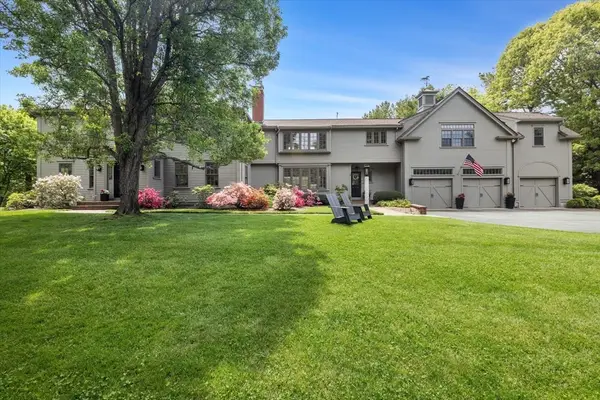 $3,250,000Active5 beds 4 baths5,700 sq. ft.
7 Christmas Tree Way, Duxbury, MA 02332
MLS# 73526433Listed by: South Shore Sotheby's International Realty - Open Sat, 10:30am to 12:30pmNew
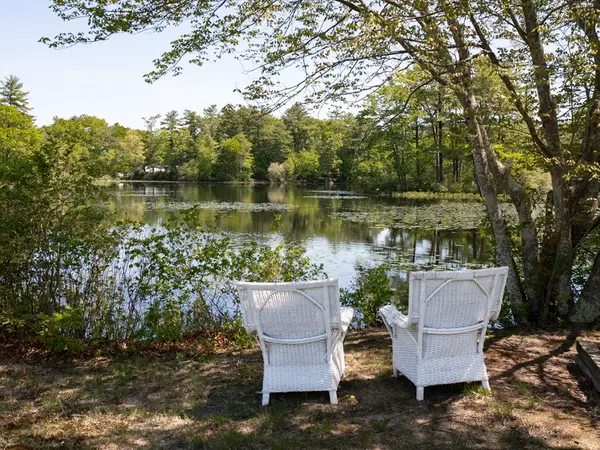 $675,000Active3 beds 1 baths1,096 sq. ft.
459 Union Bridge Rd, Duxbury, MA 02332
MLS# 73524889Listed by: Waterfront Realty Group - Open Sat, 11am to 1pmNew
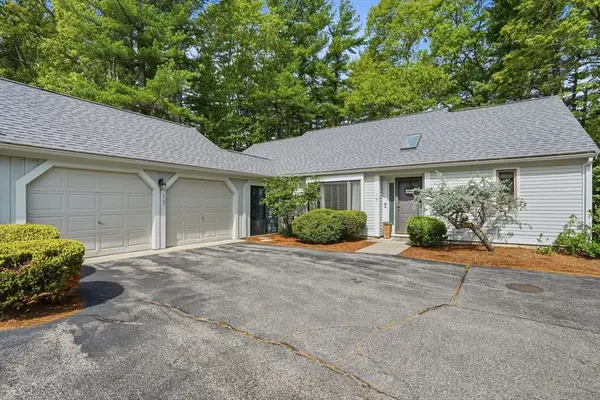 $559,000Active2 beds 2 baths1,493 sq. ft.
600 Summer St #17, Duxbury, MA 02332
MLS# 73524714Listed by: Waterfront Realty Group - Open Sat, 11am to 1pmNew
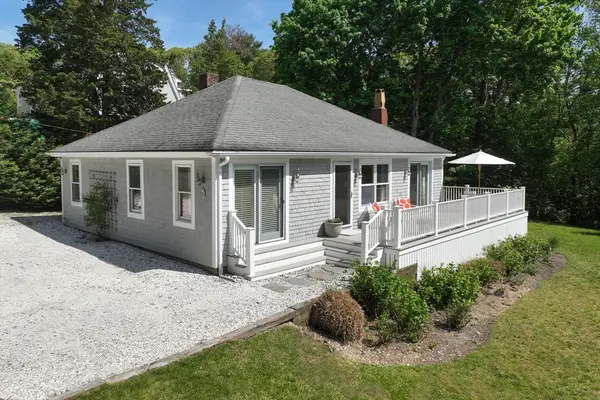 $829,900Active1 beds 1 baths1,140 sq. ft.
15 Priscilla Ave, Duxbury, MA 02332
MLS# 73524805Listed by: William Raveis R.E. & Home Services - Open Fri, 11am to 1pmNew
 $825,000Active4 beds 2 baths2,082 sq. ft.
216 Autumn Ave, Duxbury, MA 02332
MLS# 73523195Listed by: William Raveis R.E. & Home Services - New
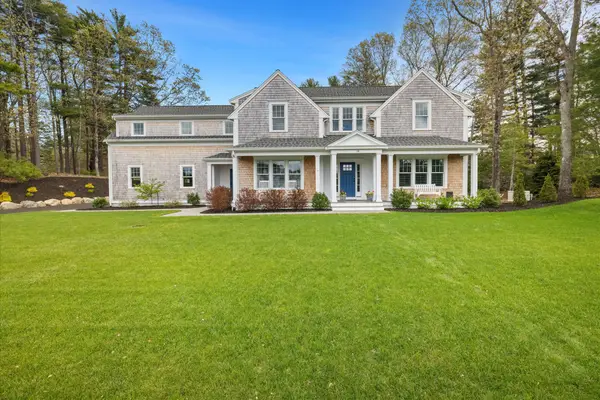 $2,685,000Active5 beds 4 baths4,306 sq. ft.
15 Cushing Drive, Duxbury, MA 02332
MLS# 73522221Listed by: South Shore Sotheby's International Realty - New
 $1,195,000Active4 beds 4 baths3,386 sq. ft.
1327 Tremont St, Duxbury, MA 02332
MLS# 73521808Listed by: South Shore Sotheby's International Realty 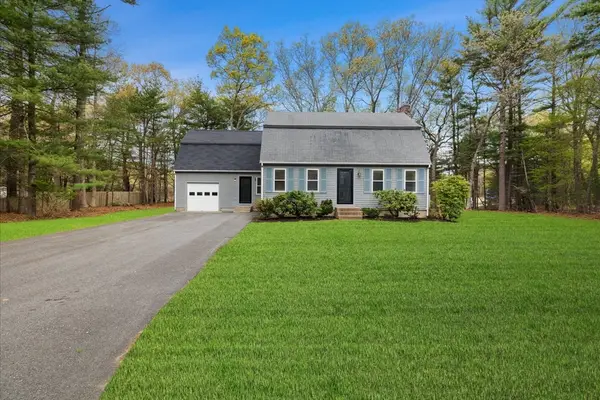 $1,300,000Active4 beds 2 baths2,285 sq. ft.
76 Woodridge Rd, Duxbury, MA 02332
MLS# 73519722Listed by: South Shore Sotheby's International Realty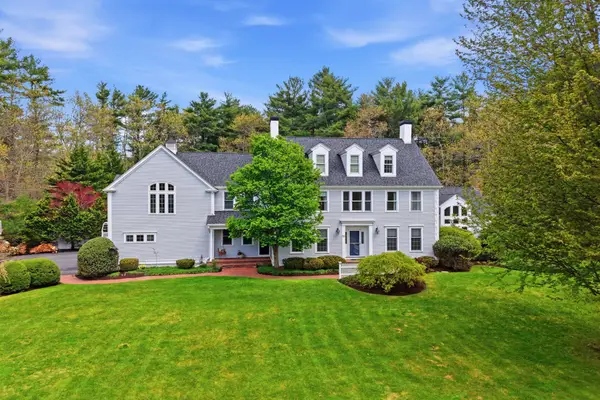 $2,350,000Active5 beds 5 baths5,297 sq. ft.
50 Lewis Farm Rd, Duxbury, MA 02332
MLS# 73519237Listed by: South Shore Sotheby's International Realty


Protect your home and budget from life's surprises with an Assurant Home Warranty, backed by a partner that supports you through every step of homeownership. Explore Plans.
© 2026 Better Homes and Gardens Real Estate LLC. An Anywhere Real Estate company. All rights reserved. Better Homes and Gardens® Real Estate is a registered trademark owned by Meredith Operations Corporation, licensed to Better Homes and Gardens Real Estate LLC and used with permission. Better Homes and Gardens Real Estate LLC fully supports the principles of the Fair Housing Act and the Equal Opportunity Act. Listing information is deemed reliable but is not guaranteed accurate.
Each office is independently owned and operated.
Any services or products provided by third parties are not provided by, affiliated with or related to Better Homes and Gardens Real Estate LLC, or its affiliated companies.