
10 Robin Rd, Easthampton, MA 01027
Local realty services provided by:Better Homes and Gardens Real Estate The Masiello Group
10 Robin Rd,Easthampton, MA 01027
$449,500
- 3 Beds
- 2 Baths
- 1,660 sq. ft.
- Single family
- Active
Upcoming open houses
- Sat, May 3011:00 am - 12:30 pm
Listed by: chuck t. conner
Office: taylor agency
MLS#:73523930
Source:MLSPIN
Price summary
- Price:$449,500
- Price per sq. ft.:$270.78
About this home
This well maintained home is located in one of Easthampton's great neighborhoods which is in close proximity to downtown and all the amenities the community has to offer. There are three bedrooms, two full baths, a living room with fireplace, and a large (14'X22') family room with a second fireplace, offering options for a variety of lifestyles! Some of the recent improvements include a new roof, a new slider to the rear deck, new 200 amp. electric panel, new mini-split system with five heads to efficiently cool, or heat the entire home, an induction range, some updated flooring, light fixtures and more. All on a nice, flat lot with a spacious back yard. Be prepared to move right in and enjoy this beautifully updated home! OPEN HOUSE SATURDAY MAY 30, 11:00 to 12:30.
Contact an agent
Home facts
- Year built:1975
- Listing ID #:73523930
- Updated:May 27, 2026 at 12:20 PM
Rooms and interior
- Bedrooms:3
- Total bathrooms:2
- Full bathrooms:2
- Rooms Total:6
- Flooring:Carpet, Wood
- Dining Description:Deck - Exterior, Exterior Access, Hardwood, Open Floorplan, Slider
- Kitchen Description:Cabinets - Upgraded, Countertops - Stone/Granite/Solid, Dishwasher, Disposal, Flooring - Stone/Ceramic Tile, Kitchen Island, Range, Refrigerator
- Basement Description:Concrete, Finished, Full, Walk-Out Access
- Living area:1,660 sq. ft.
Heating and cooling
- Cooling:5 Cooling Zones, Ductless
- Heating:Baseboard, Oil
Structure and exterior
- Roof:Shingle
- Year built:1975
- Building area:1,660 sq. ft.
- Lot area:0.3 Acres
- Lot Features:Level
- Architectural Style:Raised Ranch
- Construction Materials:Frame
- Exterior Features:Deck - Wood
- Foundation Description:Concrete Perimeter
Utilities
- Water:Public
- Sewer:Public Sewer
Finances and disclosures
- Price:$449,500
- Price per sq. ft.:$270.78
- Tax amount:$4,642 (2025)
Features and amenities
- Appliances:Dishwasher, Disposal, Dryer, Range, Refrigerator, Washer
- Laundry features:Dryer, Electric Dryer Hookup, Washer, Washer Hookup
Parking
- Total parking spaces:4
- Parking description:Attached, Garage Door Opener, Paved, Paved Drive
- Garage:Yes
- Garage spaces:2
New listings near 10 Robin Rd
- New
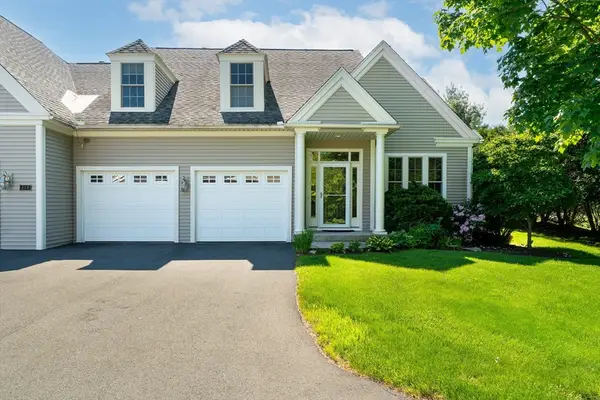 $575,000Active3 beds 3 baths2,206 sq. ft.
359 Main #1B, Easthampton, MA 01027
MLS# 73524228Listed by: Canon Real Estate, Inc. - Open Sat, 12 to 2pmNew
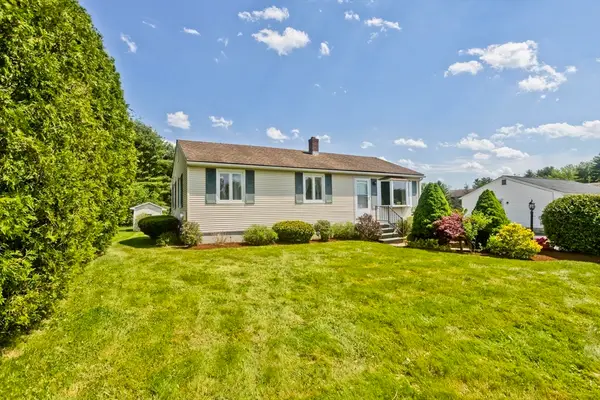 $419,900Active2 beds 2 baths1,700 sq. ft.
25 Ballard St, Easthampton, MA 01027
MLS# 73522678Listed by: Ashton Realty Group Inc. - New
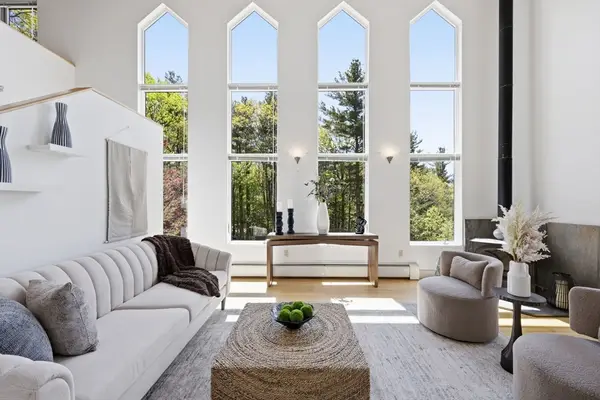 $669,000Active3 beds 2 baths1,945 sq. ft.
41 Edwards Rd, Westhampton, MA 01027
MLS# 73523277Listed by: eXp Realty - New
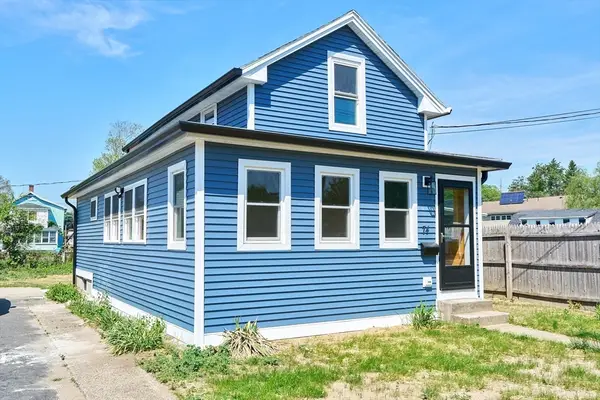 $435,000Active2 beds 1 baths913 sq. ft.
74 Parsons Street, Easthampton, MA 01027
MLS# 73521701Listed by: DCS Real Estate, LLC - New
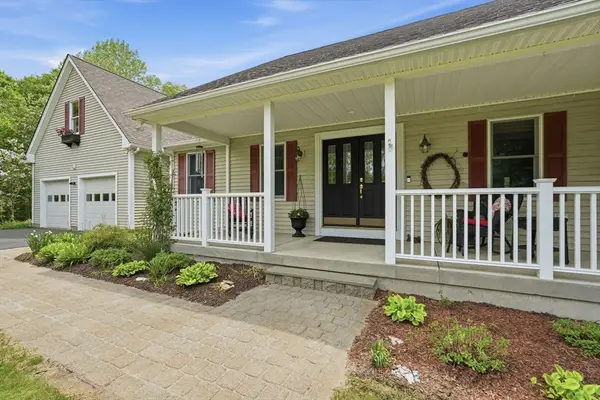 $799,900Active3 beds 3 baths2,794 sq. ft.
12 Chesterfield Rd, Westhampton, MA 01027
MLS# 73521503Listed by: RE/MAX Connections - Easthampton - New
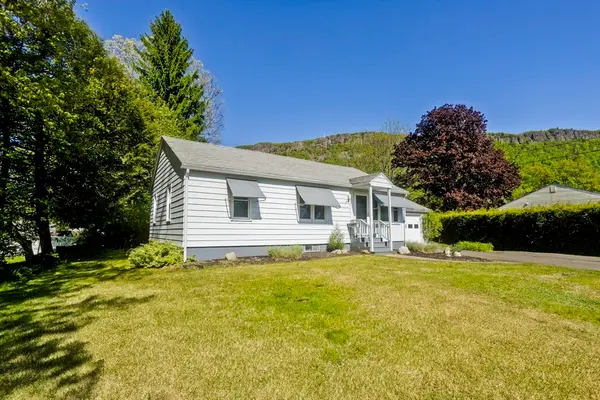 $380,000Active3 beds 2 baths1,824 sq. ft.
123 Holyoke St, Easthampton, MA 01027
MLS# 73521254Listed by: Lock and Key Realty Inc. - New
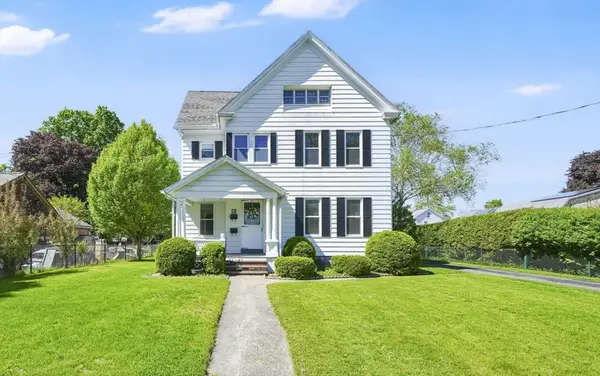 $499,000Active4 beds 2 baths2,470 sq. ft.
85 Garfield Ave, Easthampton, MA 01027
MLS# 73520627Listed by: Coldwell Banker Realty - Western MA - New
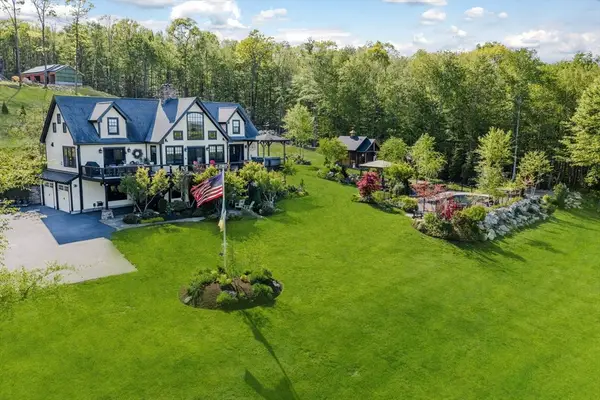 $1,325,000Active3 beds 4 baths4,636 sq. ft.
329 Southampton Rd, Westhampton, MA 01027
MLS# 73520300Listed by: Ashton Realty Group Inc. 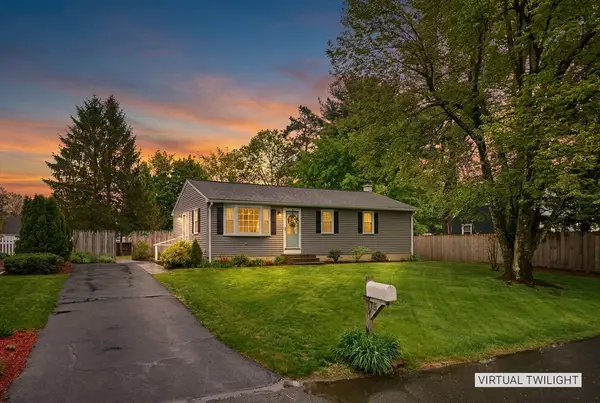 $399,000Active3 beds 1 baths1,008 sq. ft.
19 Beyer Dr, Easthampton, MA 01027
MLS# 73519906Listed by: Taylor Agency


Protect your home and budget from life's surprises with an Assurant Home Warranty, backed by a partner that supports you through every step of homeownership. Explore Plans.
© 2026 Better Homes and Gardens Real Estate LLC. An Anywhere Real Estate company. All rights reserved. Better Homes and Gardens® Real Estate is a registered trademark owned by Meredith Operations Corporation, licensed to Better Homes and Gardens Real Estate LLC and used with permission. Better Homes and Gardens Real Estate LLC fully supports the principles of the Fair Housing Act and the Equal Opportunity Act. Listing information is deemed reliable but is not guaranteed accurate.
Each office is independently owned and operated.
Any services or products provided by third parties are not provided by, affiliated with or related to Better Homes and Gardens Real Estate LLC, or its affiliated companies.