
39 Westview Ter, Easthampton, MA 01027
Local realty services provided by:Better Homes and Gardens Real Estate The Shanahan Group
39 Westview Ter,Easthampton, MA 01027
$499,000
- 2 Beds
- 2 Baths
- 1,844 sq. ft.
- Single family
- Active
Upcoming open houses
- Sat, Jul 1811:00 am - 01:00 pm
Listed by: maureen borg
Office: delap real estate llc
MLS#:73549965
Source:MLSPIN
Price summary
- Price:$499,000
- Price per sq. ft.:$270.61
About this home
Tucked away on a quiet dead-end street, 39 Westview Terrace offers the perfect combination of architectural character, privacy, and location. Inside you'll find soaring ceilings, skylights, abundant natural light, a floor-to-ceiling fireplace, and a bright kitchen with new countertops. Large sliders from both the living room and primary suite open to a private backyard that backs to the woods, where deer, foxes, birds, and other wildlife are frequent visitors. Central air, a spacious primary suite with a soaking tub, and a full basement that's ready to be finished—complete with built-in storage, a large workshop, and a root cellar—offer exceptional flexibility. Just a short way to the Manhan Rail Trail and the new middle school, and only minutes from downtown Easthampton's restaurants, shops, parks, and everything the city has to offer. Showing start Thursday July 16.
Contact an agent
Home facts
- Year built:1974
- Listing ID #:73549965
- Updated:July 16, 2026 at 02:15 PM
Rooms and interior
- Bedrooms:2
- Total bathrooms:2
- Full bathrooms:2
- Rooms Total:6
- Flooring:Stone / Slate, Vinyl, Wood
- Kitchen Description:Dishwasher, Disposal, Range, Refrigerator
- Basement Description:Concrete, Full
- Living area:1,844 sq. ft.
Heating and cooling
- Cooling:Central Air
- Heating:Forced Air, Propane
- Central air:Yes
Structure and exterior
- Roof:Shingle
- Year built:1974
- Building area:1,844 sq. ft.
- Lot area:0.38 Acres
- Lot Features:Sloped, Wooded
- Architectural Style:Contemporary
- Construction Materials:Frame, Post & Beam
- Exterior Features:Patio, Sprinkler System, Storage
- Foundation Description:Concrete Perimeter
Schools
- High school:Easthampton High School
- Middle school:Mountain View School
- Elementary school:Mountain View School
Utilities
- Water:Public
- Sewer:Public Sewer
Finances and disclosures
- Price:$499,000
- Price per sq. ft.:$270.61
- Tax amount:$6,644 (2026)
Features and amenities
- Appliances:Dishwasher, Disposal, ENERGY STAR Qualified Washer, Range, Refrigerator
- Laundry features:ENERGY STAR Qualified Dryer, ENERGY STAR Qualified Washer, Electric Dryer Hookup
- Amenities:High Speed Internet
Parking
- Total parking spaces:3
- Parking description:Garage Door Opener, Insulated, Off Street, Paved, Paved Drive, Under, Workshop in Garage
- Garage:Yes
- Garage spaces:1
New listings near 39 Westview Ter
- Open Sun, 11am to 12:30pmNew
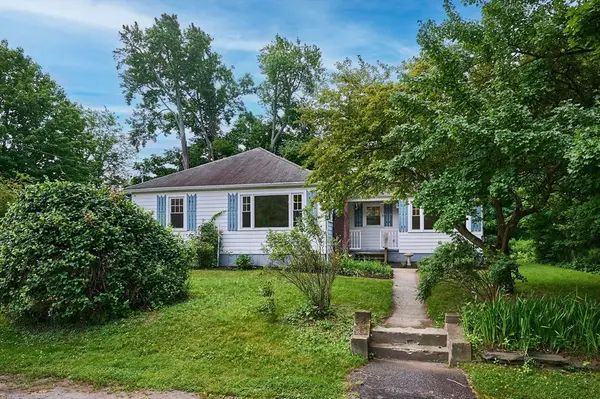 $299,500Active3 beds 1 baths1,318 sq. ft.
8 W Lake St, Easthampton, MA 01027
MLS# 73550856Listed by: Taylor Agency - Open Sat, 12 to 2pmNew
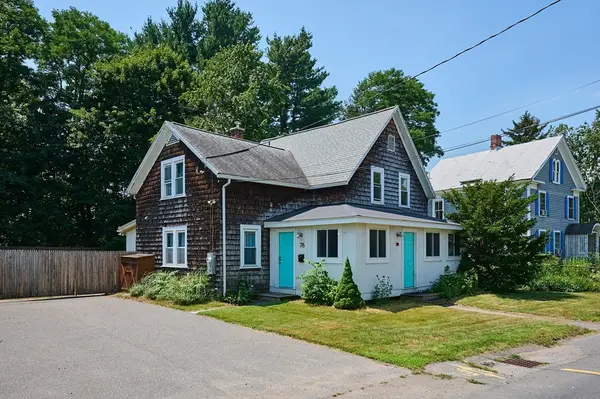 $450,000Active4 beds 2 baths1,568 sq. ft.
78 Ferry Street, Easthampton, MA 01027
MLS# 73549174Listed by: Delap Real Estate LLC - New
 $549,900Active2 beds 2 baths1,090 sq. ft.
3 Mine Rd, Westhampton, MA 01027
MLS# 73548459Listed by: 5 College REALTORS® - New
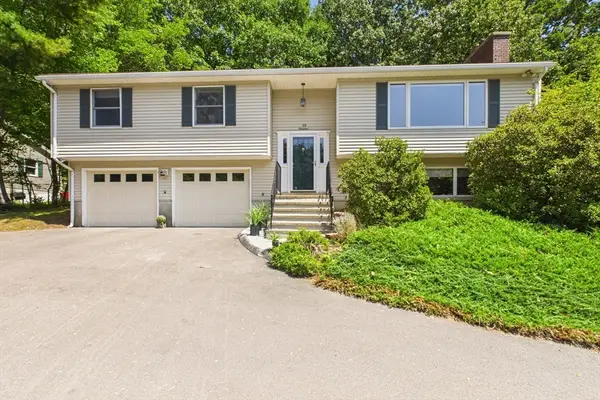 $539,999Active3 beds 2 baths2,172 sq. ft.
19 Westview Ter, Easthampton, MA 01027
MLS# 73547386Listed by: Keller Williams Realty  $550,000Active6 beds 3 baths2,107 sq. ft.
12 Johnson Ave, Easthampton, MA 01027
MLS# 73543750Listed by: Canon Real Estate, Inc. $240,000Active3 beds 1 baths966 sq. ft.
5 Morin Dr, Easthampton, MA 01027
MLS# 73543591Listed by: Gallagher Real Estate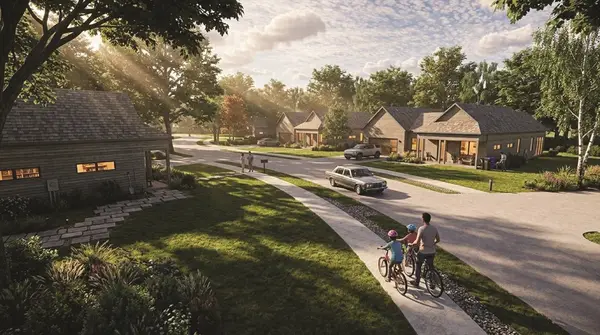 $1,299,229Active3 beds 3 baths1,980 sq. ft.
11 Hannum Meadows, Northampton, MA 01060
MLS# 73528335Listed by: The Murphys REALTORS®, Inc.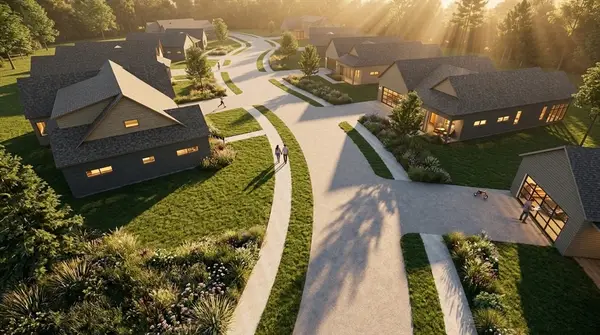 $1,363,900Active3 beds 2 baths2,200 sq. ft.
22 Hannum Meadows, Northampton, MA 01060
MLS# 73528338Listed by: The Murphys REALTORS®, Inc.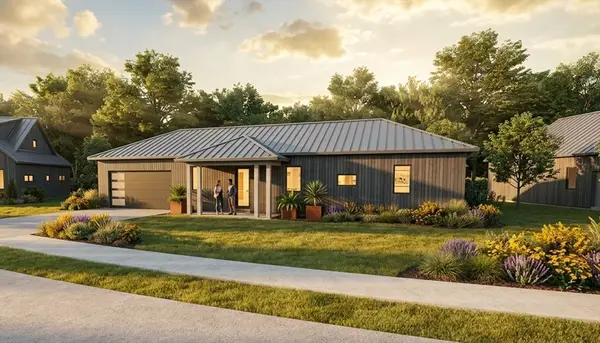 $879,600Active2 beds 2 baths1,104 sq. ft.
33 Hannum Meadows, Northampton, MA 01060
MLS# 73535927Listed by: The Murphys REALTORS®, Inc.


Protect your home and budget from life's surprises with an Assurant Home Warranty, backed by a partner that supports you through every step of homeownership. Explore Plans.
© 2026 Better Homes and Gardens Real Estate LLC. An Anywhere Real Estate company. All rights reserved. Better Homes and Gardens® Real Estate is a registered trademark owned by Meredith Operations Corporation, licensed to Better Homes and Gardens Real Estate LLC and used with permission. Better Homes and Gardens Real Estate LLC fully supports the principles of the Fair Housing Act and the Equal Opportunity Act. Listing information is deemed reliable but is not guaranteed accurate.
Each office is independently owned and operated.
Any services or products provided by third parties are not provided by, affiliated with or related to Better Homes and Gardens Real Estate LLC, or its affiliated companies.