
8 W Lake St, Easthampton, MA 01027
Local realty services provided by:Better Homes and Gardens Real Estate The Shanahan Group
8 W Lake St,Easthampton, MA 01027
$299,500
- 3 Beds
- 1 Baths
- 1,318 sq. ft.
- Single family
- Active
Upcoming open houses
- Sun, Jul 1911:00 am - 12:30 pm
Listed by: chuck t. conner
Office: taylor agency
MLS#:73550856
Source:MLSPIN
Price summary
- Price:$299,500
- Price per sq. ft.:$227.24
About this home
Attractive 3 bedroom Ranch located in a nice neighborhood, close to the heart of downtown Easthampton. From the covered front entry there is a spacious living room with fireplace and hardwood flooring. The living room is open to a dining room, which is adjacent to the galley kitchen. All areas have hardwood flooring excluding the tile flooring in the bath. One bedroom is located on the opposite side of the home, and has an exterior access door, making it ideal for a home work space. Some updates include mini-splits, leased solar, newer 200 amp. electric panel, and newer (Oct. 2024) boiler. Current solar lease pmt. of approx. $94.00/ Mo. for 10 months with $0.00 electric cost to the current owner for the past year (A.P.O.). There is a good sized composite deck and a nice yard. All in a great location close to the bike path, Nonotuck Park, schools, and the downtown Cultural District!!! OPEN HOUSE Sunday, July 19, 11:00 to 12:30.
Contact an agent
Home facts
- Year built:1940
- Listing ID #:73550856
- Updated:July 16, 2026 at 09:56 PM
Rooms and interior
- Bedrooms:3
- Total bathrooms:1
- Full bathrooms:1
- Rooms Total:6
- Flooring:Hardwood, Tile
- Dining Description:Hardwood
- Kitchen Description:Dishwasher, Disposal, Flooring - Hardwood, Range, Refrigerator
- Basement Description:Concrete, Interior Entry, Partial, Sump Pump
- Living area:1,318 sq. ft.
Heating and cooling
- Cooling:2 Cooling Zones, Ductless
- Heating:Baseboard, Oil
Structure and exterior
- Roof:Shingle
- Year built:1940
- Building area:1,318 sq. ft.
- Lot area:0.34 Acres
- Lot Features:Level
- Architectural Style:Ranch
- Construction Materials:Frame
- Exterior Features:Deck - Composite, Patio
- Foundation Description:Block
Utilities
- Water:Public
- Sewer:Public Sewer
Finances and disclosures
- Price:$299,500
- Price per sq. ft.:$227.24
- Tax amount:$4,059 (2026)
Features and amenities
- Appliances:Dishwasher, Disposal, Dryer, Range, Refrigerator, Washer
- Laundry features:Dryer, Electric Dryer Hookup, Washer, Washer Hookup
Parking
- Total parking spaces:4
- Parking description:Carport, Paved, Paved Drive
New listings near 8 W Lake St
- Open Sat, 11am to 1pmNew
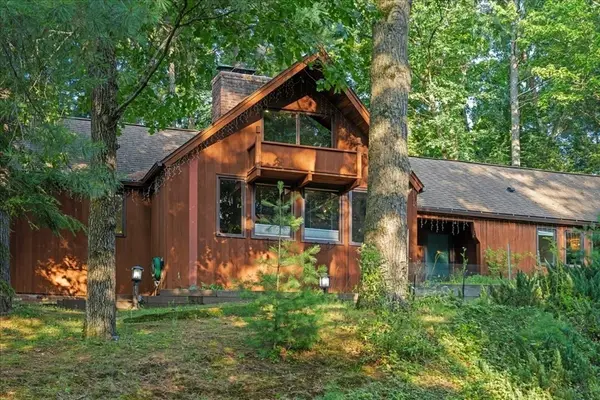 $499,000Active2 beds 2 baths1,844 sq. ft.
39 Westview Ter, Easthampton, MA 01027
MLS# 73549965Listed by: Delap Real Estate LLC - Open Sat, 12 to 2pmNew
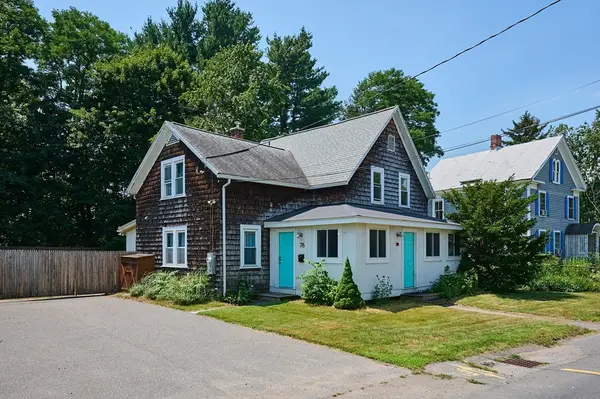 $450,000Active4 beds 2 baths1,568 sq. ft.
78 Ferry Street, Easthampton, MA 01027
MLS# 73549174Listed by: Delap Real Estate LLC - New
 $549,900Active2 beds 2 baths1,090 sq. ft.
3 Mine Rd, Westhampton, MA 01027
MLS# 73548459Listed by: 5 College REALTORS® - New
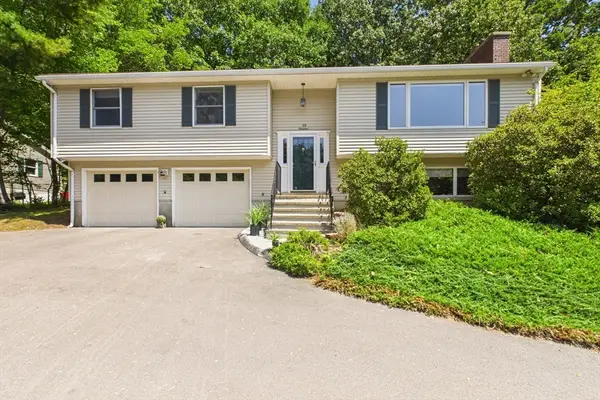 $539,999Active3 beds 2 baths2,172 sq. ft.
19 Westview Ter, Easthampton, MA 01027
MLS# 73547386Listed by: Keller Williams Realty  $550,000Active6 beds 3 baths2,107 sq. ft.
12 Johnson Ave, Easthampton, MA 01027
MLS# 73543750Listed by: Canon Real Estate, Inc. $240,000Active3 beds 1 baths966 sq. ft.
5 Morin Dr, Easthampton, MA 01027
MLS# 73543591Listed by: Gallagher Real Estate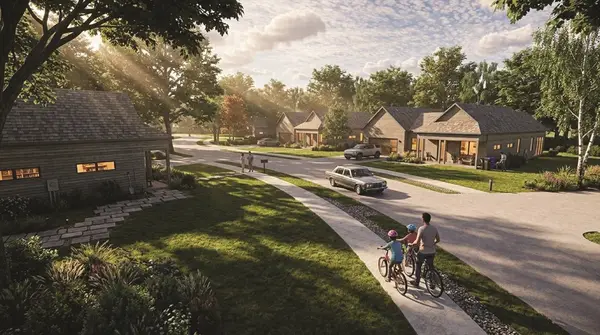 $1,299,229Active3 beds 3 baths1,980 sq. ft.
11 Hannum Meadows, Northampton, MA 01060
MLS# 73528335Listed by: The Murphys REALTORS®, Inc.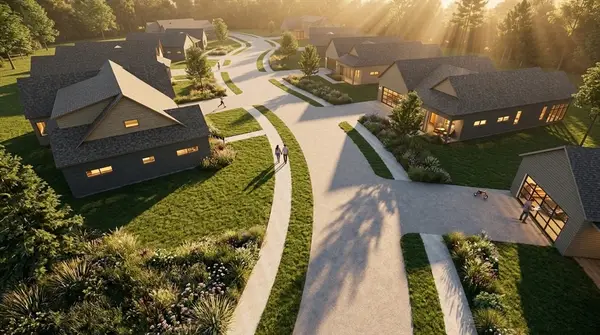 $1,363,900Active3 beds 2 baths2,200 sq. ft.
22 Hannum Meadows, Northampton, MA 01060
MLS# 73528338Listed by: The Murphys REALTORS®, Inc.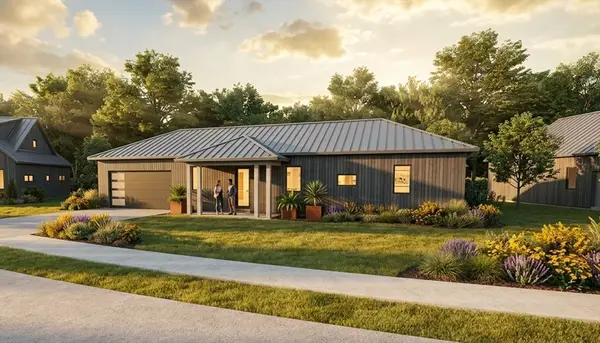 $879,600Active2 beds 2 baths1,104 sq. ft.
33 Hannum Meadows, Northampton, MA 01060
MLS# 73535927Listed by: The Murphys REALTORS®, Inc.


Protect your home and budget from life's surprises with an Assurant Home Warranty, backed by a partner that supports you through every step of homeownership. Explore Plans.
© 2026 Better Homes and Gardens Real Estate LLC. An Anywhere Real Estate company. All rights reserved. Better Homes and Gardens® Real Estate is a registered trademark owned by Meredith Operations Corporation, licensed to Better Homes and Gardens Real Estate LLC and used with permission. Better Homes and Gardens Real Estate LLC fully supports the principles of the Fair Housing Act and the Equal Opportunity Act. Listing information is deemed reliable but is not guaranteed accurate.
Each office is independently owned and operated.
Any services or products provided by third parties are not provided by, affiliated with or related to Better Homes and Gardens Real Estate LLC, or its affiliated companies.