
120 Wyllis Ave #311, Everett, MA 02149
Local realty services provided by:Better Homes and Gardens Real Estate The Masiello Group
120 Wyllis Ave #311,Everett, MA 02149
$560,000
- 2 Beds
- 2 Baths
- 1,173 sq. ft.
- Condominium
- Active
Listed by: ronald mastrocola, frank mastrocola
Office: mastrocola management, inc.
MLS#:73589006
Source:MLSPIN
Price summary
- Price:$560,000
- Price per sq. ft.:$477.41
- Monthly HOA dues:$392
About this home
Great location within this desirable condominium property. South facing exposure with Boston views. Premium kitchen finishes include cherry cabinets, granite countertops, and stainless steel appliances. Beautiful hardwood flooring and ceramic tile. Convenient "in unit" laundry equipment. Popular "C floor plan" with walk-in master bedroom closet and large master bath with a walk-in shower unit. (The other full bathroom has a tub.) This condominium has a parking space in the garage below (#33), and a parking space outside (#172) Also included is storage (#34) at the garage level. Very close to the Orange Line at Wellington Station and to Route 93. And, this property abuts Everett's new walking trail. Enjoy maintenance free living in this outstanding condominium home in one of the areas newer condominium properties. Ready for immediate occupancy.
Contact an agent
Home facts
- Year built:2007
- Listing ID #:73589006
- Updated:October 09, 2026 at 10:07 PM
Rooms and interior
- Bedrooms:2
- Total bathrooms:2
- Full bathrooms:2
- Rooms Total:4
- Flooring:Wood
- Dining Description:Hardwood
- Kitchen Description:Dishwasher, Disposal, Flooring - Stone/Ceramic Tile, Lighting - Overhead, Microwave, Plumbed For Ice Maker, Range, Refrigerator
- Living area:1,173 sq. ft.
Heating and cooling
- Cooling:Central Air, Individual, Unit Control
- Heating:Forced Air, Natural Gas
- Central air:Yes
Structure and exterior
- Year built:2007
- Building area:1,173 sq. ft.
- Construction Materials:Brick
Schools
- High school:Everett High School
- Middle school:Madeline English
- Elementary school:Madeline English
Utilities
- Water:Public
- Sewer:Public Sewer
Finances and disclosures
- Price:$560,000
- Price per sq. ft.:$477.41
- Tax amount:$6,812 (2026)
Features and amenities
- Appliances:Dishwasher, Disposal, Intercom, Microwave, Range, Refrigerator, Washer/Dryer
- Laundry features:Electric Dryer Hookup, In Unit, Third Floor, Washer Hookup, Washer/Dryer
- Amenities:Elevator, Elevator(s), Internet Available - Broadband
Parking
- Total parking spaces:2
- Parking description:Assigned, Deeded, Exclusive Parking, Off Street, Under
- Garage:Yes
- Garage spaces:1
New listings near 120 Wyllis Ave #311
- Coming Soon
 $614,900Coming Soon3 beds 1 baths1,249 sq. ft.
25 Herbert St, Everett, MA 02149
MLS# 73588303Listed by: Smart Move Realty - Open Sat, 12 to 2pmNew
 $999,000Active5 beds 3 baths1,800 sq. ft.
62 Lynn St, Everett, MA 02149
MLS# 73588965Listed by: Chinatti Realty Group, Inc. - New
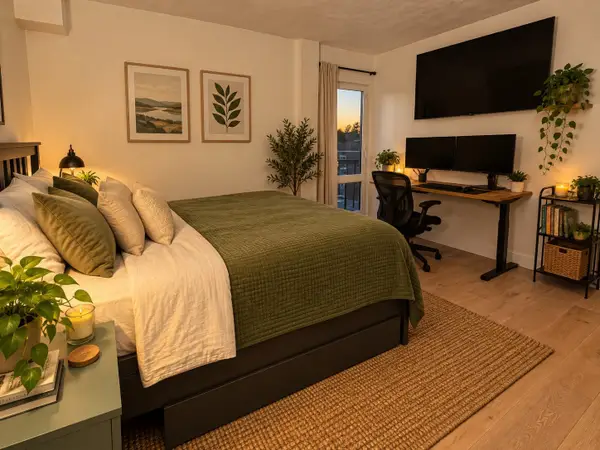 $336,000Active1 beds 1 baths535 sq. ft.
15 Ferry St #17, Everett, MA 02149
MLS# 73588365Listed by: Boardwalk Properties - Open Sat, 1 to 2:30pmNew
 $995,000Active6 beds 2 baths2,265 sq. ft.
8-10 Dane St, Everett, MA 02149
MLS# 73588136Listed by: Stuart St James, Inc. - Open Sun, 11am to 1pmNew
 $920,000Active6 beds 3 baths1,991 sq. ft.
376 Ferry St, Everett, MA 02149
MLS# 73587572Listed by: Blueprint Brokers - Open Sat, 11am to 12:30pmNew
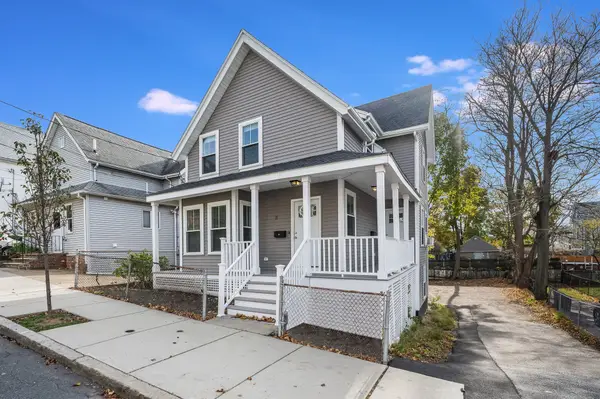 $899,900Active3 beds 2 baths1,911 sq. ft.
11 Harvard Steet, Everett, MA 02149
MLS# 73586988Listed by: Mayflower Realty Group - Open Sat, 1 to 2:30pmNew
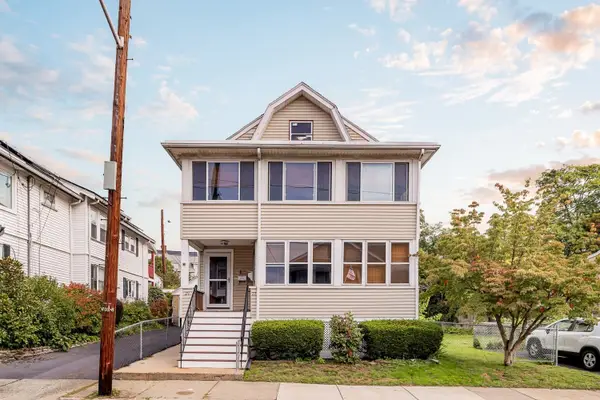 $830,000Active5 beds 2 baths2,222 sq. ft.
27 Belmont Park, Everett, MA 02149
MLS# 73586779Listed by: Berkshire Hathaway HomeServices Warren Residential - New
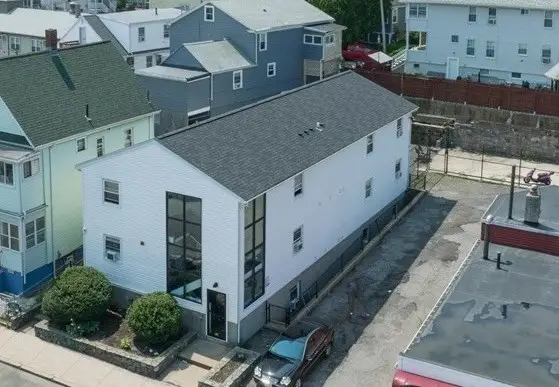 $1,995,000Active20 beds 24 baths5,558 sq. ft.
450 Ferry Street, Everett, MA 02149
MLS# 73585772Listed by: Marcus & Millichap Real Estate Investment Services - New
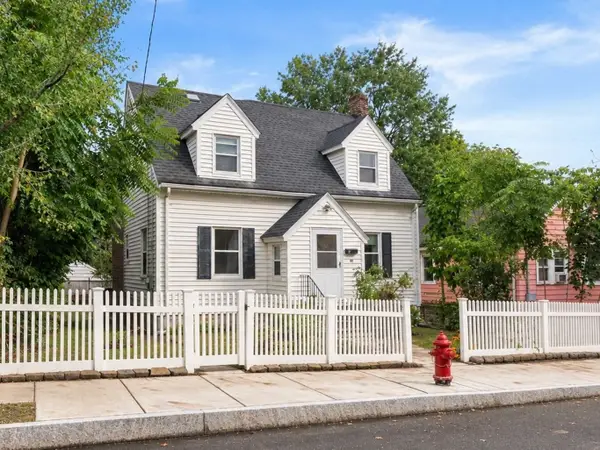 $550,000Active3 beds 2 baths924 sq. ft.
68 Grover St, Everett, MA 02149
MLS# 73584939Listed by: Gibson Sotheby's International Realty


Protect your home and budget from life's surprises with an Assurant Home Warranty, backed by a partner that supports you through every step of homeownership. Explore Plans.
© 2026 Better Homes and Gardens Real Estate LLC. An Anywhere Real Estate company. All rights reserved. Better Homes and Gardens® Real Estate is a registered trademark owned by Meredith Operations Corporation, licensed to Better Homes and Gardens Real Estate LLC and used with permission. Better Homes and Gardens Real Estate LLC fully supports the principles of the Fair Housing Act and the Equal Opportunity Act. Listing information is deemed reliable but is not guaranteed accurate.
Each office is independently owned and operated.
Any services or products provided by third parties are not provided by, affiliated with or related to Better Homes and Gardens Real Estate LLC, or its affiliated companies.