
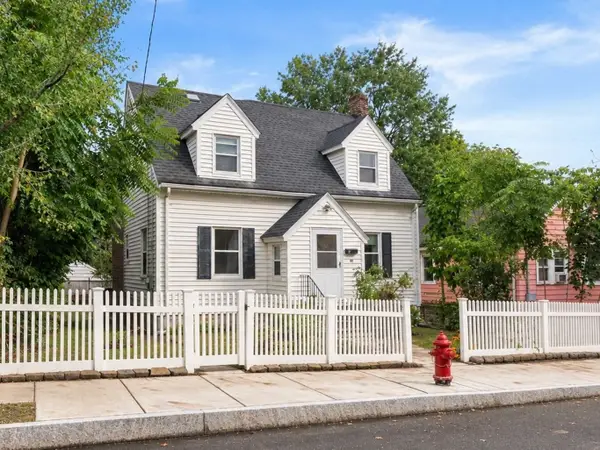
62 Lynn St, Everett, MA 02149
Local realty services provided by:Better Homes and Gardens Real Estate The Shanahan Group
62 Lynn St,Everett, MA 02149
$999,000
- 5 Beds
- 3 Baths
- 1,800 sq. ft.
- Single family
- Active
Upcoming open houses
- Sat, Oct 1012:00 pm - 02:00 pm
Listed by: marvin jean baptiste
Office: chinatti realty group, inc.
MLS#:73588965
Source:MLSPIN
Price summary
- Price:$999,000
- Price per sq. ft.:$555
About this home
Rare turnkey investment and high-capacity facility opportunity in a prime Everett location at 62 Lynn St.! Fully adapted for group residence or versatile living, this property was previously MASH certified under the former operator and features 5 spacious bedrooms configured to accommodate up to 10 beds (2 beds per room). The layout includes 2 full bathrooms and 1 half bath, offering an efficient flow that balances comfortable private quarters with functional common areas. Additional highlights include an expansive basement with abundant storage space and dedicated washer/dryer hookups, plus rare off-street parking for 6 vehicles—a true premium for the area. Conveniently situated near major commuter routes, public transportation, local shopping, and dining, this well-maintained property is completely ready for immediate operational use or straightforward integration into your real estate portfolio. Buyer/Buyer Agent to verify all permitted uses, licensing, MASH re-certification, occupancy limits, and zoning requirements with the City of Everett and applicable governing bodies....
Contact an agent
Home facts
- Year built:1900
- Listing ID #:73588965
- Updated:October 09, 2026 at 09:04 PM
Rooms and interior
- Bedrooms:5
- Total bathrooms:3
- Full bathrooms:2
- Half bathrooms:1
- Rooms Total:7
- Flooring:Carpet, Hardwood, Tile, Vinyl
- Dining Description:Hardwood, Open Floorplan, Overhead, Remodeled
- Kitchen Description:Countertops - Stone/Granite/Solid, Countertops - Upgraded, Dishwasher, Exterior Access, Flooring - Stone/Ceramic Tile, Lighting - Overhead, Microwave, Open Floorplan, Range, Range Hood, Recessed Lighting, Refrigerator, Remodeled
- Basement Description:Concrete, Full, Interior Entry, Walk-Out Access
- Living area:1,800 sq. ft.
Heating and cooling
- Cooling:2 Cooling Zones, Central Air
- Heating:Central, Forced Air, Natural Gas
- Central air:Yes
Structure and exterior
- Roof:Shingle
- Year built:1900
- Building area:1,800 sq. ft.
- Lot area:0.12 Acres
- Lot Features:Cleared, Level
- Architectural Style:Colonial
- Construction Materials:Frame
- Exterior Features:Balcony, Decorative Lighting, Patio, Porch, Professional Landscaping, Stone Wall
- Foundation Description:Stone
Utilities
- Water:Public
- Sewer:Public Sewer
Finances and disclosures
- Price:$999,000
- Price per sq. ft.:$555
- Tax amount:$10,563 (2025)
Features and amenities
- Appliances:Dishwasher, Dryer, Microwave, Range, Range Hood, Refrigerator, Washer
- Laundry features:Dryer, Exterior Access, Gas Dryer Hookup, In Basement, Lighting - Overhead, Washer, Washer Hookup
- Amenities:Gas Water Heater
Parking
- Total parking spaces:6
- Parking description:Driveway, Off Street, Paved, Paved Drive
New listings near 62 Lynn St
- Coming Soon
 $614,900Coming Soon3 beds 1 baths1,249 sq. ft.
25 Herbert St, Everett, MA 02149
MLS# 73588303Listed by: Smart Move Realty - New
 $560,000Active2 beds 2 baths1,173 sq. ft.
120 Wyllis Ave #311, Everett, MA 02149
MLS# 73589006Listed by: Mastrocola Management, Inc. - New
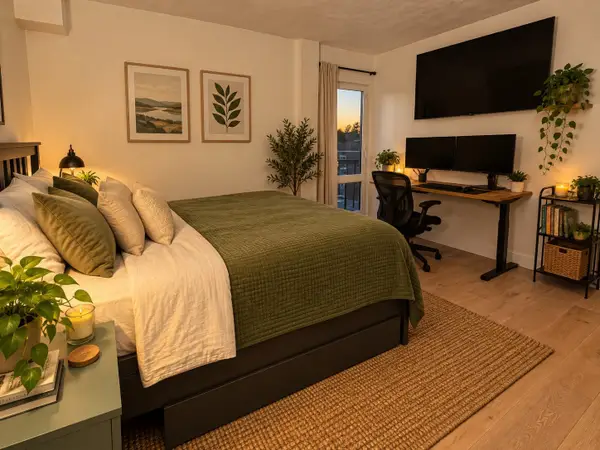 $336,000Active1 beds 1 baths535 sq. ft.
15 Ferry St #17, Everett, MA 02149
MLS# 73588365Listed by: Boardwalk Properties - Open Sat, 1 to 2:30pmNew
 $995,000Active6 beds 2 baths2,265 sq. ft.
8-10 Dane St, Everett, MA 02149
MLS# 73588136Listed by: Stuart St James, Inc. - Open Sun, 11am to 1pmNew
 $920,000Active6 beds 3 baths1,991 sq. ft.
376 Ferry St, Everett, MA 02149
MLS# 73587572Listed by: Blueprint Brokers - Open Sat, 11am to 12:30pmNew
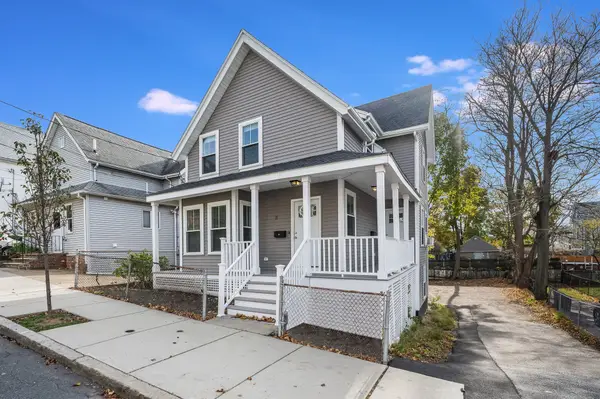 $899,900Active3 beds 2 baths1,911 sq. ft.
11 Harvard Steet, Everett, MA 02149
MLS# 73586988Listed by: Mayflower Realty Group - Open Sat, 1 to 2:30pmNew
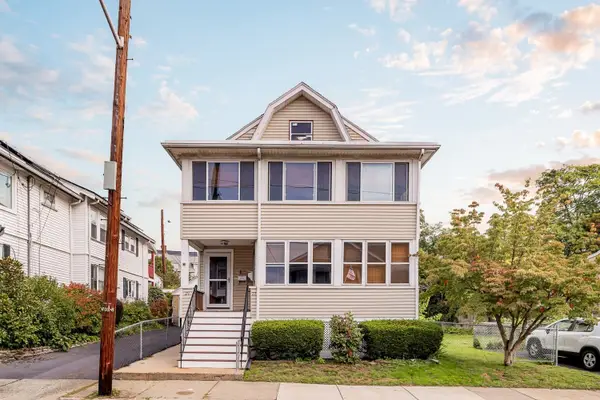 $830,000Active5 beds 2 baths2,222 sq. ft.
27 Belmont Park, Everett, MA 02149
MLS# 73586779Listed by: Berkshire Hathaway HomeServices Warren Residential - New
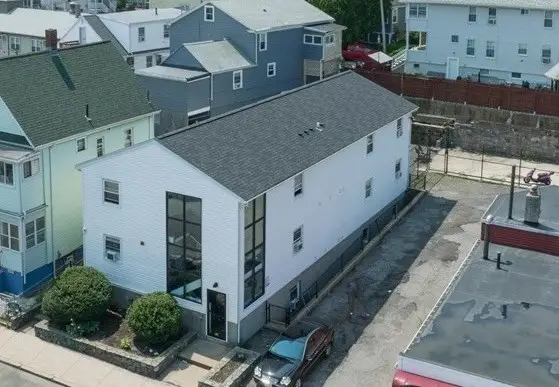 $1,995,000Active20 beds 24 baths5,558 sq. ft.
450 Ferry Street, Everett, MA 02149
MLS# 73585772Listed by: Marcus & Millichap Real Estate Investment Services - New
 $550,000Active3 beds 2 baths924 sq. ft.
68 Grover St, Everett, MA 02149
MLS# 73584939Listed by: Gibson Sotheby's International Realty


Protect your home and budget from life's surprises with an Assurant Home Warranty, backed by a partner that supports you through every step of homeownership. Explore Plans.
© 2026 Better Homes and Gardens Real Estate LLC. An Anywhere Real Estate company. All rights reserved. Better Homes and Gardens® Real Estate is a registered trademark owned by Meredith Operations Corporation, licensed to Better Homes and Gardens Real Estate LLC and used with permission. Better Homes and Gardens Real Estate LLC fully supports the principles of the Fair Housing Act and the Equal Opportunity Act. Listing information is deemed reliable but is not guaranteed accurate.
Each office is independently owned and operated.
Any services or products provided by third parties are not provided by, affiliated with or related to Better Homes and Gardens Real Estate LLC, or its affiliated companies.