
58 Forest St, Fall River, MA 02721
Local realty services provided by:Better Homes and Gardens Real Estate The Shanahan Group
58 Forest St,Fall River, MA 02721
$339,900
- 3 Beds
- 2 Baths
- 2,352 sq. ft.
- Single family
- Active
Upcoming open houses
- Sat, Jul 1811:00 am - 12:00 pm
Listed by: kevin teves
Office: re/max vantage
MLS#:73549611
Source:MLSPIN
Price summary
- Price:$339,900
- Price per sq. ft.:$144.52
About this home
Welcome to this single-family home offering space, flexibility, and convenience. Featuring 3 bedrooms plus a versatile bonus room that can serve as a 4th bedroom, home office, or playroom, this home is designed to adapt to your lifestyle.With 2 full bathrooms and laundry hookups conveniently located in the basement, the home provides practical everyday living. Outside, enjoy the convenience of 3 dedicated parking spaces, making it ideal for families and guests.Perfectly situated with quick access to the highway for an easy commute and just minutes from a nearby public park, this property combines comfort with an excellent location. Whether you're a growing family, working from home, or looking for extra living space, this home is full of potential and ready for you to make it your own.
Contact an agent
Home facts
- Year built:1900
- Listing ID #:73549611
- Updated:July 16, 2026 at 11:11 AM
Rooms and interior
- Bedrooms:3
- Total bathrooms:2
- Full bathrooms:2
- Rooms Total:7
- Kitchen Description:Range, Refrigerator
- Basement Description:Full
- Living area:2,352 sq. ft.
Heating and cooling
- Cooling:Window Unit(s)
- Heating:Baseboard, Natural Gas
Structure and exterior
- Year built:1900
- Building area:2,352 sq. ft.
- Lot area:0.09 Acres
- Architectural Style:Colonial
- Foundation Description:Stone
Utilities
- Water:Public
- Sewer:Public Sewer
Finances and disclosures
- Price:$339,900
- Price per sq. ft.:$144.52
- Tax amount:$3,848 (2025)
Features and amenities
- Appliances:Range, Refrigerator
Parking
- Total parking spaces:3
New listings near 58 Forest St
- New
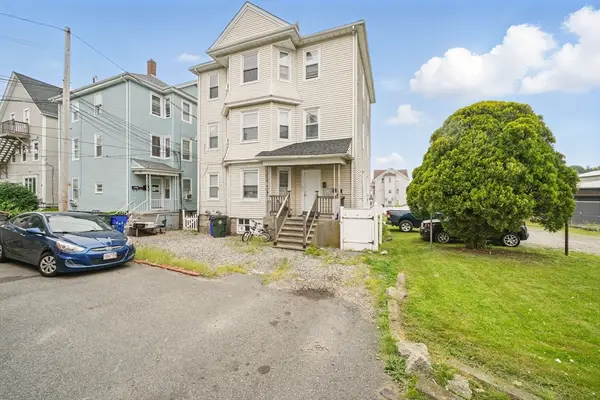 $629,999Active9 beds 3 baths2,619 sq. ft.
646 Birch St, Fall River, MA 02724
MLS# 73550854Listed by: RE/MAX Vantage - Open Sat, 11am to 12pmNew
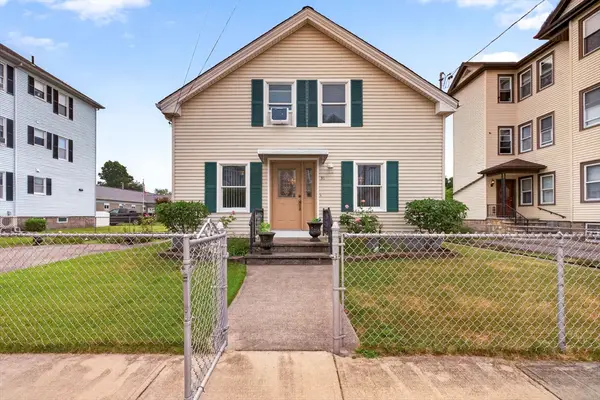 $499,000Active4 beds 1 baths1,886 sq. ft.
31 Oregon St, Fall River, MA 02720
MLS# 73550718Listed by: Lamacchia Realty, Inc. - Open Sat, 10am to 12pmNew
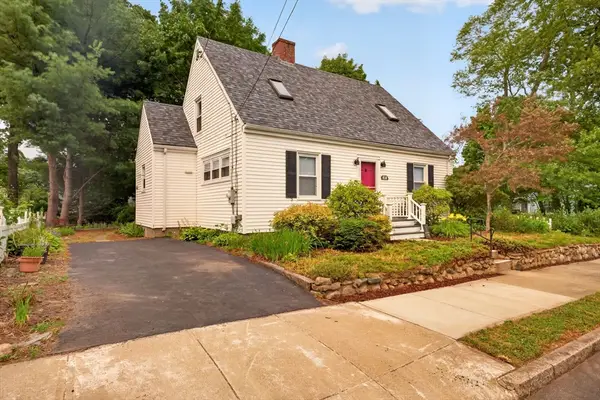 $499,000Active3 beds 2 baths1,808 sq. ft.
414 Archer St, Fall River, MA 02720
MLS# 73550731Listed by: Keller Williams South Watuppa - New
 $465,000Active3 beds 3 baths2,100 sq. ft.
60 Garside St #6, Fall River, MA 02720
MLS# 73550566Listed by: Keller Williams South Watuppa - Open Sat, 11:30am to 12:30pmNew
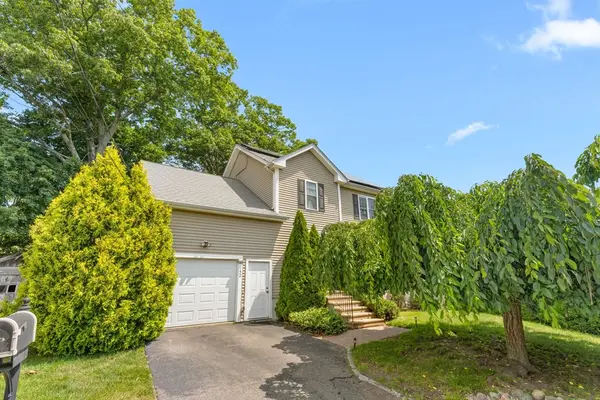 $499,900Active3 beds 2 baths1,650 sq. ft.
152 Harding St, Fall River, MA 02720
MLS# 73550371Listed by: Vicente Realty, LLC - Open Sat, 11:30am to 1pmNew
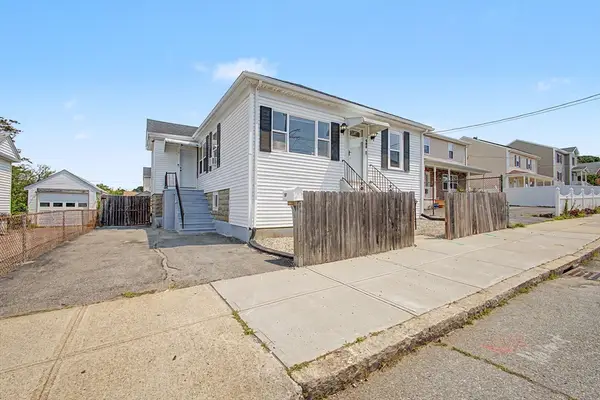 $429,000Active3 beds 2 baths1,778 sq. ft.
496 Tucker St, Fall River, MA 02721
MLS# 73550317Listed by: Real Broker Ma, LLC - New
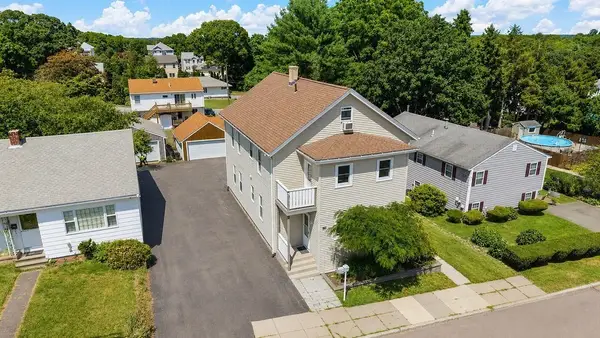 $720,000Active6 beds 2 baths2,391 sq. ft.
74 California St, Fall River, MA 02723
MLS# 73550010Listed by: RE/MAX Vantage - New
 $485,000Active3 beds 3 baths2,160 sq. ft.
579 Summit St #3, Fall River, MA 02724
MLS# 73550024Listed by: Keller Williams South Watuppa - Open Sat, 11am to 1pmNew
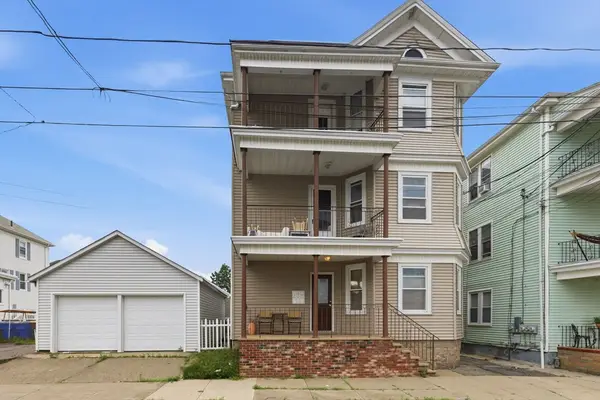 $680,000Active6 beds 3 baths2,955 sq. ft.
37 Eaton St, Fall River, MA 02723
MLS# 73549897Listed by: eXp Realty LLC - Corporate Office - Open Sat, 11am to 1pmNew
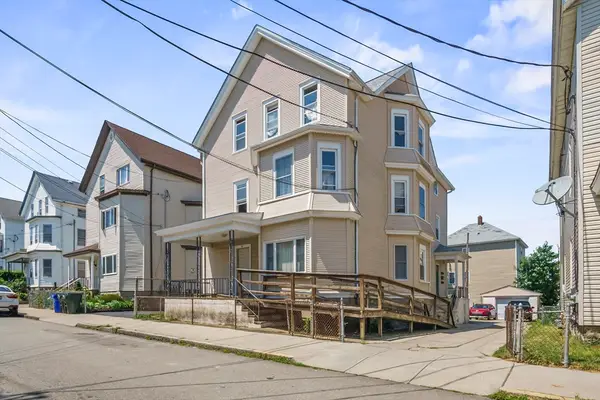 $749,999Active9 beds 3 baths3,917 sq. ft.
82 Snell St, Fall River, MA 02721
MLS# 73549786Listed by: RE/MAX Synergy


Protect your home and budget from life's surprises with an Assurant Home Warranty, backed by a partner that supports you through every step of homeownership. Explore Plans.
© 2026 Better Homes and Gardens Real Estate LLC. An Anywhere Real Estate company. All rights reserved. Better Homes and Gardens® Real Estate is a registered trademark owned by Meredith Operations Corporation, licensed to Better Homes and Gardens Real Estate LLC and used with permission. Better Homes and Gardens Real Estate LLC fully supports the principles of the Fair Housing Act and the Equal Opportunity Act. Listing information is deemed reliable but is not guaranteed accurate.
Each office is independently owned and operated.
Any services or products provided by third parties are not provided by, affiliated with or related to Better Homes and Gardens Real Estate LLC, or its affiliated companies.