
721 Cambridge St #B, Fall River, MA 02721
Local realty services provided by:Better Homes and Gardens Real Estate The Masiello Group
721 Cambridge St #B,Fall River, MA 02721
$349,000
- 2 Beds
- 2 Baths
- 1,694 sq. ft.
- Condominium
- Active
Upcoming open houses
- Sun, Jul 1212:30 pm - 02:00 pm
Listed by: cortney fernandes
Office: home bound realty
MLS#:73545403
Source:MLSPIN
Price summary
- Price:$349,000
- Price per sq. ft.:$206.02
About this home
No HOA fees, a private deck, and a commuter friendly location make this spacious 2 bedroom townhouse style condo a rare find. Enjoy easy access to I-195, Route 24, public transportation, shopping, and dining. Owner occupied for over 20 years, this well maintained home features an open floor plan with three levels of living space and 1.5 bathrooms. Skylights in both bedrooms and the main bath bring in abundant natural light. Updates include new flooring in the living room and kitchen, updated molding, a renovated ceiling, and a 2 year old deck. Appliances include a refrigerator, stove, and microwave. An attached one car garage plus three off street spaces add convenience. Sliding glass doors open to a private deck overlooking a fenced yard ideal for relaxing or entertaining. This duplex style building has only two units. Don’t miss it!
Contact an agent
Home facts
- Year built:1989
- Listing ID #:73545403
- Updated:July 10, 2026 at 10:40 AM
Rooms and interior
- Bedrooms:2
- Total bathrooms:2
- Full bathrooms:1
- Half bathrooms:1
- Rooms Total:5
- Flooring:Carpet, Vinyl
- Dining Description:Ceiling Fan(s), Closet - Double, Deck - Exterior, Exterior Access, Gas Stove, Open Floorplan, Slider, Vinyl
- Kitchen Description:Microwave, Range, Refrigerator
- Living area:1,694 sq. ft.
Heating and cooling
- Cooling:Window Unit(s)
- Heating:Baseboard, Natural Gas
Structure and exterior
- Roof:Asphalt/Composition Shingles
- Year built:1989
- Building area:1,694 sq. ft.
- Lot area:0.04 Acres
- Construction Materials:Frame
- Exterior Features:Deck - Wood, Porch, Rain Gutters, Storage
Schools
- High school:Durfee, Diman
- Elementary school:Greene
Utilities
- Water:Public
- Sewer:Public Sewer
Finances and disclosures
- Price:$349,000
- Price per sq. ft.:$206.02
- Tax amount:$2,850 (2025)
Features and amenities
- Appliances:Microwave, Range, Refrigerator
- Laundry features:In Basement, In Unit, Washer Hookup
Parking
- Total parking spaces:4
- Parking description:Attached, Off Street, Paved
- Garage:Yes
- Garage spaces:1
New listings near 721 Cambridge St #B
- Open Sun, 11am to 1pmNew
 $659,900Active10 beds 3 baths4,248 sq. ft.
34 Danforth St, Fall River, MA 02720
MLS# 73547537Listed by: Cameron Real Estate Group - New
 $235,000Active2 beds 1 baths750 sq. ft.
3636 N Main St #12, Fall River, MA 02720
MLS# 73547614Listed by: Homes By Connect - New
 $349,900Active1 beds 1 baths988 sq. ft.
700 Shore Drive #3-303, Fall River, MA 02721
MLS# 73547495Listed by: Colombo Real Estate - Open Sat, 11:30am to 1pmNew
 $339,900Active3 beds 1 baths1,068 sq. ft.
27 Johnson St, Fall River, MA 02723
MLS# 73546648Listed by: eXp Realty LLC - New
 $440,000Active3 beds 1 baths1,436 sq. ft.
564 Montgomery St, Fall River, MA 02720
MLS# 73546518Listed by: RE/MAX Impact - New
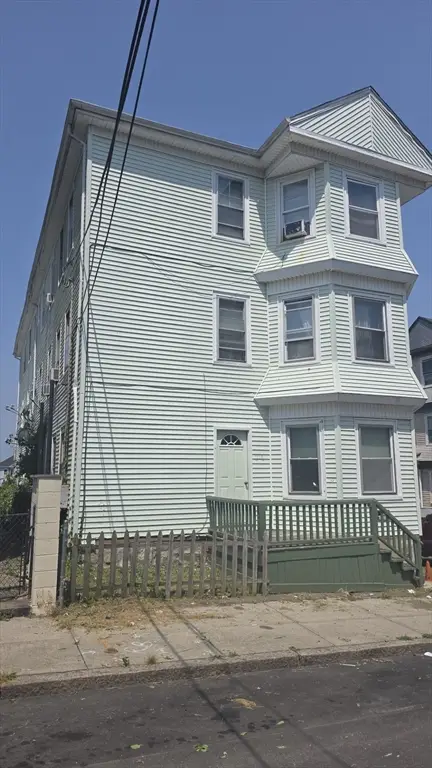 $799,900Active17 beds 6 baths6,009 sq. ft.
311-315 Mulberry St, Fall River, MA 02721
MLS# 73546622Listed by: Lamacchia Realty, Inc. - Open Sat, 10:30am to 12pmNew
 $625,000Active4 beds 2 baths2,238 sq. ft.
28 Wingold Street, Fall River, MA 02723
MLS# 73546429Listed by: Keller Williams Elite - New
 $595,000Active4 beds 2 baths2,310 sq. ft.
888 Rock St, Fall River, MA 02720
MLS# 73546448Listed by: Equity Real Estate - Open Sun, 1 to 2pmNew
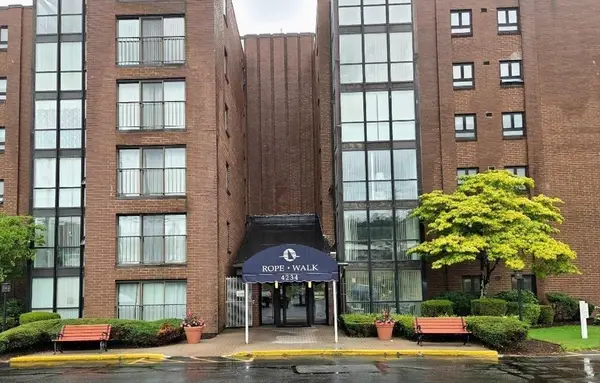 $389,900Active2 beds 2 baths1,226 sq. ft.
4234 North Main St #606, Fall River, MA 02720
MLS# 73546393Listed by: Lamacchia Realty, Inc. - Open Sun, 11am to 12pmNew
 $439,900Active4 beds 2 baths1,280 sq. ft.
177 Anthony St, Fall River, MA 02721
MLS# 73546071Listed by: Keller Williams South Watuppa


Protect your home and budget from life's surprises with an Assurant Home Warranty, backed by a partner that supports you through every step of homeownership. Explore Plans.
© 2026 Better Homes and Gardens Real Estate LLC. An Anywhere Real Estate company. All rights reserved. Better Homes and Gardens® Real Estate is a registered trademark owned by Meredith Operations Corporation, licensed to Better Homes and Gardens Real Estate LLC and used with permission. Better Homes and Gardens Real Estate LLC fully supports the principles of the Fair Housing Act and the Equal Opportunity Act. Listing information is deemed reliable but is not guaranteed accurate.
Each office is independently owned and operated.
Any services or products provided by third parties are not provided by, affiliated with or related to Better Homes and Gardens Real Estate LLC, or its affiliated companies.