
10 Nutting St, Fitchburg, MA 01420
Local realty services provided by:Better Homes and Gardens Real Estate The Masiello Group
10 Nutting St,Fitchburg, MA 01420
$365,000
- 3 Beds
- 2 Baths
- 1,602 sq. ft.
- Single family
- Active
Upcoming open houses
- Sun, Jul 2612:30 pm - 02:00 pm
Listed by: jill bailey
Office: redfin corp.
MLS#:73553376
Source:MLSPIN
Price summary
- Price:$365,000
- Price per sq. ft.:$227.84
About this home
Move-in ready & beautifully updated, this charming 3-bedroom, 1.5-bath colonial offers 1,600 sq. ft. of comfortable living space! A major renovation in 2015 included a new roof, replacement windows, upgraded plumbing, new water line, updated baseboards and trim, & light fixtures. Recent improvements include a newer gas boiler (2022), gas hot water heater (2023), & chimney liner. Gorgeous hardwood floors run throughout, while the renovated modern kitchen features granite countertops, tile backsplash, stainless steel appliances, tile flooring, & a stunning picture windows that fill the space with natural light and seasonal views. The clean, dry walk-out basement with high ceilings & four full-size windows offers excellent storage or future expansion potential. Bonuses include a large deck off the dining room, 1st floor laundry hookups in the half bath, & great closet space in the bedrooms! Conveniently located near Fitchburg State University, shopping, dining, & commuter routes. Open houses Sat 7/25 10-12 & Sun 7/26 12:30-2!...
Contact an agent
Home facts
- Year built:1940
- Listing ID #:73553376
- Updated:July 25, 2026 at 10:45 AM
Rooms and interior
- Bedrooms:3
- Total bathrooms:2
- Full bathrooms:1
- Half bathrooms:1
- Rooms Total:6
- Flooring:Flooring - Stone/Ceramic Tile, Flooring - Vinyl, Hardwood, Tile, Vinyl
- Dining Description:Ceiling Fan(s), Exterior Access, Hardwood, Lighting - Sconce, Overhead
- Kitchen Description:Flooring - Stone/Ceramic Tile, Lighting - Overhead, Microwave, Oven, Peninsula, Range, Recessed Lighting, Refrigerator
- Basement Description:Full, Interior Entry, Unfinished, Walk-Out Access
- Living area:1,602 sq. ft.
Heating and cooling
- Heating:Natural Gas, Steam
Structure and exterior
- Roof:Shingle
- Year built:1940
- Building area:1,602 sq. ft.
- Lot area:0.16 Acres
- Lot Features:Level
- Architectural Style:Colonial
- Construction Materials:Frame
- Exterior Features:Deck - Wood, Rain Gutters
- Foundation Description:Concrete Perimeter
Schools
- High school:Fitchburg
- Middle school:Arthur M Longsjo
- Elementary school:Crocker
Utilities
- Water:Public
- Sewer:Public Sewer
Finances and disclosures
- Price:$365,000
- Price per sq. ft.:$227.84
- Tax amount:$3,925 (2025)
Features and amenities
- Appliances:Microwave, Range, Refrigerator
- Laundry features:Electric Dryer Hookup, First Floor, Washer Hookup
- Amenities:Gas Water Heater, Lighting - Overhead
Parking
- Total parking spaces:4
- Parking description:Off Street, Paved Drive
New listings near 10 Nutting St
- New
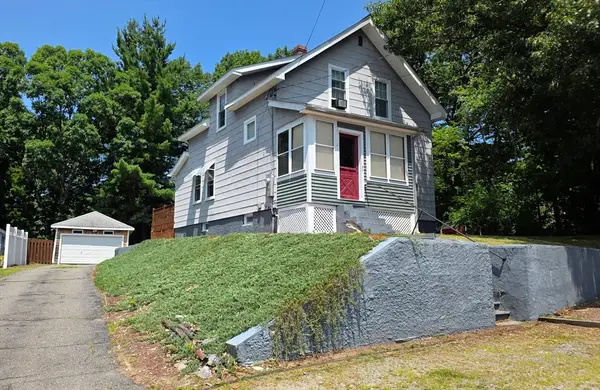 $357,500Active2 beds 2 baths996 sq. ft.
57 Buttrick Ave, Fitchburg, MA 01420
MLS# 73554823Listed by: Real Estate Exchange - New
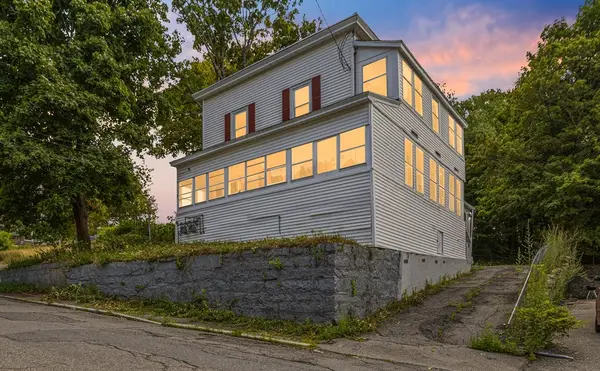 $499,900Active6 beds 2 baths1,986 sq. ft.
9 Martel St, Fitchburg, MA 01420
MLS# 73554799Listed by: Realty ONE Group Nest - Open Sat, 10 to 11:30amNew
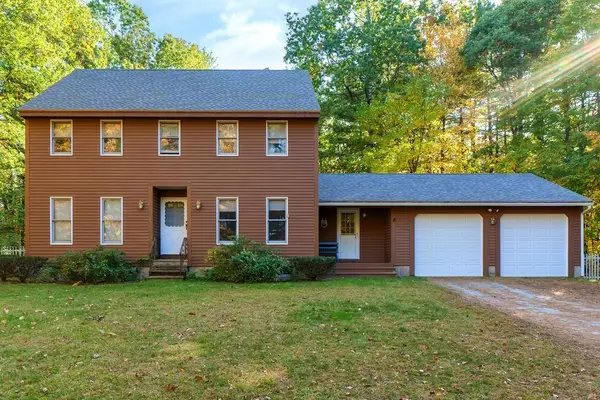 $589,000Active4 beds 3 baths2,220 sq. ft.
686 Scott Rd, Fitchburg, MA 01420
MLS# 73554687Listed by: Coldwell Banker Realty - Leominster - Open Sun, 10am to 12pmNew
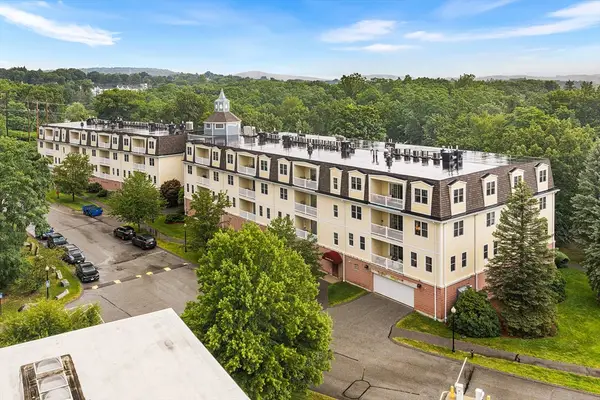 $319,000Active2 beds 2 baths1,200 sq. ft.
2 Arden Mills Way #2305, Fitchburg, MA 01420
MLS# 73554535Listed by: Redfin Corp. - Open Sat, 12 to 1:30pmNew
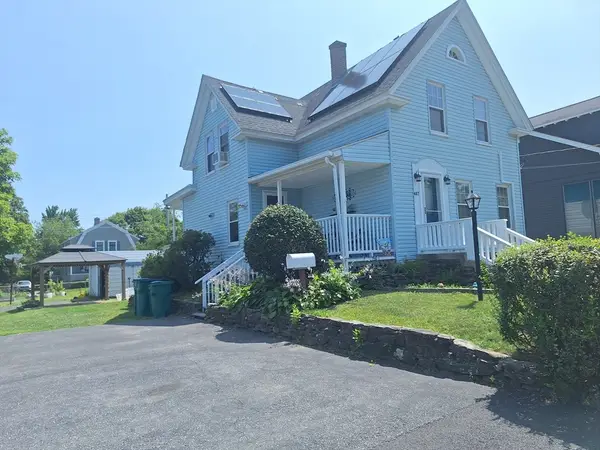 $395,000Active4 beds 2 baths1,440 sq. ft.
407 Clarendon St, Fitchburg, MA 01420
MLS# 73554462Listed by: EXIT New Options Real Estate - New
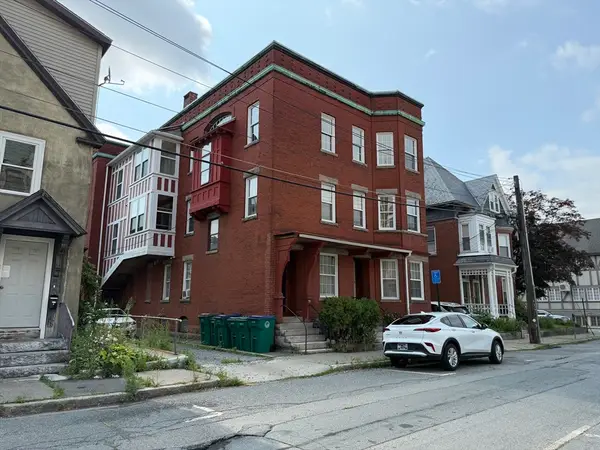 $750,000Active9 beds 5 baths5,946 sq. ft.
18-22 Hartwell Street, Fitchburg, MA 01420
MLS# 73554211Listed by: Real Estate Exchange - Open Sun, 12 to 2pmNew
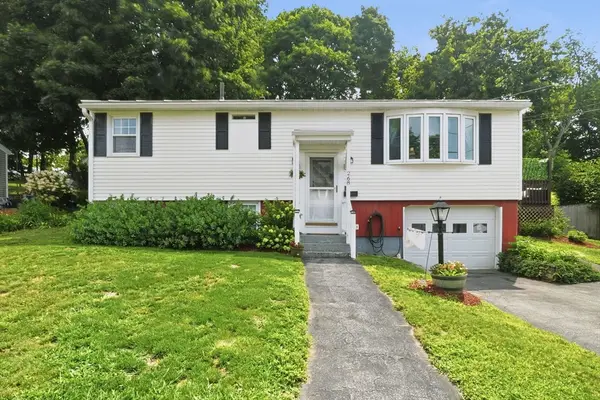 $385,000Active3 beds 1 baths1,040 sq. ft.
268 Milk St, Fitchburg, MA 01420
MLS# 73554081Listed by: Berkshire Hathaway HomeServices Commonwealth Real Estate - Open Sun, 2 to 4pmNew
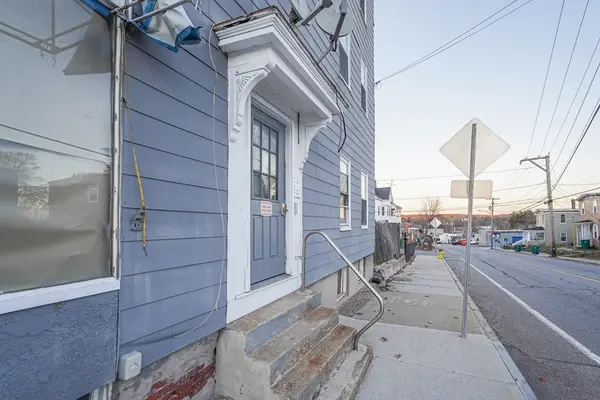 $1,099,995Active14 beds 7 baths9,368 sq. ft.
168 Lunenburg St, Fitchburg, MA 01420
MLS# 73553976Listed by: eXp Realty LLC - Open Sun, 12 to 2pmNew
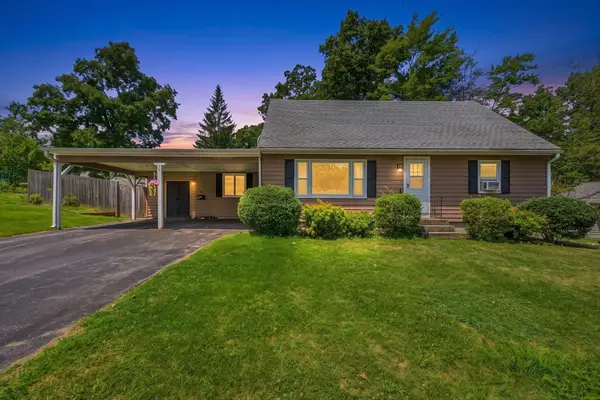 $489,900Active4 beds 2 baths1,782 sq. ft.
37 Parker St, Fitchburg, MA 01420
MLS# 73553744Listed by: eXp Realty LLC - Open Sun, 11am to 12:30pmNew
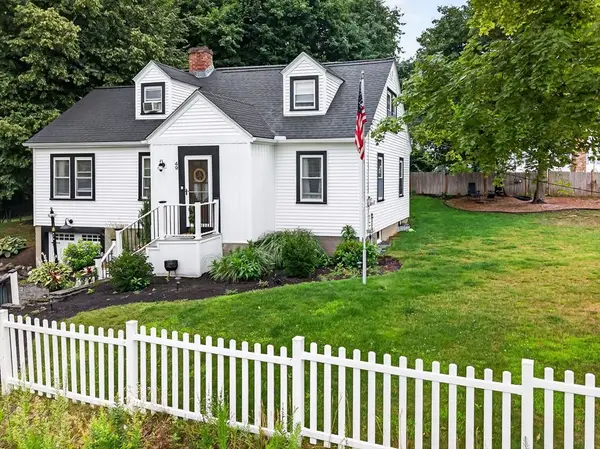 $449,000Active4 beds 2 baths1,715 sq. ft.
49 Richardson Rd, Fitchburg, MA 01420
MLS# 73553756Listed by: Keller Williams Realty North Central


Protect your home and budget from life's surprises with an Assurant Home Warranty, backed by a partner that supports you through every step of homeownership. Explore Plans.
© 2026 Better Homes and Gardens Real Estate LLC. An Anywhere Real Estate company. All rights reserved. Better Homes and Gardens® Real Estate is a registered trademark owned by Meredith Operations Corporation, licensed to Better Homes and Gardens Real Estate LLC and used with permission. Better Homes and Gardens Real Estate LLC fully supports the principles of the Fair Housing Act and the Equal Opportunity Act. Listing information is deemed reliable but is not guaranteed accurate.
Each office is independently owned and operated.
Any services or products provided by third parties are not provided by, affiliated with or related to Better Homes and Gardens Real Estate LLC, or its affiliated companies.