
3 Windsor Drive, Foxboro, MA 02035
Local realty services provided by:Better Homes and Gardens Real Estate The Shanahan Group
3 Windsor Drive,Foxboro, MA 02035
$1,280,000
- 6 Beds
- 5 Baths
- 5,000 sq. ft.
- Single family
- Active
Listed by: kathy devlin
Office: re/max real estate center
MLS#:73537968
Source:MLSPIN
Price summary
- Price:$1,280,000
- Price per sq. ft.:$256
About this home
NEW PRICE + $30,000 SELLER CLOSING-COST CREDIT!!!! Welcome to 3 Windsor Drive, a truly exceptional home in Foxboro’s desirable Angle Tree Estates, offering an impressive 6 bedrooms, 4.5 baths, approximately 5,000 sq. ft. of living space, and 1.4 acres of private grounds. With an incredible amount of space both inside and out, this home offers flexibility rarely found in today’s market. ONE OF THE HOME’S MOST UNIQUE FEATURES IS THE FULL IN-LAW APARTMENT, PRIVATELY LOCATED RIGHT OFF THE KITCHEN ON THE MAIN LEVEL. Whether needed for extended family, guests, a private home office, or additional living space, this versatile apartment provides an ideal solution while remaining conveniently connected to the main home. The spectacular Great Room is a true showstopper, featuring soaring ceilings, a dramatic floor-to-ceiling fieldstone fireplace, and an abundance of natural light. New windows and sliders open to the back deck, creating an effortless connection to the expansive outdoor setting. The custom kitchen features beautiful cherry cabinetry and granite countertops with direct access to the deck, while the formal dining room showcases newly refinished hardwood floors. The second level offers a spacious primary suite with its own sitting room and fireplace, walk-in closet and private bath, plus additional bedrooms and a full bath. The third level provides even more living flexibility with two additional bedrooms, each featuring skylights, and another full bath. Outside, enjoy the privacy of 1.4 acres, an expansive deck and plenty of room to relax, entertain and enjoy the surrounding grounds. Recent improvements include a NEW SEPTIC SYSTEM, newer gas heating system and freshly painted deck. Approximately 5,000 square feet + 6 bedrooms + 4.5 baths + 3-car garage + main-level In-Law Apartment + 1.4 acres = exceptional space and flexibility. NOW OFFERED AT $1,280,000 WITH A $30,000 SELLER CLOSING-COST CREDIT! An extraordinary opportunity to make this unique Foxboro property your own....
Contact an agent
Home facts
- Year built:1988
- Subdivision & Development:Angle Tree Estates
- Listing ID #:73537968
- Updated:September 19, 2026 at 10:59 AM
Rooms and interior
- Bedrooms:6
- Total bathrooms:5
- Full bathrooms:4
- Half bathrooms:1
- Rooms Total:12
- Flooring:Carpet, Hardwood, Tile, Wood
- Dining Description:Hardwood
- Kitchen Description:Countertops - Upgraded, Deck - Exterior, Dishwasher, Exterior Access, Flooring - Stone/Ceramic Tile, Kitchen Island, Microwave, Range, Refrigerator, Slider
- Basement Description:Full, Interior Entry, Partially Finished, Sump Pump, Walk-Out Access
- Living area:5,000 sq. ft.
Heating and cooling
- Cooling:1 Cooling Zone, Central Air
- Heating:Baseboard, Natural Gas
- Central air:Yes
Structure and exterior
- Roof:Shingle
- Year built:1988
- Building area:5,000 sq. ft.
- Lot area:1.4 Acres
- Architectural Style:Colonial
- Construction Materials:Frame
- Exterior Features:Deck
- Foundation Description:Concrete Perimeter
Schools
- High school:Foxboro High
- Middle school:Ahern
- Elementary school:Burrell
Utilities
- Water:Public
- Sewer:Private Sewer
Finances and disclosures
- Price:$1,280,000
- Price per sq. ft.:$256
- Tax amount:$15,358 (2026)
Features and amenities
- Appliances:Dishwasher, Dryer, Intercom, Microwave, Range, Refrigerator, Washer
- Laundry features:Dryer, First Floor, Main Level, Washer
- Amenities:Gas Water Heater, Internet Available - Broadband
Parking
- Total parking spaces:8
- Parking description:Attached, Off Street, Paved Drive
- Garage:Yes
- Garage spaces:3
New listings near 3 Windsor Drive
- New
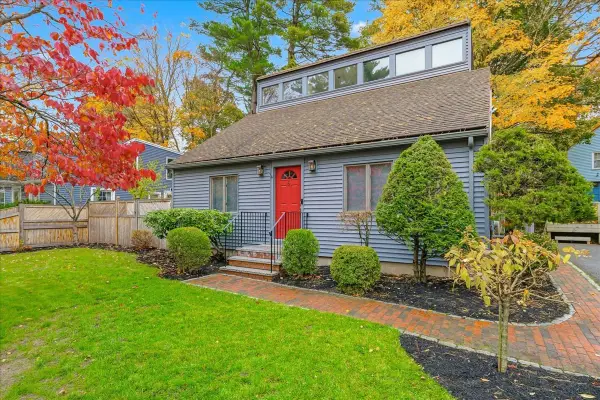 $610,000Active2 beds 2 baths1,713 sq. ft.
6 Ledgeville Ave, Foxboro, MA 02035
MLS# 73579861Listed by: Keller Williams Realty - Open Sat, 10am to 12pmNew
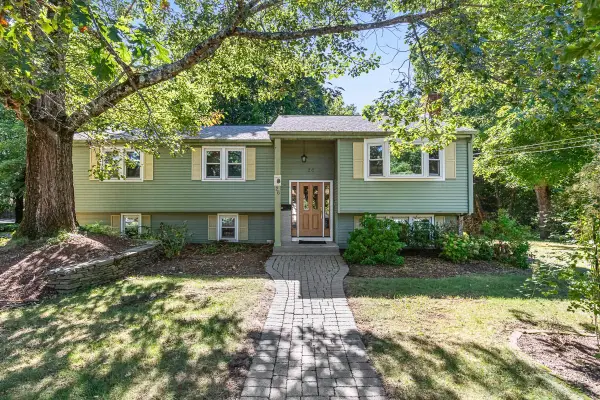 $639,900Active3 beds 3 baths1,974 sq. ft.
26 Atherton Rd, Foxboro, MA 02035
MLS# 73578049Listed by: Keller Williams Elite - Open Sat, 11am to 1pmNew
 $599,000Active2 beds 1 baths1,161 sq. ft.
40 Chestnut St, Foxboro, MA 02035
MLS# 73578103Listed by: RE/MAX Real Estate Center - Open Sat, 11am to 1pmNew
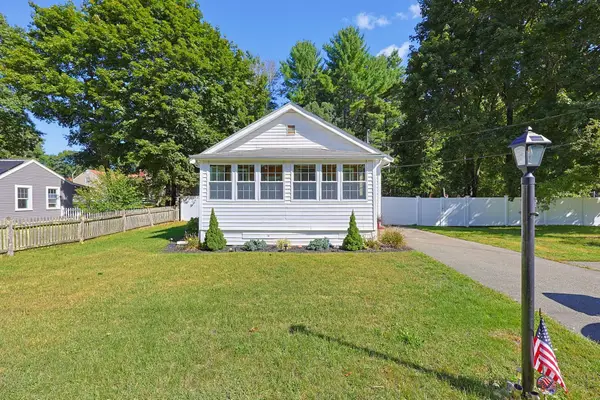 $509,900Active3 beds 1 baths1,221 sq. ft.
300 Cocasset St, Foxboro, MA 02035
MLS# 73576283Listed by: Berkshire Hathaway HomeServices Evolution Properties - New
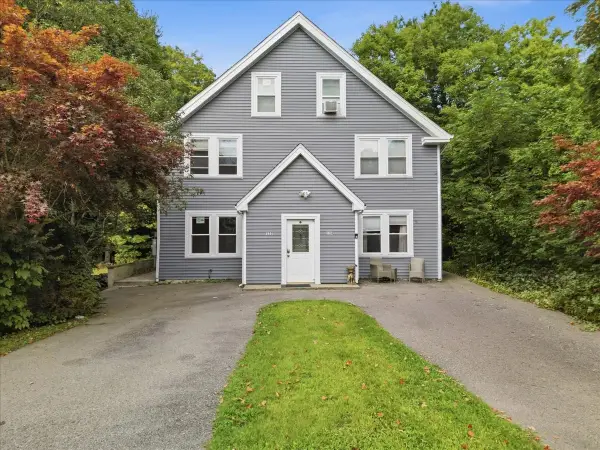 $849,990Active6 beds 2 baths2,711 sq. ft.
132-134 North St, Foxboro, MA 02035
MLS# 73575680Listed by: Patriot Property Advisors, LLC - Walpole - Open Sat, 12 to 1:30pmNew
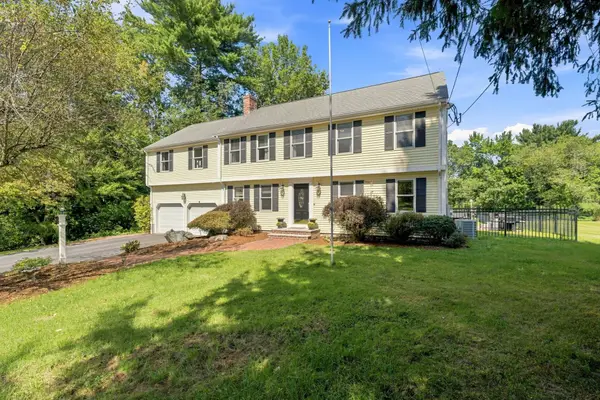 $1,050,000Active6 beds 5 baths4,098 sq. ft.
25 West St, Foxboro, MA 02035
MLS# 73574691Listed by: New World Realty - Open Sat, 12 to 2pmNew
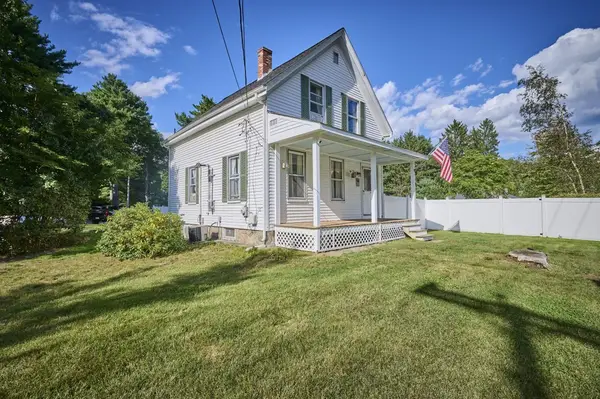 $629,000Active3 beds 1 baths1,174 sq. ft.
62 Chestnut St, Foxboro, MA 02035
MLS# 73572187Listed by: Mass Properties Real Estate, Inc. - New
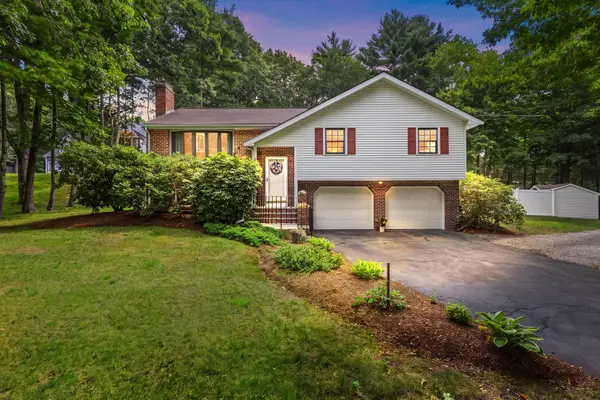 $749,900Active4 beds 2 baths1,748 sq. ft.
163 Mechanic Street, Foxboro, MA 02035
MLS# 73574139Listed by: RE/MAX Real Estate Center - Open Sat, 12 to 3pmNew
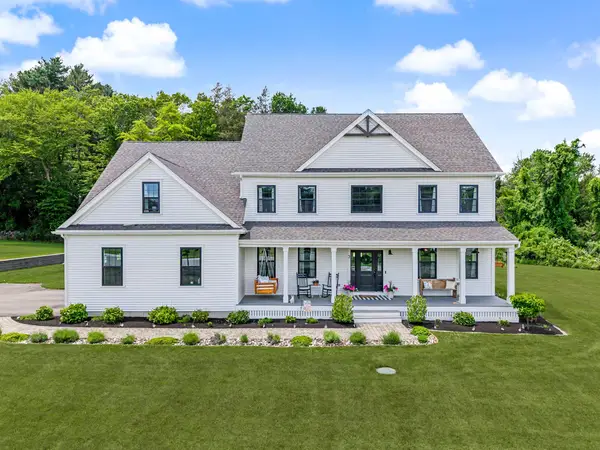 $1,395,000Active4 beds 3 baths3,144 sq. ft.
3 Conway Ln, Foxboro, MA 02035
MLS# 73573667Listed by: RE/MAX Real Estate Center 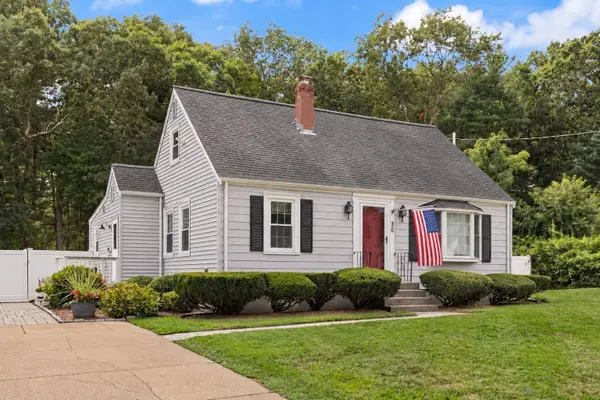 $674,900Active3 beds 2 baths2,006 sq. ft.
30 Eastman Ave, Foxboro, MA 02035
MLS# 73572181Listed by: Berkshire Hathaway HomeServices Evolution Properties


Protect your home and budget from life's surprises with an Assurant Home Warranty, backed by a partner that supports you through every step of homeownership. Explore Plans.
© 2026 Better Homes and Gardens Real Estate LLC. An Anywhere Real Estate company. All rights reserved. Better Homes and Gardens® Real Estate is a registered trademark owned by Meredith Operations Corporation, licensed to Better Homes and Gardens Real Estate LLC and used with permission. Better Homes and Gardens Real Estate LLC fully supports the principles of the Fair Housing Act and the Equal Opportunity Act. Listing information is deemed reliable but is not guaranteed accurate.
Each office is independently owned and operated.
Any services or products provided by third parties are not provided by, affiliated with or related to Better Homes and Gardens Real Estate LLC, or its affiliated companies.