
30 Creighton Ave, Foxboro, MA 02035
Local realty services provided by:Better Homes and Gardens Real Estate The Shanahan Group
30 Creighton Ave,Foxboro, MA 02035
$824,900
- 3 Beds
- 2 Baths
- 1,407 sq. ft.
- Single family
- Active
Listed by: matthew s. sousa, matthew s. sousa
Office: bullseye realty group
MLS#:73546823
Source:MLSPIN
Price summary
- Price:$824,900
- Price per sq. ft.:$586.28
About this home
Welcome home to this private 3 bedroom, 2 bath, WATERFRONT home in Pickerel Cove on the Neponset Reservoir at the end of a dead end street. As you enter the front door your eyes are immediately drawn to the view from the double sliders in the open family room at the back of the house that overlooks the water. The family room also has a wood burning stove and 4 skylights. Overlooking the family room is a huge, recently remodeled eat in kitchen with granite countertops. A large bedroom with a private balcony and a full bathroom round out the first floor. The second floor has 2 large bedrooms (one with a exterior deck/balcony) and a upgraded full bathroom. New roof in 2023, new heating system in 2021, and (3) mini splits for A/C in 2016. House has a Full, Walkout basement with an additional room that's partially finished. There's also a 2 car garage/carport at the top of the property. Bring your canoe, bring your kayak, bring your fishing pole, and enjoy lake living.
Contact an agent
Home facts
- Year built:1991
- Listing ID #:73546823
- Updated:July 16, 2026 at 11:11 AM
Rooms and interior
- Bedrooms:3
- Total bathrooms:2
- Full bathrooms:2
- Rooms Total:6
- Flooring:Carpet
- Kitchen Description:Countertops - Stone/Granite/Solid, Countertops - Upgraded, Dining Area, Dishwasher, Flooring - Laminate, Open Floorplan, Range, Refrigerator, Remodeled
- Basement Description:Concrete, Full, Walk-Out Access
- Living area:1,407 sq. ft.
Heating and cooling
- Cooling:3 Cooling Zones, Ductless
- Heating:Baseboard, Oil
Structure and exterior
- Roof:Shingle
- Year built:1991
- Building area:1,407 sq. ft.
- Lot area:0.3 Acres
- Lot Features:Cleared, Gentle Sloping, Wooded
- Architectural Style:Contemporary
- Construction Materials:Frame
- Exterior Features:Deck
- Foundation Description:Concrete Perimeter
Schools
- High school:Foxboro High
- Middle school:Ahern Middle
- Elementary school:Igo Elementary
Utilities
- Water:Public
- Sewer:Private Sewer
Finances and disclosures
- Price:$824,900
- Price per sq. ft.:$586.28
- Tax amount:$8,434 (2026)
Features and amenities
- Appliances:Dishwasher, Dryer, Range, Refrigerator, Washer
- Laundry features:Dryer, Electric Dryer Hookup, Washer
- Amenities:Internet Available - Broadband
Parking
- Total parking spaces:6
- Parking description:Carport, Detached, Driveway, Off Street, Paved, Paved Drive
- Garage:Yes
- Garage spaces:2
New listings near 30 Creighton Ave
- New
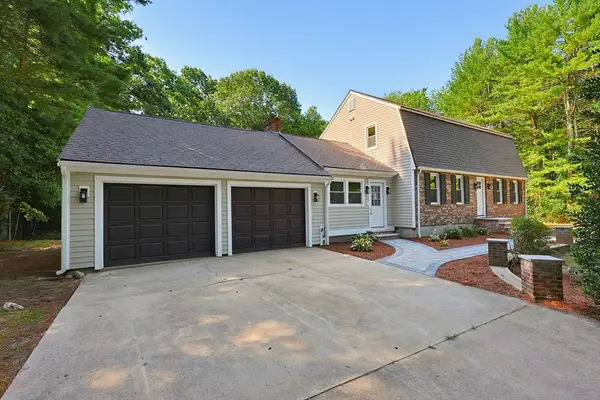 $899,000Active3 beds 3 baths2,096 sq. ft.
8 Cook Rd, Foxboro, MA 02035
MLS# 73550863Listed by: eXp Realty LLC - Open Sat, 1 to 2:30pmNew
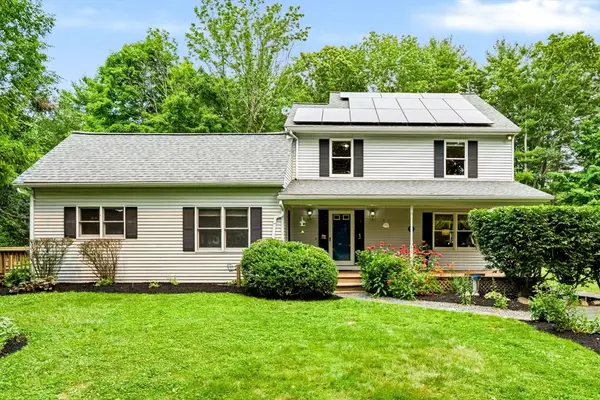 $749,000Active3 beds 2 baths2,274 sq. ft.
66 N High St, Foxboro, MA 02035
MLS# 73550565Listed by: REMAX Executive Realty - Open Sun, 12 to 1:30pmNew
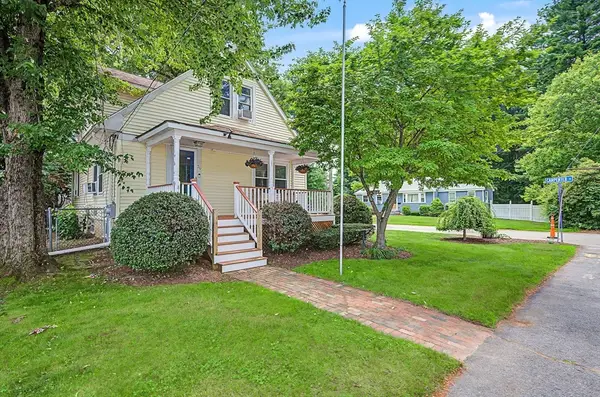 $595,000Active3 beds 3 baths1,598 sq. ft.
26 W Leonard St, Foxboro, MA 02035
MLS# 73550514Listed by: RE/MAX Real Estate Center - Open Fri, 4:30 to 6pmNew
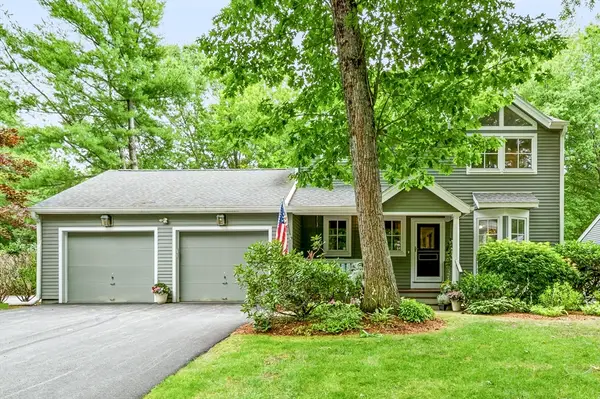 $470,000Active2 beds 2 baths1,680 sq. ft.
42 Cannon Forge Dr #42, Foxboro, MA 02035
MLS# 73550172Listed by: REMAX Executive Realty - New
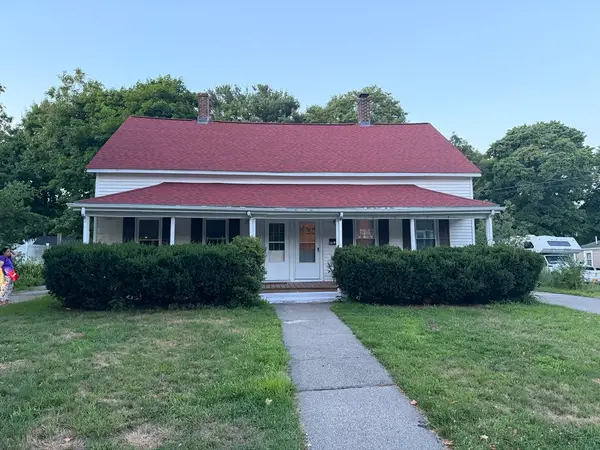 $779,900Active9 beds 4 baths2,109 sq. ft.
32-34 Sherman St, Foxboro, MA 02035
MLS# 73549998Listed by: Hillman Real Estate - Open Sat, 11am to 1pmNew
 $599,000Active3 beds 1 baths972 sq. ft.
80 S Grove St, Foxboro, MA 02035
MLS# 73546945Listed by: Tullish & Clancy - Open Sun, 11:30am to 2pmNew
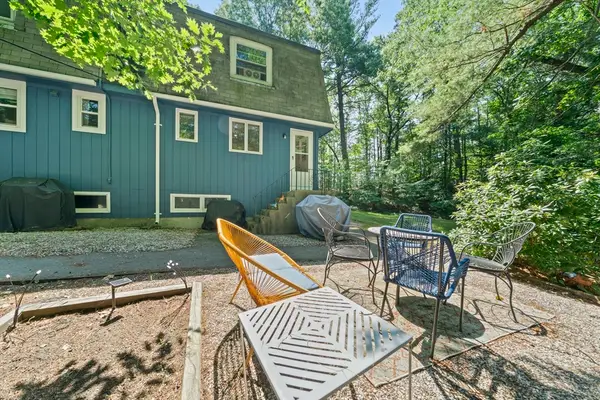 $349,900Active2 beds 2 baths936 sq. ft.
11 W Belcher Rd #6, Foxboro, MA 02035
MLS# 73549653Listed by: The Firm - Open Sat, 10 to 11:30amNew
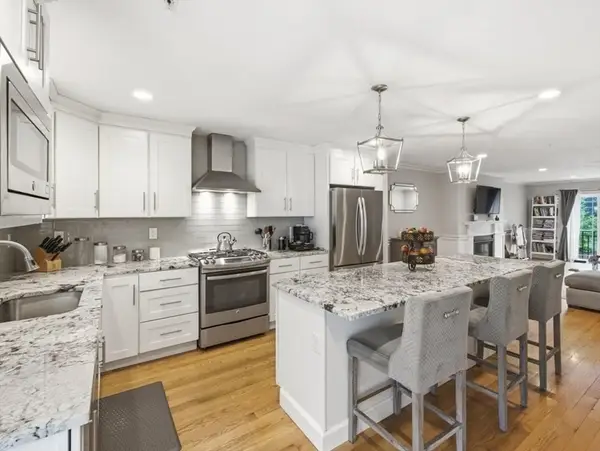 $719,900Active3 beds 4 baths2,079 sq. ft.
161 Chestnut Street #C, Foxboro, MA 02035
MLS# 73549383Listed by: RE/MAX Real Estate Center - New
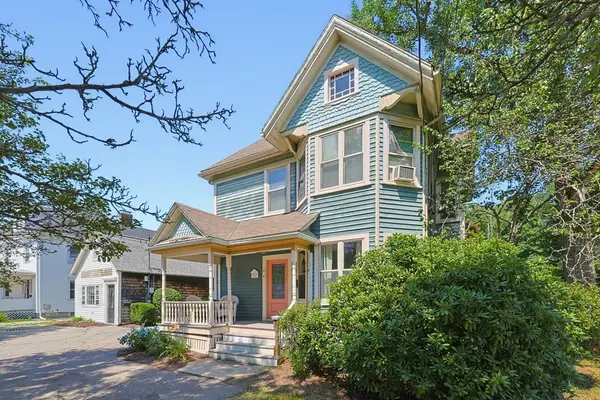 $899,900Active5 beds 5 baths3,174 sq. ft.
94-96 Central Street, Foxboro, MA 02035
MLS# 73548140Listed by: RE/MAX Real Estate Center


Protect your home and budget from life's surprises with an Assurant Home Warranty, backed by a partner that supports you through every step of homeownership. Explore Plans.
© 2026 Better Homes and Gardens Real Estate LLC. An Anywhere Real Estate company. All rights reserved. Better Homes and Gardens® Real Estate is a registered trademark owned by Meredith Operations Corporation, licensed to Better Homes and Gardens Real Estate LLC and used with permission. Better Homes and Gardens Real Estate LLC fully supports the principles of the Fair Housing Act and the Equal Opportunity Act. Listing information is deemed reliable but is not guaranteed accurate.
Each office is independently owned and operated.
Any services or products provided by third parties are not provided by, affiliated with or related to Better Homes and Gardens Real Estate LLC, or its affiliated companies.