
42 Cannon Forge Dr #42, Foxboro, MA 02035
Local realty services provided by:Better Homes and Gardens Real Estate The Shanahan Group
42 Cannon Forge Dr #42,Foxboro, MA 02035
$470,000
- 2 Beds
- 2 Baths
- 1,680 sq. ft.
- Condominium
- Active
Upcoming open houses
- Fri, Jul 1704:30 pm - 06:00 pm
- Sat, Jul 1811:00 am - 12:30 pm
Listed by: carissa whitbread
Office: remax executive realty
MLS#:73550172
Source:MLSPIN
Price summary
- Price:$470,000
- Price per sq. ft.:$279.76
- Monthly HOA dues:$949
About this home
Located in highly desirable & sought after Cannon Forge Community, this immaculate townhouse offers comfort & convenience. This one-owner, well-maintained two-story home boasts a sunny & spacious family rm w/ gleaming hardwood floors, fireplace, skylight & soaring two-story ceilings, plus a spacious loft, two large bedrooms, full "Hollywood style" bath upstairs & half bath w/ laundry on 1st floor. Highlights include a newer roof, central AC, eat-in kitchen, plentiful closet space & an oversized two-car garage w/ storage space. Enjoy the peaceful loop cul-de-sac living from your charming front porch or relax on the private back deck. Full unfinished basement for expansion or extra storage. Cannon Forge Community members benefit from impressive professional landscaping, newly repaved roads and outstanding resort-like amenities: inground swimming pool, tennis & pickleball courts, renovated clubhouse, and playground. With just a few cosmetic updates, you can create your perfect dream home!
Contact an agent
Home facts
- Year built:1987
- Listing ID #:73550172
- Updated:July 16, 2026 at 01:21 PM
Rooms and interior
- Bedrooms:2
- Total bathrooms:2
- Full bathrooms:1
- Half bathrooms:1
- Rooms Total:5
- Flooring:Carpet, Hardwood, Tile
- Dining Description:Hardwood, Open Floorplan
- Kitchen Description:Countertops - Stone/Granite/Solid, Countertops - Upgraded, Dishwasher, Flooring - Stone/Ceramic Tile, Gas Stove, Microwave, Refrigerator
- Living area:1,680 sq. ft.
Heating and cooling
- Cooling:1 Cooling Zone, Central Air
- Heating:Forced Air, Natural Gas
- Central air:Yes
Structure and exterior
- Roof:Shingle
- Year built:1987
- Building area:1,680 sq. ft.
- Construction Materials:Frame
- Exterior Features:Deck, Porch, Professional Landscaping, Rain Gutters
Schools
- High school:Foxborough High School
- Middle school:Ahern Middle School
- Elementary school:Burrell Elementary School
Utilities
- Water:Public
- Sewer:Public Sewer
Finances and disclosures
- Price:$470,000
- Price per sq. ft.:$279.76
- Tax amount:$6,998 (2026)
Features and amenities
- Appliances:Dishwasher, Dryer, Microwave, Refrigerator, Washer
- Laundry features:Dryer, First Floor, In Unit, Washer, Washer Hookup
- Amenities:Clubroom, Tennis Court(s)
- Pool features:Association, In Ground
Parking
- Total parking spaces:4
- Parking description:Attached, Deeded, Exclusive Parking, Garage Door Opener, Garage Faces Side, Off Street, Paved, Storage, Workshop in Garage
- Garage:Yes
- Garage spaces:2
New listings near 42 Cannon Forge Dr #42
- New
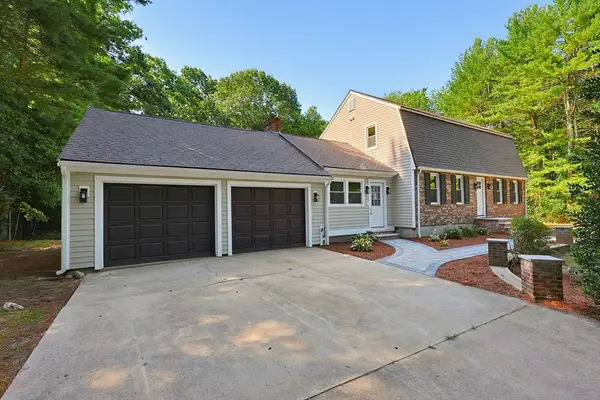 $899,000Active3 beds 3 baths2,096 sq. ft.
8 Cook Rd, Foxboro, MA 02035
MLS# 73550863Listed by: eXp Realty LLC - Open Sat, 1 to 2:30pmNew
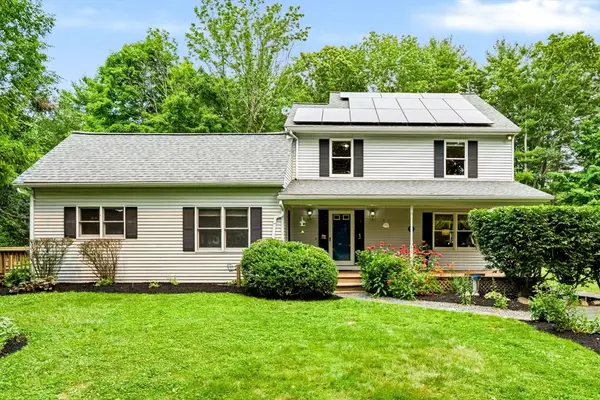 $749,000Active3 beds 2 baths2,274 sq. ft.
66 N High St, Foxboro, MA 02035
MLS# 73550565Listed by: REMAX Executive Realty - Open Sun, 12 to 1:30pmNew
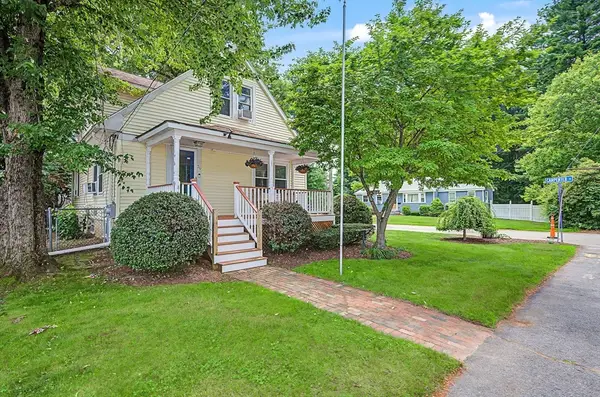 $595,000Active3 beds 3 baths1,598 sq. ft.
26 W Leonard St, Foxboro, MA 02035
MLS# 73550514Listed by: RE/MAX Real Estate Center - New
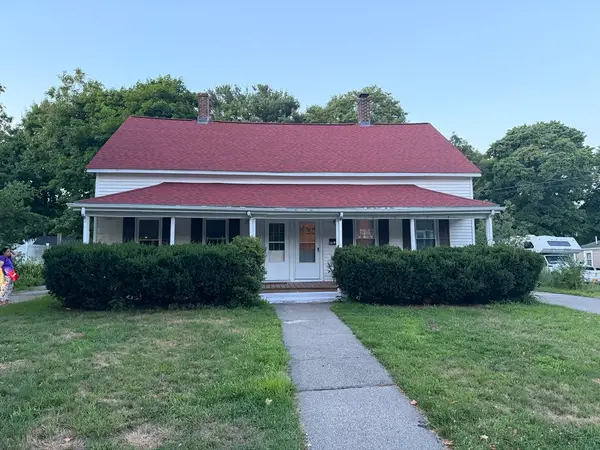 $779,900Active9 beds 4 baths2,109 sq. ft.
32-34 Sherman St, Foxboro, MA 02035
MLS# 73549998Listed by: Hillman Real Estate - Open Sat, 11am to 1pmNew
 $599,000Active3 beds 1 baths972 sq. ft.
80 S Grove St, Foxboro, MA 02035
MLS# 73546945Listed by: Tullish & Clancy - Open Sun, 11:30am to 2pmNew
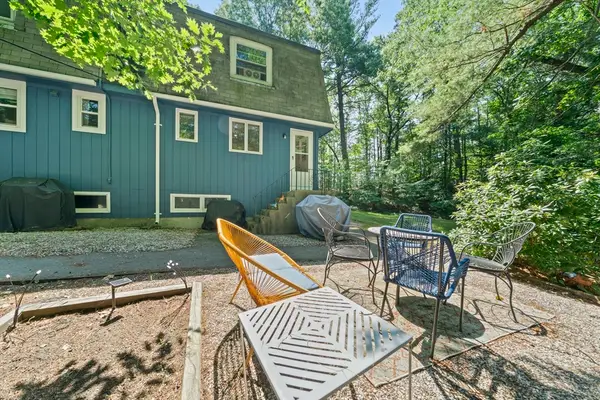 $349,900Active2 beds 2 baths936 sq. ft.
11 W Belcher Rd #6, Foxboro, MA 02035
MLS# 73549653Listed by: The Firm - Open Sat, 10 to 11:30amNew
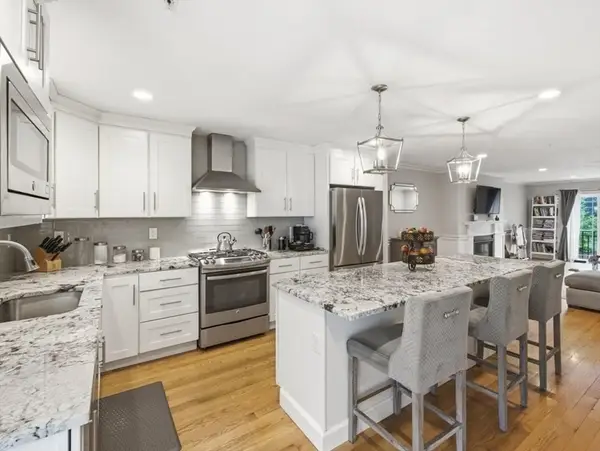 $719,900Active3 beds 4 baths2,079 sq. ft.
161 Chestnut Street #C, Foxboro, MA 02035
MLS# 73549383Listed by: RE/MAX Real Estate Center - New
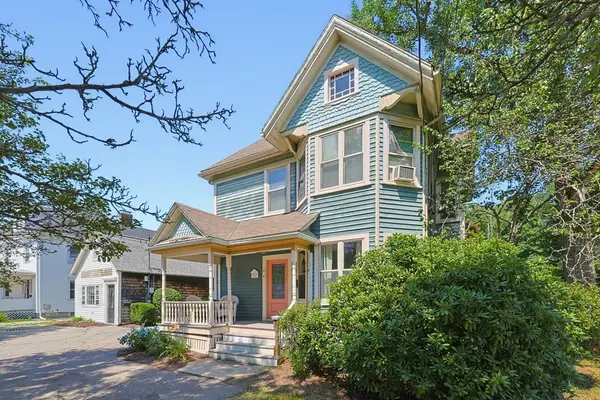 $899,900Active5 beds 5 baths3,174 sq. ft.
94-96 Central Street, Foxboro, MA 02035
MLS# 73548140Listed by: RE/MAX Real Estate Center - New
 $824,900Active3 beds 2 baths1,407 sq. ft.
30 Creighton Ave, Foxboro, MA 02035
MLS# 73546823Listed by: Bullseye Realty Group


Protect your home and budget from life's surprises with an Assurant Home Warranty, backed by a partner that supports you through every step of homeownership. Explore Plans.
© 2026 Better Homes and Gardens Real Estate LLC. An Anywhere Real Estate company. All rights reserved. Better Homes and Gardens® Real Estate is a registered trademark owned by Meredith Operations Corporation, licensed to Better Homes and Gardens Real Estate LLC and used with permission. Better Homes and Gardens Real Estate LLC fully supports the principles of the Fair Housing Act and the Equal Opportunity Act. Listing information is deemed reliable but is not guaranteed accurate.
Each office is independently owned and operated.
Any services or products provided by third parties are not provided by, affiliated with or related to Better Homes and Gardens Real Estate LLC, or its affiliated companies.