
8 Cook Rd, Foxboro, MA 02035
Local realty services provided by:Better Homes and Gardens Real Estate The Masiello Group
8 Cook Rd,Foxboro, MA 02035
$875,000
- 3 Beds
- 3 Baths
- 2,096 sq. ft.
- Single family
- Active
Listed by: nick hanney
Office: exp realty llc
MLS#:73550863
Source:MLSPIN
Price summary
- Price:$875,000
- Price per sq. ft.:$417.46
About this home
Welcome home! Tucked away on a quiet cul-de-sac just minutes from Rt 140 for easy access to 495 — and far enough from Gillette Stadium to skip game-day traffic — this fully updated property offers privacy, convenience, and move-in-ready comfort. Gorgeous white oak hardwood floors run throughout, leading to a completely renovated kitchen with brand-new appliances and finishes, plus beautifully updated bathrooms. The spacious master suite features its own private bathroom with a walk-in shower. Recent updates include a new HVAC system, all-new windows, and new siding, so there's nothing to worry about but moving in. A two-car garage offers ample parking and storage, while the large unfinished basement is ready to be finished for added square footage. Outside, the expansive backyard is a blank canvas with plenty of room for a future pool. Freshly updated top to bottom — this one won't last. Schedule your showing today!
Contact an agent
Home facts
- Year built:1976
- Listing ID #:73550863
- Updated:August 20, 2026 at 10:35 AM
Rooms and interior
- Bedrooms:3
- Total bathrooms:3
- Full bathrooms:2
- Half bathrooms:1
- Rooms Total:7
- Flooring:Wood
- Kitchen Description:Dishwasher, Microwave, Plumbed For Ice Maker, Range, Range Hood, Refrigerator
- Basement Description:Full
- Living area:2,096 sq. ft.
Heating and cooling
- Cooling:Central Air, Heat Pump
- Heating:Heat Pump
- Central air:Yes
Structure and exterior
- Roof:Shingle
- Year built:1976
- Building area:2,096 sq. ft.
- Lot area:1.14 Acres
- Lot Features:Corner Lot
- Architectural Style:Colonial
- Construction Materials:Frame
- Foundation Description:Concrete Perimeter
Utilities
- Water:Public
- Sewer:Private Sewer
Finances and disclosures
- Price:$875,000
- Price per sq. ft.:$417.46
- Tax amount:$8,293 (2026)
Features and amenities
- Appliances:Dishwasher, Microwave, Range, Range Hood, Refrigerator
- Laundry features:Washer Hookup
Parking
- Total parking spaces:5
- Garage:Yes
- Garage spaces:2
New listings near 8 Cook Rd
- Open Sat, 11:30am to 1pmNew
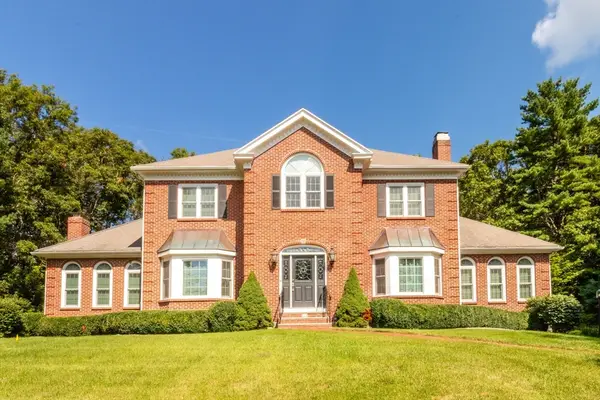 $1,079,000Active4 beds 3 baths3,256 sq. ft.
25 Windsor Dr, Foxboro, MA 02035
MLS# 73565977Listed by: eXp Realty LLC - Corporate Office  $749,000Active3 beds 3 baths2,600 sq. ft.
2 Oreilly Ln #2, Foxboro, MA 02035
MLS# 73554210Listed by: Redfin Corp.- New
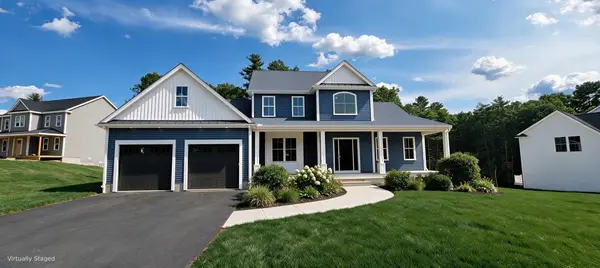 $1,450,000Active3 beds 3 baths2,793 sq. ft.
7 Kinsman Way, Foxboro, MA 02035
MLS# 73563895Listed by: The Greene Realty Group - New
 $599,900Active2 beds 3 baths2,638 sq. ft.
22 Cannon Forge Drive #22, Foxboro, MA 02035
MLS# 73563412Listed by: RE/MAX Real Estate Center - New
 $539,900Active3 beds 2 baths1,512 sq. ft.
67 Summer St, Foxboro, MA 02035
MLS# 73562414Listed by: Real Broker MA, LLC - New
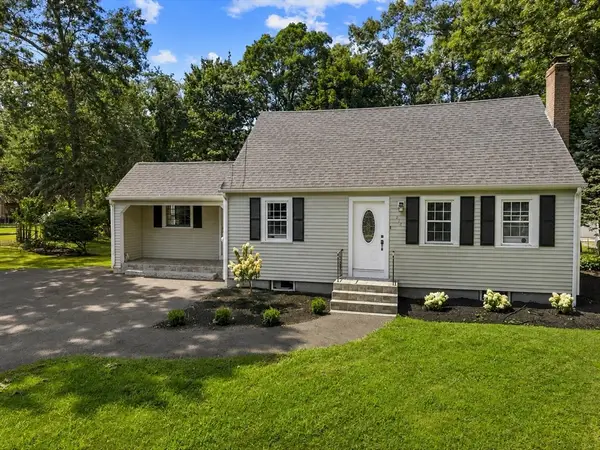 $634,900Active4 beds 2 baths1,735 sq. ft.
214 Mechanic St, Foxboro, MA 02035
MLS# 73562255Listed by: William Raveis R.E. & Home Services 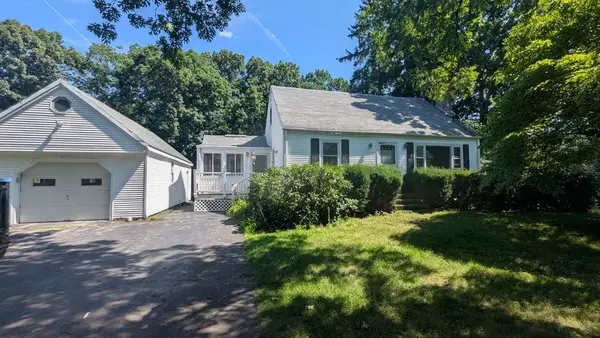 $539,900Active4 beds 2 baths1,344 sq. ft.
3 Wayne Drive, Foxboro, MA 02035
MLS# 73561057Listed by: RE/MAX Real Estate Center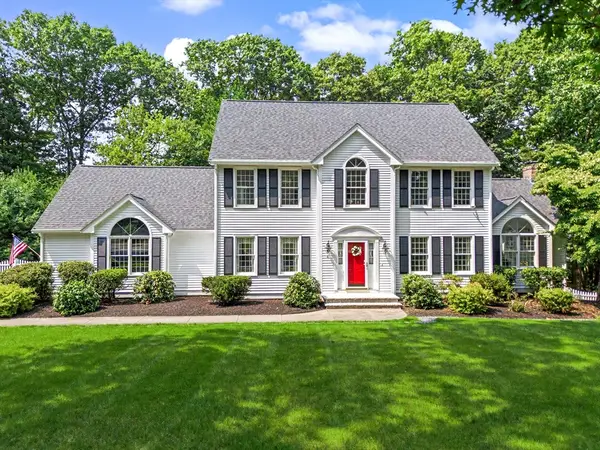 $1,175,000Active4 beds 4 baths3,352 sq. ft.
4 Mary Way, Foxboro, MA 02035
MLS# 73559931Listed by: RE/MAX Real Estate Center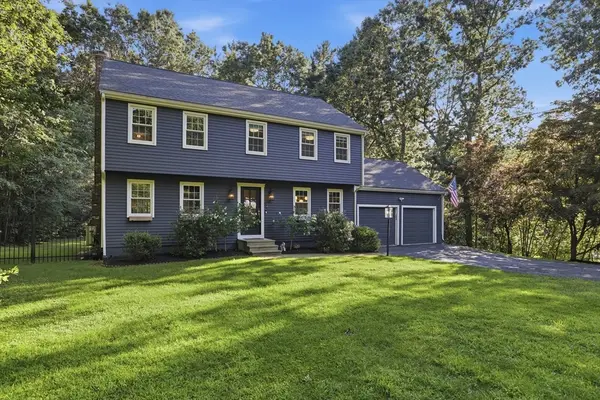 $999,900Active4 beds 3 baths2,304 sq. ft.
2 Harley Ln, Foxboro, MA 02035
MLS# 73559544Listed by: Compass- Open Sat, 10 to 11:30am
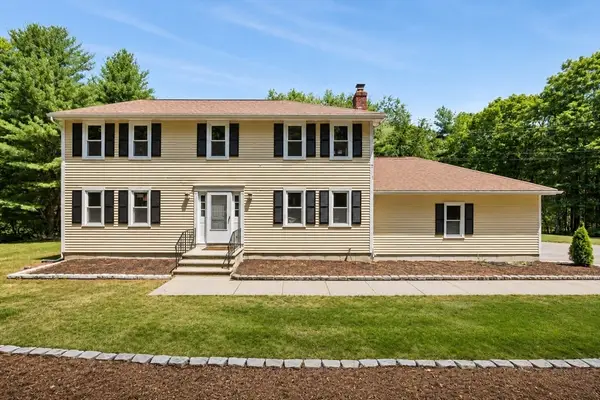 $989,000Active4 beds 3 baths2,353 sq. ft.
74 Lakeview Rd, Foxboro, MA 02035
MLS# 73558140Listed by: Milestone Realty, Inc.


Protect your home and budget from life's surprises with an Assurant Home Warranty, backed by a partner that supports you through every step of homeownership. Explore Plans.
© 2026 Better Homes and Gardens Real Estate LLC. An Anywhere Real Estate company. All rights reserved. Better Homes and Gardens® Real Estate is a registered trademark owned by Meredith Operations Corporation, licensed to Better Homes and Gardens Real Estate LLC and used with permission. Better Homes and Gardens Real Estate LLC fully supports the principles of the Fair Housing Act and the Equal Opportunity Act. Listing information is deemed reliable but is not guaranteed accurate.
Each office is independently owned and operated.
Any services or products provided by third parties are not provided by, affiliated with or related to Better Homes and Gardens Real Estate LLC, or its affiliated companies.