
11 Mary Agnes Road, Framingham, MA 01701
Local realty services provided by:Better Homes and Gardens Real Estate The Shanahan Group
11 Mary Agnes Road,Framingham, MA 01701
$665,000
- 3 Beds
- 2 Baths
- 1,411 sq. ft.
- Single family
- Active
Listed by: michael hunter
Office: the hunter group
MLS#:73562223
Source:MLSPIN
Price summary
- Price:$665,000
- Price per sq. ft.:$471.3
About this home
Nestled in North Framingham, this inviting single-level home combines classic suburban character with a well-maintained, practical layout. The metal roof adds durability and distinctive appeal, complementing the home’s crisp white siding, brick façade, and welcoming front entry.Set on a spacious, maturely landscaped lot, the property enjoys a quiet, established neighborhood setting with abundant greenery, broad lawns, and tree-lined surroundings. A paved driveway leads to the attached garage, while the ranch-style design offers easy, one-floor living and a comfortable connection to the outdoors. Just unpack and enjoy.
Contact an agent
Home facts
- Year built:1960
- Subdivision & Development:Woodfield II
- Listing ID #:73562223
- Updated:September 28, 2026 at 12:21 PM
Rooms and interior
- Bedrooms:3
- Total bathrooms:2
- Full bathrooms:1
- Half bathrooms:1
- Rooms Total:6
- Flooring:Carpet, Tile, Vinyl
- Dining Description:Closet, Exterior Access, Laminate
- Kitchen Description:Countertops - Upgraded, Dishwasher, Flooring - Laminate, Range, Refrigerator
- Living area:1,411 sq. ft.
Heating and cooling
- Cooling:1 Cooling Zone, Window Unit(s)
- Heating:Baseboard, Central, Oil
Structure and exterior
- Roof:Metal
- Year built:1960
- Building area:1,411 sq. ft.
- Lot area:0.49 Acres
- Lot Features:Level
- Architectural Style:Ranch
- Construction Materials:Frame
- Exterior Features:Deck - Composite
- Foundation Description:Concrete Perimeter, Irregular, Slab
Schools
- High school:Framingham
- Middle school:Cameron
- Elementary school:Controlled Choice
Utilities
- Water:Public
- Sewer:Public Sewer
Finances and disclosures
- Price:$665,000
- Price per sq. ft.:$471.3
- Tax amount:$6,554 (2025)
Features and amenities
- Appliances:Dishwasher, Dryer, Range, Refrigerator, Washer
- Laundry features:Dryer, Electric Dryer Hookup, First Floor, Washer, Washer Hookup
- Amenities:Internet Available - Broadband
Parking
- Total parking spaces:5
- Parking description:Attached, Garage Door Opener, Garage Faces Side, Off Street, Paved, Paved Drive, Storage
- Garage:Yes
- Garage spaces:1
New listings near 11 Mary Agnes Road
- New
 $639,888Active4 beds 2 baths1,668 sq. ft.
14 Cunningham Dr, Framingham, MA 01701
MLS# 73582706Listed by: ERA Key Realty Services- Fram - New
 $670,000Active4 beds 2 baths1,966 sq. ft.
14 Cornell Rd, Framingham, MA 01701
MLS# 73582590Listed by: Mega Realty Services - New
 $260,000Active2 beds 1 baths775 sq. ft.
12 Kendall Ave #17, Framingham, MA 01702
MLS# 73582595Listed by: Team Zingales Realty, LLC - New
 $699,000Active3 beds 2 baths1,409 sq. ft.
2-4 Old Central Tpke, Framingham, MA 01702
MLS# 73582462Listed by: Conway - West Roxbury - New
 $1,275,000Active4 beds 3 baths4,268 sq. ft.
24 Goodnow Ln, Framingham, MA 01702
MLS# 73582045Listed by: Berkshire Hathaway HomeServices Commonwealth Real Estate - New
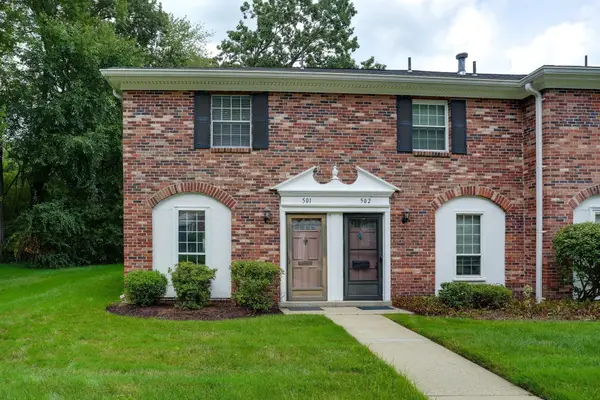 $385,000Active2 beds 2 baths924 sq. ft.
501 Windsor Dr. #501, Framingham, MA 01701
MLS# 73581917Listed by: Compass - Open Sat, 10am to 2pmNew
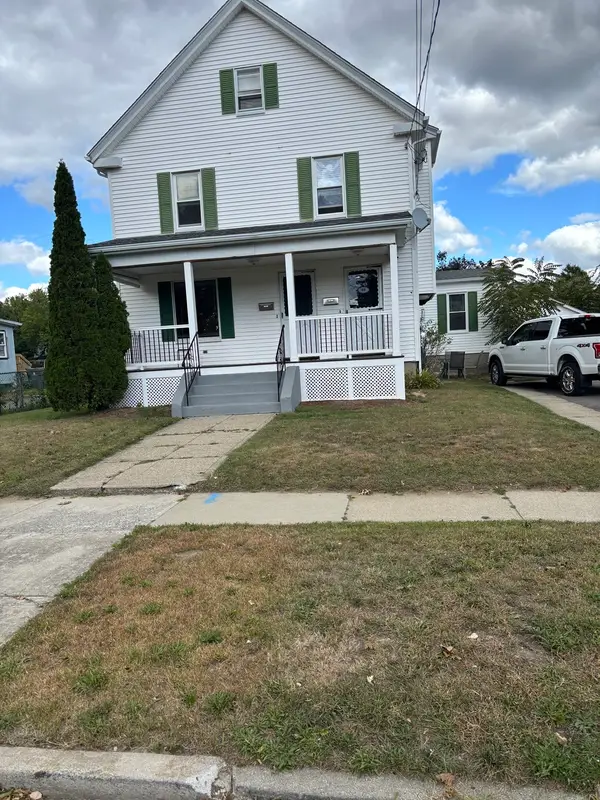 $789,900Active4 beds 2 baths2,145 sq. ft.
58 Lawrence St, Framingham, MA 01702
MLS# 73581881Listed by: The Greene Realty Group - New
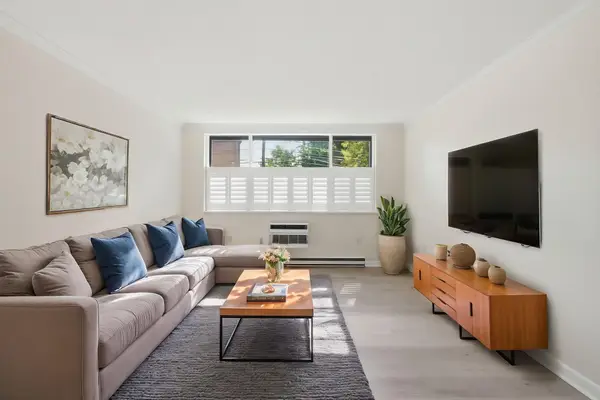 $275,000Active1 beds 1 baths722 sq. ft.
1323 Worcester Rd #E6, Framingham, MA 01701
MLS# 73581813Listed by: Keller Williams Realty - New
 $945,000Active7 beds 4 baths3,384 sq. ft.
62-64 Pearl St., Framingham, MA 01702
MLS# 73581608Listed by: Commonwealth Standard Realty Advisors - New
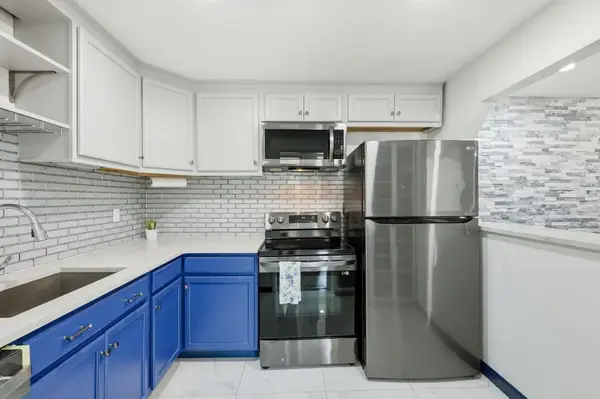 $295,000Active2 beds 1 baths975 sq. ft.
9 Weld St #31, Framingham, MA 01702
MLS# 73581341Listed by: eXp Realty LLC


Protect your home and budget from life's surprises with an Assurant Home Warranty, backed by a partner that supports you through every step of homeownership. Explore Plans.
© 2026 Better Homes and Gardens Real Estate LLC. An Anywhere Real Estate company. All rights reserved. Better Homes and Gardens® Real Estate is a registered trademark owned by Meredith Operations Corporation, licensed to Better Homes and Gardens Real Estate LLC and used with permission. Better Homes and Gardens Real Estate LLC fully supports the principles of the Fair Housing Act and the Equal Opportunity Act. Listing information is deemed reliable but is not guaranteed accurate.
Each office is independently owned and operated.
Any services or products provided by third parties are not provided by, affiliated with or related to Better Homes and Gardens Real Estate LLC, or its affiliated companies.