
25 Willis Street #27, Framingham, MA 01702
Local realty services provided by:Better Homes and Gardens Real Estate The Masiello Group
25 Willis Street #27,Framingham, MA 01702
$288,000
- 2 Beds
- 1 Baths
- 884 sq. ft.
- Condominium
- Active
Listed by: indira edwards, jackie cueroni
Office: welcome home realty, llc
MLS#:73588878
Source:MLSPIN
Price summary
- Price:$288,000
- Price per sq. ft.:$325.79
- Monthly HOA dues:$435
About this home
This 884 square foot condo home has 2 bedrooms and 1.0 bathrooms Great top floor end Unit with spacious bedrooms and dining area, high ceilings hardwood floors in the living room, granite countertops. Warm up in those cold days by the electric fireplace. 2 parking tags (one assigned to #27) with added parking for additional unit car, few guest overnight parking spots and plenty of on-street parking. Take a stroll or jog at the nearby park with trails. Security systems in all buildings and coin-operated washers and dryers in lower level. Butterworth Park is very close with children playground, tennis courts and open area for play. Commuter Rail stop to Boston and Worcester is within walking distance. Easy access to Routes 135, 126, 9 and Mass Pike. You can walk to downtown Framingham where there are lots of restaurants for your different choice of cuisine.
Contact an agent
Home facts
- Year built:1968
- Listing ID #:73588878
- Updated:October 10, 2026 at 11:53 AM
Rooms and interior
- Bedrooms:2
- Total bathrooms:1
- Full bathrooms:1
- Rooms Total:4
- Flooring:Carpet, Hardwood, Vinyl
- Dining Description:Hardwood
- Kitchen Description:Dishwasher, Range, Refrigerator
- Living area:884 sq. ft.
Heating and cooling
- Cooling:1 Cooling Zone, Wall Unit(s)
- Heating:Electric Baseboard, Unit Control
Structure and exterior
- Year built:1968
- Building area:884 sq. ft.
- Construction Materials:Brick
Schools
- High school:Framingham High, Keefe Tech
- Middle school:By Choice
- Elementary school:By Choice
Utilities
- Water:Public
- Sewer:Public Sewer
Finances and disclosures
- Price:$288,000
- Price per sq. ft.:$325.79
- Tax amount:$2,889 (2025)
Features and amenities
- Appliances:Dishwasher, Intercom, Range, Refrigerator
- Laundry features:In Building
- Amenities:Storage
Parking
- Total parking spaces:2
- Parking description:Off Street, On Street
New listings near 25 Willis Street #27
- Coming Soon
 $360,000Coming Soon2 beds 2 baths1,300 sq. ft.
31 Wilson Dr #31, Framingham, MA 01702
MLS# 73587669Listed by: S.C.E. Real Estate - New
 $609,900Active3 beds 2 baths1,378 sq. ft.
54 Joclyn Ave, Framingham, MA 01701
MLS# 73589157Listed by: Better Living Real Estate, LLC - Open Sun, 12 to 3pmNew
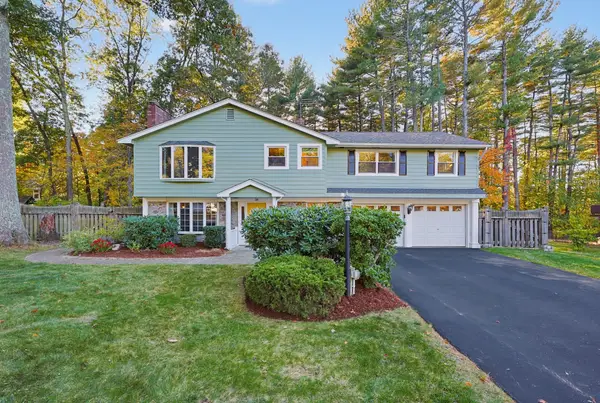 $819,500Active5 beds 3 baths2,426 sq. ft.
38 Ledgewood Rd, Framingham, MA 01701
MLS# 73588771Listed by: Custom Realty Solutions - Open Sat, 12 to 2pmNew
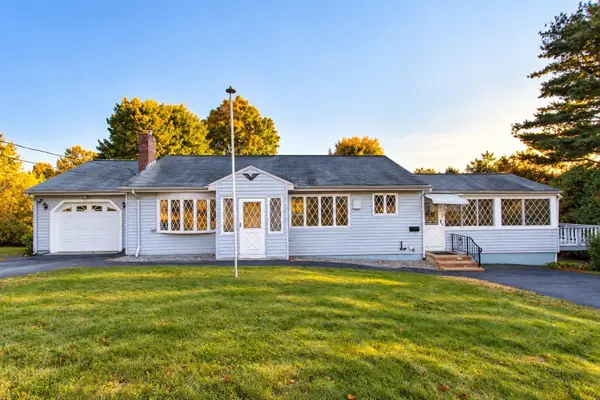 $489,900Active3 beds 2 baths1,325 sq. ft.
20 Antrim Road, Framingham, MA 01701
MLS# 73588520Listed by: Realty Executives Boston West - Open Sun, 11:30am to 1pmNew
 $300,000Active1 beds 1 baths918 sq. ft.
1500 Worcester Rd #715, Framingham, MA 01702
MLS# 73588379Listed by: Keller Williams Boston MetroWest - Open Sun, 11:30am to 1pmNew
 $969,000Active3 beds 4 baths2,257 sq. ft.
10 Lantern Rd, Framingham, MA 01702
MLS# 73588081Listed by: Coldwell Banker Realty - Waltham - Open Sun, 1:30 to 3:30pmNew
 $619,000Active3 beds 2 baths1,764 sq. ft.
27 Ridgefield Dr, Framingham, MA 01701
MLS# 73587981Listed by: Coldwell Banker Realty - Newton - Open Sun, 12 to 2pmNew
 $975,000Active4 beds 12 baths3,226 sq. ft.
616 Grove, Framingham, MA 01701
MLS# 73587528Listed by: eXp Realty LLC - Corporate Office - New
 $159,500Active1 beds 1 baths555 sq. ft.
154 Second Street #303, Framingham, MA 01702
MLS# 73587557Listed by: MetroBoston Realty Group, Inc


Protect your home and budget from life's surprises with an Assurant Home Warranty, backed by a partner that supports you through every step of homeownership. Explore Plans.
© 2026 Better Homes and Gardens Real Estate LLC. An Anywhere Real Estate company. All rights reserved. Better Homes and Gardens® Real Estate is a registered trademark owned by Meredith Operations Corporation, licensed to Better Homes and Gardens Real Estate LLC and used with permission. Better Homes and Gardens Real Estate LLC fully supports the principles of the Fair Housing Act and the Equal Opportunity Act. Listing information is deemed reliable but is not guaranteed accurate.
Each office is independently owned and operated.
Any services or products provided by third parties are not provided by, affiliated with or related to Better Homes and Gardens Real Estate LLC, or its affiliated companies.