
54 Joclyn Ave, Framingham, MA 01701
Local realty services provided by:Better Homes and Gardens Real Estate The Shanahan Group
54 Joclyn Ave,Framingham, MA 01701
$609,900
- 3 Beds
- 2 Baths
- 1,378 sq. ft.
- Single family
- Active
Listed by: isa helena
Office: better living real estate, llc
MLS#:73589157
Source:MLSPIN
Price summary
- Price:$609,900
- Price per sq. ft.:$442.6
About this home
At 54 Joclyn Avenue, you'll be greeted by an inviting 3-bedroom, 1.5-bathroom lovingly cared for home with mature landscaping that blooms throughout the seasons. Inside, you'll find beautiful hardwood floors in the open concept living and dining space with crown molding and dedicated closets. The bright kitchen offers new stainless steel appliances, granite countertops, and wide plank tile flooring. The partially finished basement adds valuable flexibility, offering additional living space along with a half bath, dedicated laundry room and workshop area. Whether you're looking for space for hobbies, ample storage, or a home workspace, this versatile lower level provides plenty of possibilities. Just off the kitchen, a 4-season sun room provides plenty of light for plants, a tongue and groove pine cathedral ceiling with a fan to keep cool and electric baseboard heat to cozy up and take in the outdoors. Through the sliding door of the sun room, enjoy the weather-resistant deck overlooking a fully fenced backyard. A sizeable shed provides convenient additional storage, while a separate outdoor entertainment area creates a great setting to gather by the fire. With its warm interior, thoughtful updates, charming sunroom, flexible basement space, and inviting outdoor areas, 54 Joclyn Avenue offers a wonderful opportunity to enjoy comfortable living spaces to relax, entertain, and make your own. Nestled in a desirable residential neighborhood, yet conveniently located near shopping, dining, transportation, and major roadways, this Framingham property is ready to welcome its next owner. Come see for yourself if this is the home for you!...
Contact an agent
Home facts
- Year built:1941
- Listing ID #:73589157
- Updated:October 10, 2026 at 11:53 AM
Rooms and interior
- Bedrooms:3
- Total bathrooms:2
- Full bathrooms:1
- Half bathrooms:1
- Rooms Total:6
- Flooring:Flooring - Hardwood, Hardwood
- Dining Description:Hardwood
- Kitchen Description:Cabinets - Upgraded, Countertops - Stone/Granite/Solid, Dishwasher, Flooring - Hardwood, Microwave, Range, Refrigerator
- Basement Description:Full, Partially Finished
- Living area:1,378 sq. ft.
Heating and cooling
- Cooling:Window Unit(s)
- Heating:Electric, Hot Water, Oil
Structure and exterior
- Roof:Shingle
- Year built:1941
- Building area:1,378 sq. ft.
- Lot area:0.13 Acres
- Architectural Style:Ranch
- Construction Materials:Frame
- Exterior Features:Deck, Enclosed, Porch - Enclosed, Storage
- Foundation Description:Concrete Perimeter
Utilities
- Water:Public
- Sewer:Public Sewer
Finances and disclosures
- Price:$609,900
- Price per sq. ft.:$442.6
- Tax amount:$6,199 (2026)
Features and amenities
- Appliances:Dishwasher, Dryer, Microwave, Range, Refrigerator, Washer
- Laundry features:Dryer, Electric Dryer Hookup, In Basement, Washer, Washer Hookup
- Amenities:Ceiling Fan(s)
Parking
- Total parking spaces:3
- Parking description:Off Street, Paved, Paved Drive
New listings near 54 Joclyn Ave
- Coming Soon
 $360,000Coming Soon2 beds 2 baths1,300 sq. ft.
31 Wilson Dr #31, Framingham, MA 01702
MLS# 73587669Listed by: S.C.E. Real Estate - New
 $288,000Active2 beds 1 baths884 sq. ft.
25 Willis Street #27, Framingham, MA 01702
MLS# 73588878Listed by: Welcome Home Realty, LLC - Open Sun, 12 to 3pmNew
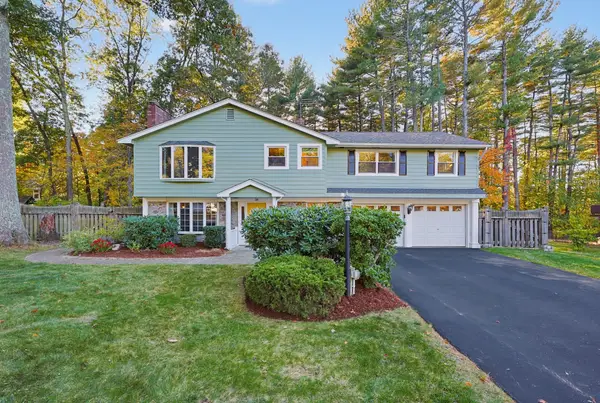 $819,500Active5 beds 3 baths2,426 sq. ft.
38 Ledgewood Rd, Framingham, MA 01701
MLS# 73588771Listed by: Custom Realty Solutions - Open Sat, 12 to 2pmNew
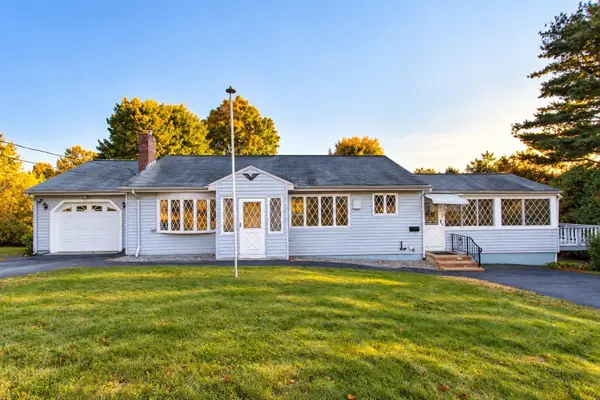 $489,900Active3 beds 2 baths1,325 sq. ft.
20 Antrim Road, Framingham, MA 01701
MLS# 73588520Listed by: Realty Executives Boston West - Open Sun, 11:30am to 1pmNew
 $300,000Active1 beds 1 baths918 sq. ft.
1500 Worcester Rd #715, Framingham, MA 01702
MLS# 73588379Listed by: Keller Williams Boston MetroWest - Open Sun, 11:30am to 1pmNew
 $969,000Active3 beds 4 baths2,257 sq. ft.
10 Lantern Rd, Framingham, MA 01702
MLS# 73588081Listed by: Coldwell Banker Realty - Waltham - Open Sun, 1:30 to 3:30pmNew
 $619,000Active3 beds 2 baths1,764 sq. ft.
27 Ridgefield Dr, Framingham, MA 01701
MLS# 73587981Listed by: Coldwell Banker Realty - Newton - Open Sun, 12 to 2pmNew
 $975,000Active4 beds 12 baths3,226 sq. ft.
616 Grove, Framingham, MA 01701
MLS# 73587528Listed by: eXp Realty LLC - Corporate Office - New
 $159,500Active1 beds 1 baths555 sq. ft.
154 Second Street #303, Framingham, MA 01702
MLS# 73587557Listed by: MetroBoston Realty Group, Inc


Protect your home and budget from life's surprises with an Assurant Home Warranty, backed by a partner that supports you through every step of homeownership. Explore Plans.
© 2026 Better Homes and Gardens Real Estate LLC. An Anywhere Real Estate company. All rights reserved. Better Homes and Gardens® Real Estate is a registered trademark owned by Meredith Operations Corporation, licensed to Better Homes and Gardens Real Estate LLC and used with permission. Better Homes and Gardens Real Estate LLC fully supports the principles of the Fair Housing Act and the Equal Opportunity Act. Listing information is deemed reliable but is not guaranteed accurate.
Each office is independently owned and operated.
Any services or products provided by third parties are not provided by, affiliated with or related to Better Homes and Gardens Real Estate LLC, or its affiliated companies.