
2 Dune Circle, Gloucester, MA 01930
Local realty services provided by:Better Homes and Gardens Real Estate The Shanahan Group
2 Dune Circle,Gloucester, MA 01930
$2,200,000
- 4 Beds
- 2 Baths
- 2,038 sq. ft.
- Single family
- Active
Listed by: suzanne manley
Office: charlesgate realty group, llc
MLS#:73563828
Source:MLSPIN
Price summary
- Price:$2,200,000
- Price per sq. ft.:$1,079.49
- Monthly HOA dues:$62.5
About this home
Welcome to Coffins Beach, where private roads, rare deeded beach rights, pristine white sand and crystal-clear waters and tennis/pickleball courts all create an exceptional coastal setting. Set on a large lot, this well-maintained 1971 Contemporary offers 2,038 sq. ft. of comfortable living space with four bedrooms and two full baths—equally suited for seasonal escapes or year-round living. Elevated among the trees, the home enjoys expansive bird's-eye views toward the Annisquam River and the Ocean bringing together coastal scenery with the privacy and shade of its wooded surroundings. The open main level is oriented toward the view, with large picture windows and sliding glass doors connecting the living spaces to the deck. A remodeled kitchen with upgraded cabinetry, glass tile backsplash, countertop dining and stone countertops opens to the dining and living areas, while a fireplace adds warmth for cooler evenings and year-round enjoyment. Multiple decks and outdoor spaces extend the living area outside, with plenty of room to relax after a day at the beach or simply enjoy the surrounding landscape that also includes a private patio garden. Four well-proportioned bedrooms provide flexibility for family and guests, while two full baths complete the home. Master suite with vaulted ceilings opens to a private sunroom and deck for stunning view. Move-in ready and set within a highly sought-after coastal community, offering the rare combination of private beach access, water views, privacy and the flexibility to enjoy Gloucester in every season. Schedule a private viewing to experience the setting, views and distinctive lifestyle this property offers. Extensive renovations also include newer roof, windows, exterior, decking, sunroom, energy efficient Viessmann furnace, hot water heater and more. Furnishings and Household items negotiable making this a turn key option....
Contact an agent
Home facts
- Year built:1971
- Subdivision & Development:Waterman Section
- Listing ID #:73563828
- Updated:October 14, 2026 at 11:19 AM
Rooms and interior
- Bedrooms:4
- Total bathrooms:2
- Full bathrooms:2
- Rooms Total:6
- Flooring:Engineered Hardwood, Hardwood, Tile
- Dining Description:Deck - Exterior, Open Floorplan
- Kitchen Description:Balcony / Deck, Cabinets - Upgraded, Countertops - Stone/Granite/Solid, Deck - Exterior, Dishwasher, Microwave, Open Floorplan, Range, Refrigerator, Remodeled
- Living area:2,038 sq. ft.
Heating and cooling
- Cooling:2 Cooling Zones, Ductless
- Heating:Propane, Wood Stove
Structure and exterior
- Roof:Shingle
- Year built:1971
- Building area:2,038 sq. ft.
- Lot area:0.42 Acres
- Lot Features:Corner Lot, Cul-De-Sac, Sloped, Wooded
- Architectural Style:Contemporary
- Exterior Features:Deck, Deck - Composite, Deck - Wood, Garden, Patio, Storage
Schools
- High school:Gloucester
- Middle school:O'maley Innovation Middle Sch
- Elementary school:West Parish Elementary
Utilities
- Water:Public
- Sewer:Private Sewer
Finances and disclosures
- Price:$2,200,000
- Price per sq. ft.:$1,079.49
- Tax amount:$14,320 (2026)
Features and amenities
- Appliances:Dishwasher, Dryer, Microwave, Range, Refrigerator, Washer
- Laundry features:Dryer, Electric Dryer Hookup, First Floor, Washer, Washer Hookup
- Amenities:Slider
Parking
- Total parking spaces:6
- Parking description:Off Street, Paved, Paved Drive
New listings near 2 Dune Circle
- Open Sat, 12 to 2pmNew
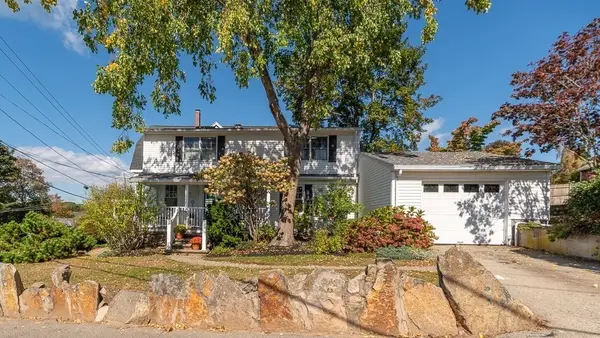 $799,900Active2 beds 2 baths1,593 sq. ft.
2 Flume Rd, Gloucester, MA 01930
MLS# 73590112Listed by: J. Barrett & Company - Open Sat, 11am to 12:30pmNew
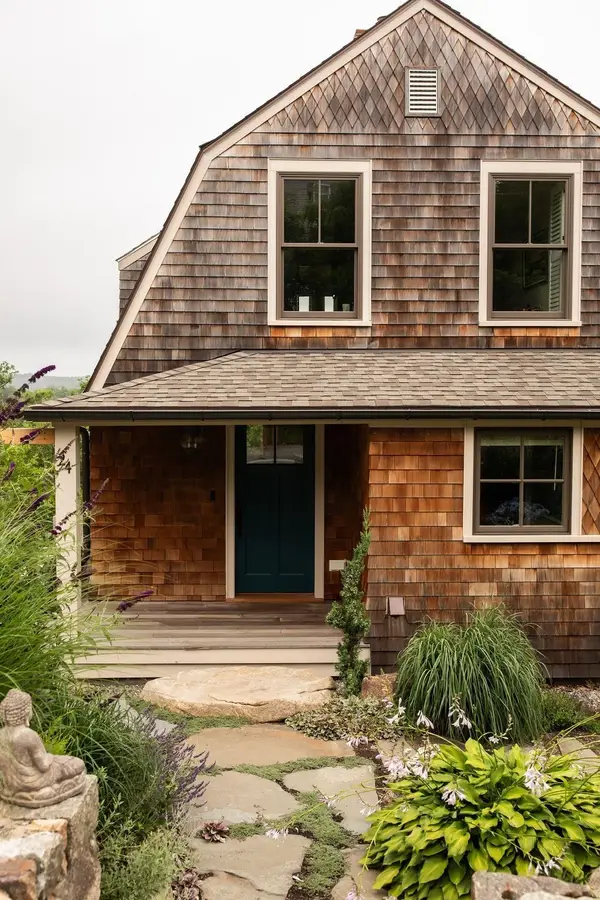 $1,088,000Active3 beds 2 baths2,082 sq. ft.
24 Uncas Rd, Gloucester, MA 01930
MLS# 73590034Listed by: Vadala Real Estate - Open Sat, 11am to 12:30pmNew
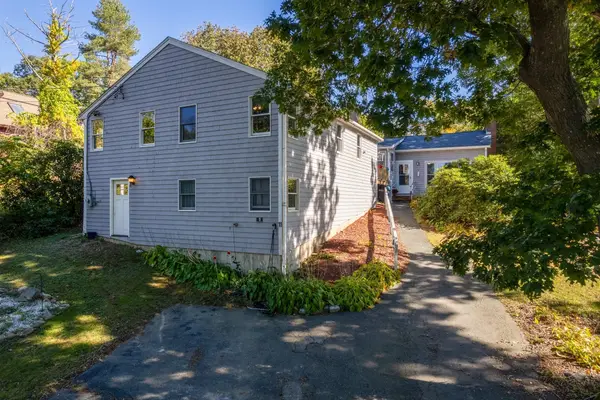 $799,000Active4 beds 2 baths2,039 sq. ft.
11 Youngs Rd, Gloucester, MA 01930
MLS# 73589873Listed by: Compass - New
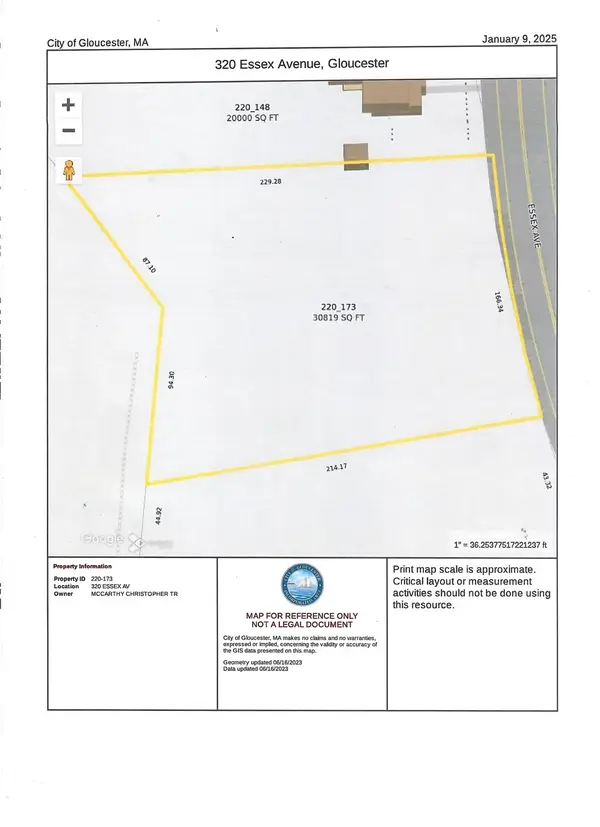 $695,000Active1.51 Acres
320 Essex Ave, Gloucester, MA 01930
MLS# 73587985Listed by: Essex Realty Group - New
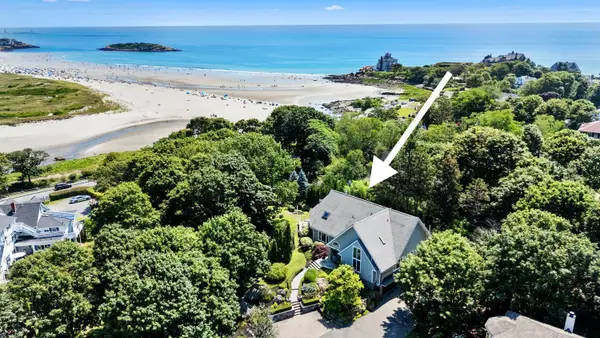 $3,200,000Active6 beds 5 baths3,625 sq. ft.
2 Mallard Way, Gloucester, MA 01930
MLS# 73589077Listed by: RE/MAX Beacon - New
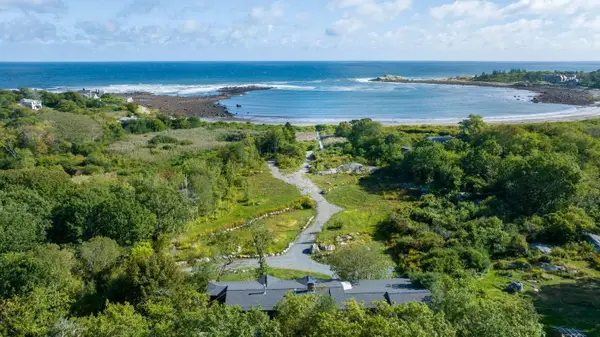 $2,750,000Active5 beds 4 baths3,137 sq. ft.
27 & 29 Farrington Avenue, Gloucester, MA 01930
MLS# 73588463Listed by: LandVest, Inc., Ipswich - New
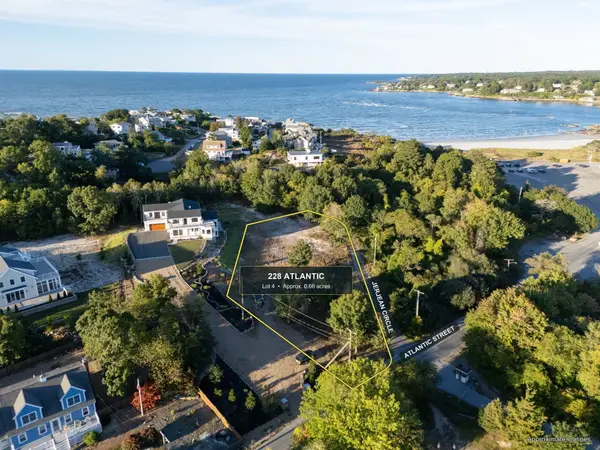 $1,100,000Active0.66 Acres
228 Atlantic Street, Gloucester, MA 01930
MLS# 73587840Listed by: Compass - New
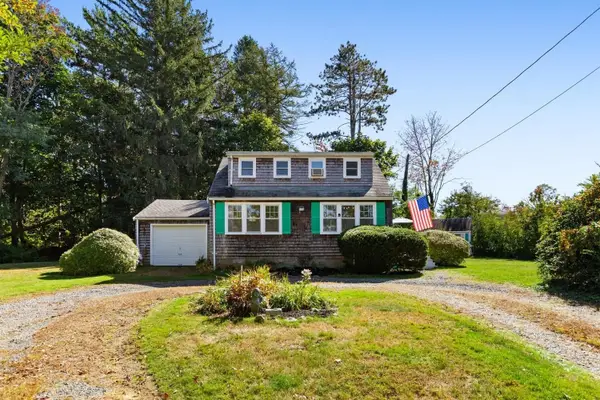 $578,800Active3 beds 2 baths1,138 sq. ft.
8 Bayfield Road, Gloucester, MA 01930
MLS# 73587581Listed by: RE/MAX Beacon - Open Fri, 5 to 6:30pmNew
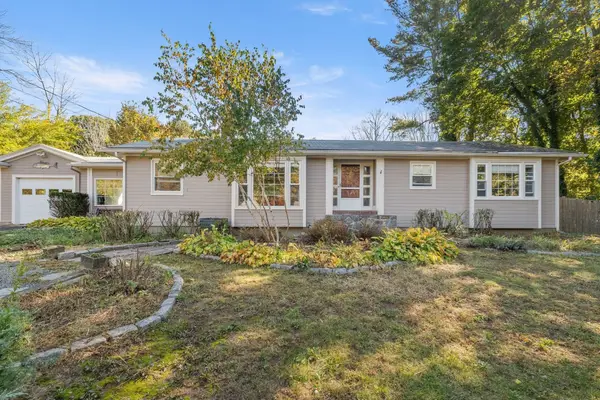 $739,000Active3 beds 2 baths1,988 sq. ft.
335 Essex Ave, Gloucester, MA 01930
MLS# 73587145Listed by: J. Barrett & Company - New
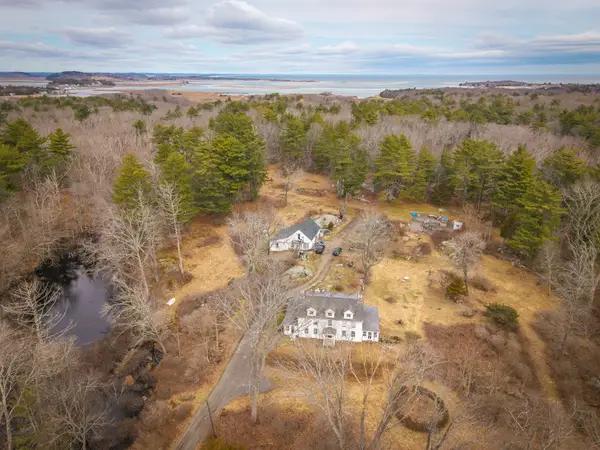 $4,129,500Active3 beds 2 baths2,708 sq. ft.
5 Roberts Ct, Gloucester, MA 01930
MLS# 73586252Listed by: Robin J. Hubbard


Protect your home and budget from life's surprises with an Assurant Home Warranty, backed by a partner that supports you through every step of homeownership. Explore Plans.
© 2026 Better Homes and Gardens Real Estate LLC. An Anywhere Real Estate company. All rights reserved. Better Homes and Gardens® Real Estate is a registered trademark owned by Meredith Operations Corporation, licensed to Better Homes and Gardens Real Estate LLC and used with permission. Better Homes and Gardens Real Estate LLC fully supports the principles of the Fair Housing Act and the Equal Opportunity Act. Listing information is deemed reliable but is not guaranteed accurate.
Each office is independently owned and operated.
Any services or products provided by third parties are not provided by, affiliated with or related to Better Homes and Gardens Real Estate LLC, or its affiliated companies.