
4 Stanwood Point #A, Gloucester, MA 01930
Local realty services provided by:Better Homes and Gardens Real Estate The Masiello Group
4 Stanwood Point #A,Gloucester, MA 01930
$2,200,000
- 4 Beds
- 5 Baths
- 3,694 sq. ft.
- Condominium
- Active
Listed by: katelyn ciaramitaro
Office: engel & volkers by the sea
MLS#:73585199
Source:MLSPIN
Price summary
- Price:$2,200,000
- Price per sq. ft.:$595.56
- Monthly HOA dues:$207.83
About this home
The perfect blend of luxury and tranquility awaits in this stunning new construction townhome. Located oceanfront on Little River surrounded by nature-filled, this home offers breathtaking views where bald eagles soar overhead, creating a serene backdrop. The open-concept layout is perfect for both entertaining and relaxing, with abundant natural light highlighting the sophisticated details throughout. The kitchen showcases high-end finishes throughout, complemented by a beautifully appointed butler’s pantry. The finished lower level allows for additional living space, bedroom, full bath and ample storage. Enjoy your own private yard, an ideal retreat for morning coffee, evening gatherings, or simply soaking in the surrounding beauty. With unobstructed water views, this townhome offers a rare opportunity to live in harmony with the outdoors without compromising modern conveniences.
Contact an agent
Home facts
- Year built:2025
- Listing ID #:73585199
- Updated:October 14, 2026 at 11:18 AM
Rooms and interior
- Bedrooms:4
- Total bathrooms:5
- Full bathrooms:4
- Half bathrooms:1
- Rooms Total:10
- Flooring:Flooring - Hardwood, Flooring - Stone/Ceramic Tile, Tile, Wood
- Dining Description:Hardwood, Open Floorplan, Recessed Lighting
- Bathrooms Description:Bathroom, Bathroom - Double Vanity/Sink, Bathroom - Full, Bathroom - Tiled With Shower Stall
- Kitchen Description:Countertops - Upgraded, Dishwasher, Flooring - Wood, Kitchen Island, Lighting - Overhead, Microwave, Open Floorplan, Oven, Pantry, Range, Refrigerator, Stainless Steel Appliances, Wine Chiller, Wine Refrigerator
- Living area:3,694 sq. ft.
Heating and cooling
- Cooling:2 Cooling Zones, Central Air
- Heating:Forced Air, Propane
- Central air:Yes
Structure and exterior
- Roof:Shingle
- Year built:2025
- Building area:3,694 sq. ft.
- Construction Materials:Frame
- Exterior Features:Patio, Professional Landscaping, Stone Wall
Utilities
- Water:Public
- Sewer:Public Sewer
Finances and disclosures
- Price:$2,200,000
- Price per sq. ft.:$595.56
- Tax amount:$13,425 (2024)
Features and amenities
- Appliances:Dishwasher, Microwave, Range, Refrigerator, Wine Refrigerator
- Laundry features:In Unit, Second Floor, Washer Hookup
- Amenities:Closet, Foyer, Wet Bar
Parking
- Total parking spaces:6
- Parking description:Attached
- Garage:Yes
- Garage spaces:2
New listings near 4 Stanwood Point #A
- Open Sat, 12 to 2pmNew
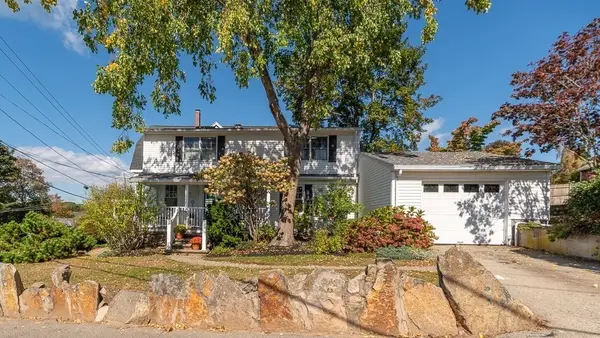 $799,900Active2 beds 2 baths1,593 sq. ft.
2 Flume Rd, Gloucester, MA 01930
MLS# 73590112Listed by: J. Barrett & Company - Open Sat, 11am to 12:30pmNew
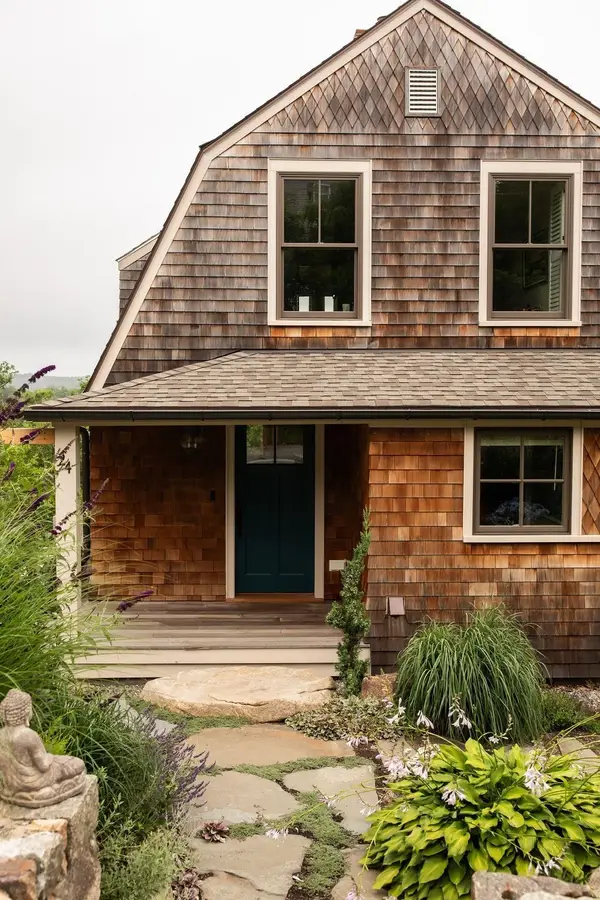 $1,088,000Active3 beds 2 baths2,082 sq. ft.
24 Uncas Rd, Gloucester, MA 01930
MLS# 73590034Listed by: Vadala Real Estate - Open Sat, 11am to 12:30pmNew
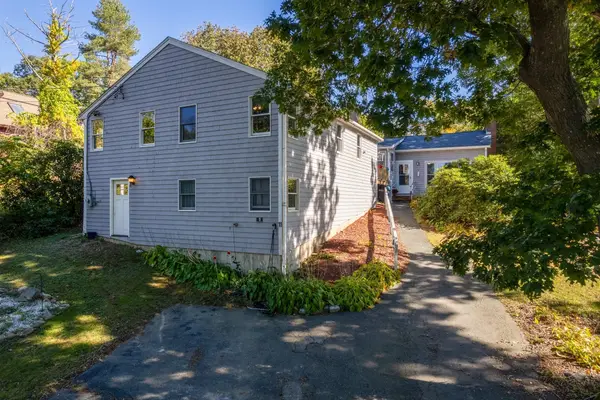 $799,000Active4 beds 2 baths2,039 sq. ft.
11 Youngs Rd, Gloucester, MA 01930
MLS# 73589873Listed by: Compass - New
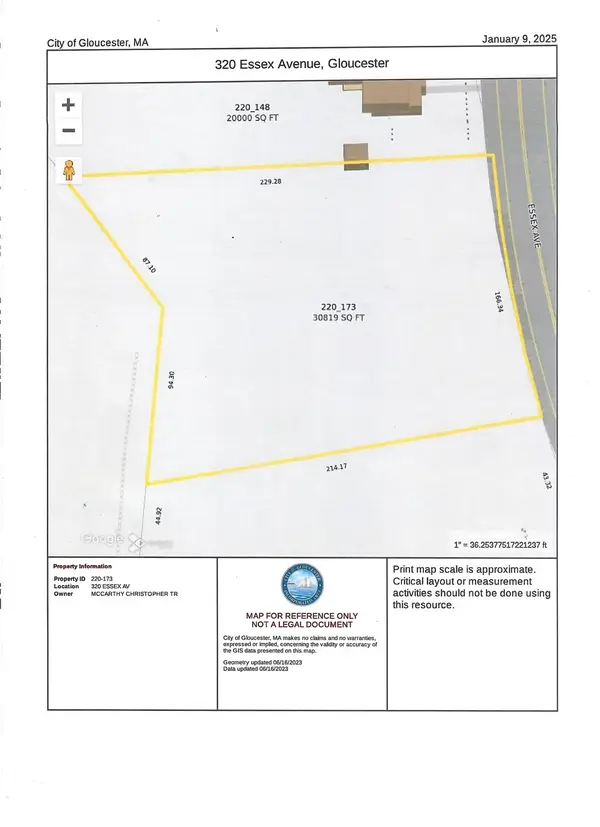 $695,000Active1.51 Acres
320 Essex Ave, Gloucester, MA 01930
MLS# 73587985Listed by: Essex Realty Group - New
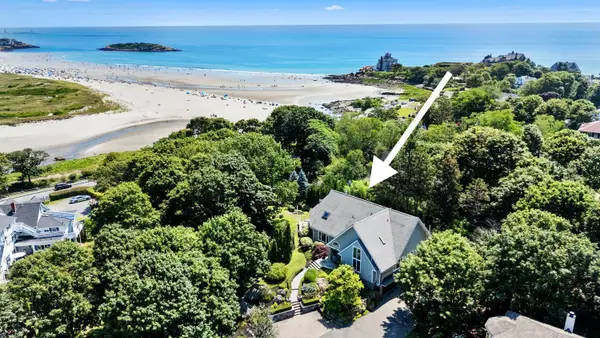 $3,200,000Active6 beds 5 baths3,625 sq. ft.
2 Mallard Way, Gloucester, MA 01930
MLS# 73589077Listed by: RE/MAX Beacon - New
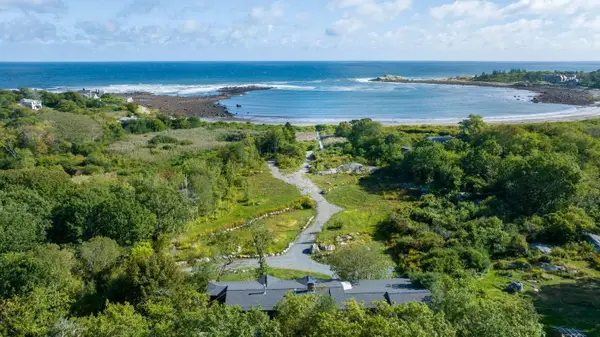 $2,750,000Active5 beds 4 baths3,137 sq. ft.
27 & 29 Farrington Avenue, Gloucester, MA 01930
MLS# 73588463Listed by: LandVest, Inc., Ipswich - New
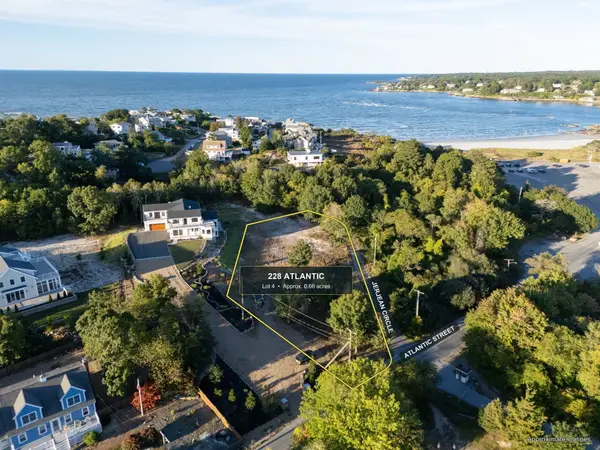 $1,100,000Active0.66 Acres
228 Atlantic Street, Gloucester, MA 01930
MLS# 73587840Listed by: Compass - New
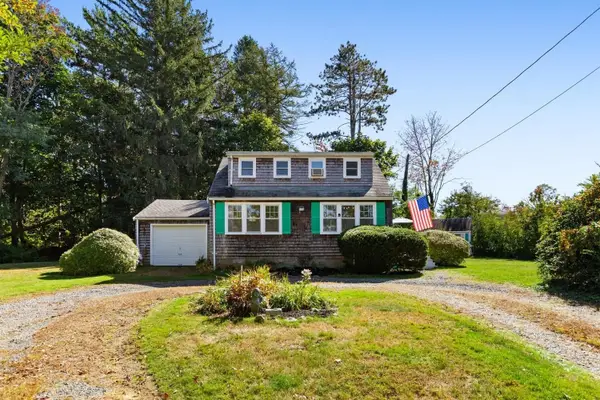 $578,800Active3 beds 2 baths1,138 sq. ft.
8 Bayfield Road, Gloucester, MA 01930
MLS# 73587581Listed by: RE/MAX Beacon - Open Fri, 5 to 6:30pmNew
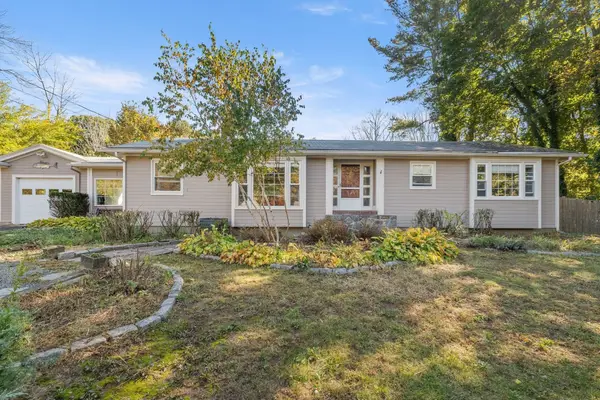 $739,000Active3 beds 2 baths1,988 sq. ft.
335 Essex Ave, Gloucester, MA 01930
MLS# 73587145Listed by: J. Barrett & Company - New
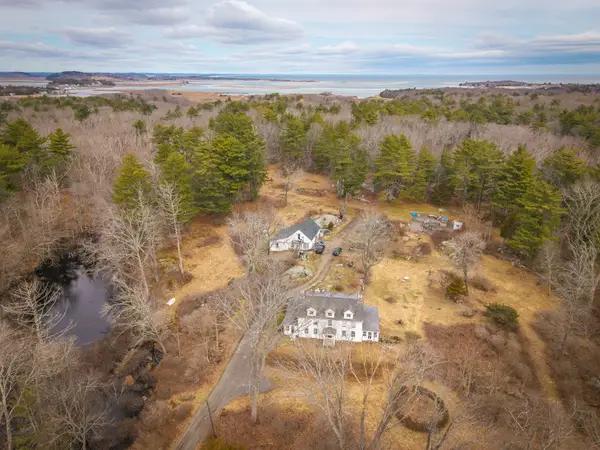 $4,129,500Active3 beds 2 baths2,708 sq. ft.
5 Roberts Ct, Gloucester, MA 01930
MLS# 73586252Listed by: Robin J. Hubbard


Protect your home and budget from life's surprises with an Assurant Home Warranty, backed by a partner that supports you through every step of homeownership. Explore Plans.
© 2026 Better Homes and Gardens Real Estate LLC. An Anywhere Real Estate company. All rights reserved. Better Homes and Gardens® Real Estate is a registered trademark owned by Meredith Operations Corporation, licensed to Better Homes and Gardens Real Estate LLC and used with permission. Better Homes and Gardens Real Estate LLC fully supports the principles of the Fair Housing Act and the Equal Opportunity Act. Listing information is deemed reliable but is not guaranteed accurate.
Each office is independently owned and operated.
Any services or products provided by third parties are not provided by, affiliated with or related to Better Homes and Gardens Real Estate LLC, or its affiliated companies.