
4 Powerline Dr, Grafton, MA 01519
Local realty services provided by:Better Homes and Gardens Real Estate The Masiello Group
Upcoming open houses
- Sun, Jul 2601:00 pm - 03:00 pm
Listed by: tara cassery, debra palumbo
Office: era key realty services
MLS#:73554022
Source:MLSPIN
Price summary
- Price:$550,000
- Price per sq. ft.:$323.53
About this home
Located in a desirable neighborhood, this 4-bedroom, 2.5-bath Colonial offers a wonderful opportunity to make it your own. Hardwood floors extend throughout most of the first and second levels. The front living room features a wood-burning fireplace, while the sun-filled family room is highlighted by a large bay window. The kitchen offers white cabinetry, stainless steel appliances, and opens to a bright sunroom overlooking the backyard. Upstairs you'll find four generously sized bedrooms along with a full bath featuring a dual-sink vanity and tiled shower. Relax in the hot tub, entertain on the patio, and enjoy the privacy of the spacious fenced backyard., offering plenty of space for outdoor entertaining, gardening, or recreation. A one-car attached garage completes this home! Showings start at the open house Saturday 11-1pm
Contact an agent
Home facts
- Year built:1977
- Listing ID #:73554022
- Updated:July 25, 2026 at 10:45 AM
Rooms and interior
- Bedrooms:4
- Total bathrooms:3
- Full bathrooms:2
- Half bathrooms:1
- Rooms Total:6
- Flooring:Carpet, Concrete, Flooring - Wall to Wall Carpet, Hardwood, Tile
- Dining Description:Chair Rail, Hardwood, Overhead
- Kitchen Description:Dishwasher, Flooring - Stone/Ceramic Tile, Lighting - Overhead, Microwave, Range, Range Hood, Recessed Lighting, Refrigerator, Stainless Steel Appliances
- Basement Description:Bulkhead, Concrete, Full, Interior Entry, Partially Finished, Walk-Out Access
- Living area:1,700 sq. ft.
Heating and cooling
- Cooling:Window Unit(s)
- Heating:Baseboard, Electric, Fireplace, Natural Gas
Structure and exterior
- Roof:Shingle
- Year built:1977
- Building area:1,700 sq. ft.
- Lot area:0.53 Acres
- Lot Features:Cleared, Easements
- Architectural Style:Garrison
- Construction Materials:Frame
- Exterior Features:Patio, Porch - Enclosed, Rain Gutters
- Foundation Description:Concrete Perimeter
Schools
- High school:Grafton High School
- Middle school:Grafton Middle School
- Elementary school:South Grafton Elementary
Utilities
- Water:Public
- Sewer:Public Sewer
Finances and disclosures
- Price:$550,000
- Price per sq. ft.:$323.53
- Tax amount:$7,212 (2026)
Features and amenities
- Appliances:Dishwasher, Dryer, Microwave, Range, Range Hood, Refrigerator, Washer
- Laundry features:Dryer, Electric Dryer Hookup, In Basement, Washer, Washer Hookup
- Amenities:Ceiling Fan(s), Closet, Gas Water Heater
Parking
- Total parking spaces:6
- Parking description:Attached, Off Street, Oversized, Paved, Paved Drive, Storage
- Garage:Yes
- Garage spaces:1
New listings near 4 Powerline Dr
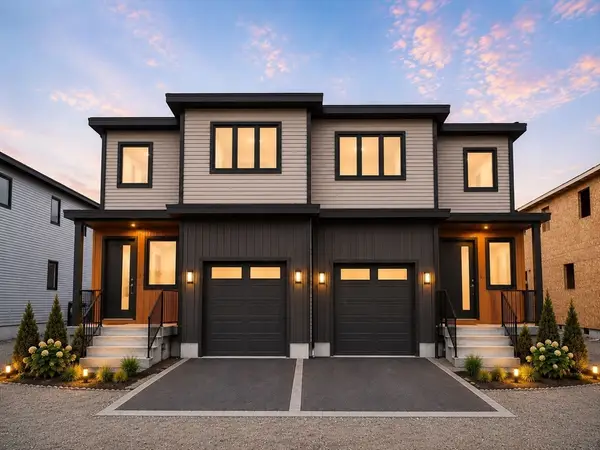 $750,000Active3 beds 4 baths2,750 sq. ft.
277 Providence Rd, Grafton, MA 01560
MLS# 73540174Listed by: Century 21 Custom Home Realty- Open Sun, 11:30am to 1pmNew
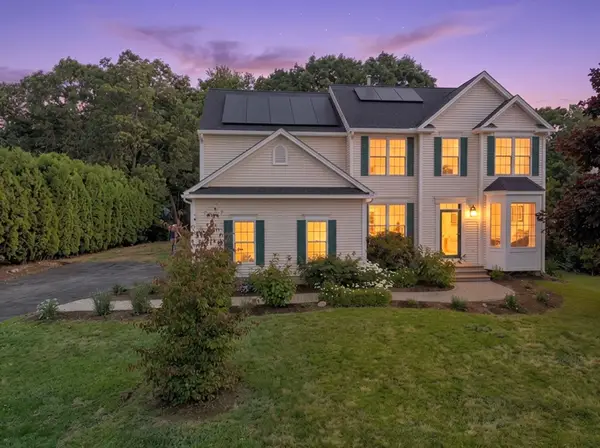 $879,900Active4 beds 3 baths2,550 sq. ft.
16 Seaver Farm Lane, Grafton, MA 01560
MLS# 73554249Listed by: ERA Key Realty Services - Westborough - New
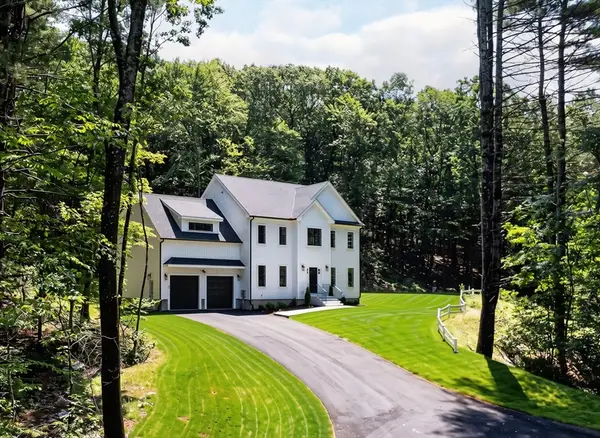 $1,098,000Active4 beds 3 baths3,000 sq. ft.
60 Wesson Street #Lot 2, Grafton, MA 01536
MLS# 73554029Listed by: ERA Key Realty Services-Bay State Group - New
 $515,000Active2 beds 2 baths1,014 sq. ft.
35 Airport Rd, Grafton, MA 01536
MLS# 73551730Listed by: Results Realty - Open Sat, 11am to 1pmNew
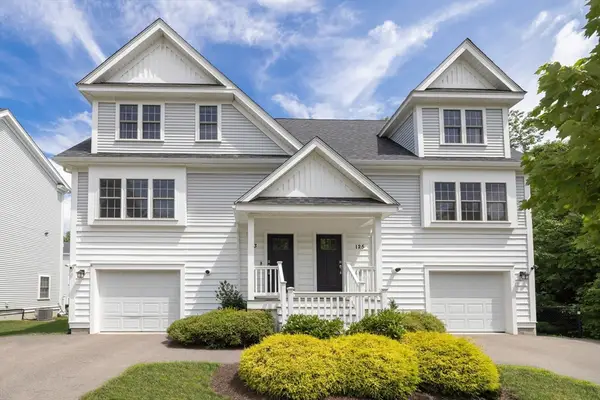 $599,000Active3 beds 3 baths1,800 sq. ft.
123 Ferry St #23, Grafton, MA 01560
MLS# 73550646Listed by: Compass - New
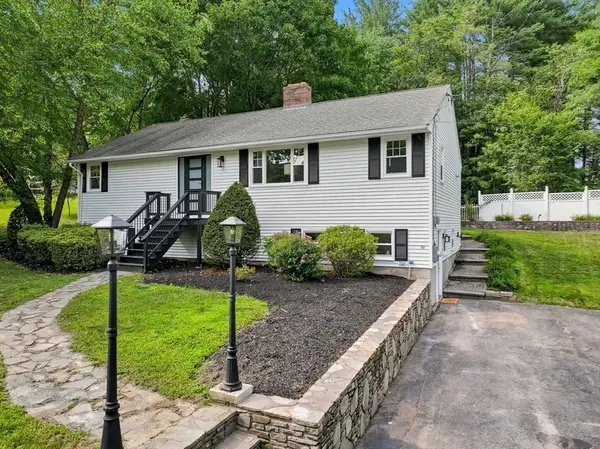 $599,900Active3 beds 3 baths2,368 sq. ft.
50 Brigham Hill Rd, Grafton, MA 01519
MLS# 73550264Listed by: ERA Key Realty Services - Westborough - Open Sat, 11am to 12:30pmNew
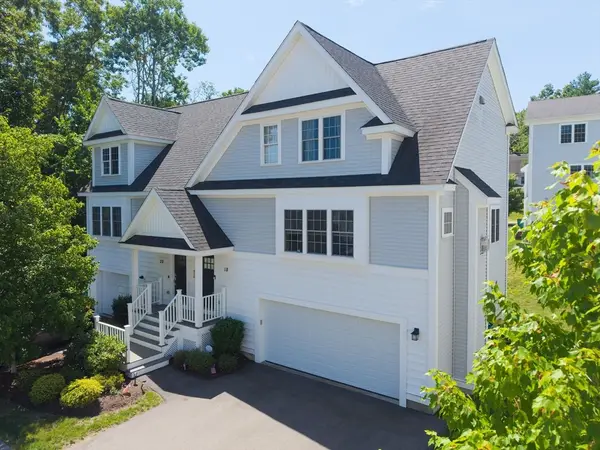 $629,000Active3 beds 3 baths2,037 sq. ft.
18 Craftsman Ct #16, Grafton, MA 01560
MLS# 73549804Listed by: Castinetti Realty Group  $989,900Active4 beds 3 baths2,828 sq. ft.
85 North, Grafton, MA 01519
MLS# 73549101Listed by: LAER Realty Partners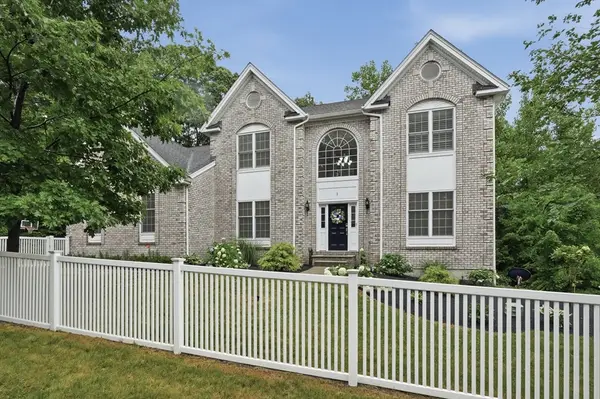 $1,049,000Active4 beds 4 baths4,172 sq. ft.
1 Patriot Way, Grafton, MA 01536
MLS# 73547225Listed by: Lamacchia Realty, Inc.


Protect your home and budget from life's surprises with an Assurant Home Warranty, backed by a partner that supports you through every step of homeownership. Explore Plans.
© 2026 Better Homes and Gardens Real Estate LLC. An Anywhere Real Estate company. All rights reserved. Better Homes and Gardens® Real Estate is a registered trademark owned by Meredith Operations Corporation, licensed to Better Homes and Gardens Real Estate LLC and used with permission. Better Homes and Gardens Real Estate LLC fully supports the principles of the Fair Housing Act and the Equal Opportunity Act. Listing information is deemed reliable but is not guaranteed accurate.
Each office is independently owned and operated.
Any services or products provided by third parties are not provided by, affiliated with or related to Better Homes and Gardens Real Estate LLC, or its affiliated companies.