
50 Brigham Hill Rd, Grafton, MA 01519
Local realty services provided by:Better Homes and Gardens Real Estate The Shanahan Group
Listed by: tara cassery
Office: era key realty services - westborough
MLS#:73550264
Source:MLSPIN
Price summary
- Price:$599,900
- Price per sq. ft.:$253.34
About this home
Completely renovated & truly move-in ready! This stunning 3-bedroom, 2.5-bath home offers over 2,300 sq. ft. of beautifully finished living space across two expansive levels. The showstopping kitchen features quartz counters, a stylish tile backsplash, stainless steel appliances & center island, seamlessly opening to the dining area & inviting living room with a wood-burning fireplace. All 3 bedrooms are conveniently located on the main level, including a spacious primary suite with a beautifully updated half bath. The remodeled main bath impresses with a dual-sink vanity & tiled shower with glass enclosure. The finished walkout lower level offers an expansive family room with a 2nd fireplace, home office area & versatile bonus room with closet and attached full bath featuring a walk-in tiled shower. Central air, separate laundry & an inground pool complete this exceptional home. Ideally located within walking distance to Grafton High School—nothing to do but move in & enjoy!
Contact an agent
Home facts
- Year built:1977
- Listing ID #:73550264
- Updated:July 25, 2026 at 10:45 AM
Rooms and interior
- Bedrooms:3
- Total bathrooms:3
- Full bathrooms:2
- Half bathrooms:1
- Rooms Total:7
- Flooring:Flooring - Vinyl, Tile
- Dining Description:Pendant, Vinyl
- Kitchen Description:Countertops - Stone/Granite/Solid, Dishwasher, Flooring - Vinyl, Kitchen Island, Lighting - Overhead, Lighting - Pendant, Microwave, Open Floorplan, Plumbed For Ice Maker, Range, Refrigerator, Stainless Steel Appliances
- Basement Description:Finished, Full, Interior Entry, Walk-Out Access
- Living area:2,368 sq. ft.
Heating and cooling
- Cooling:1 Cooling Zone, Central Air
- Heating:Baseboard, Oil
- Central air:Yes
Structure and exterior
- Roof:Shingle
- Year built:1977
- Building area:2,368 sq. ft.
- Lot area:0.46 Acres
- Lot Features:Wooded
- Architectural Style:Raised Ranch
- Construction Materials:Frame
- Exterior Features:Deck - Wood, Storage
- Foundation Description:Concrete Perimeter
Schools
- High school:Grafton High
- Middle school:Grafton Middle
Utilities
- Water:Public
- Sewer:Private Sewer
Finances and disclosures
- Price:$599,900
- Price per sq. ft.:$253.34
- Tax amount:$6,699 (2026)
Features and amenities
- Appliances:Dishwasher, Microwave, Range, Refrigerator
- Laundry features:Electric Dryer Hookup, Flooring - Vinyl, In Basement, Washer Hookup
- Amenities:Ceiling Fan(s), Closet
- Pool features:In Ground, Private Pool
Parking
- Total parking spaces:6
- Parking description:Off Street, Paved, Paved Drive
New listings near 50 Brigham Hill Rd
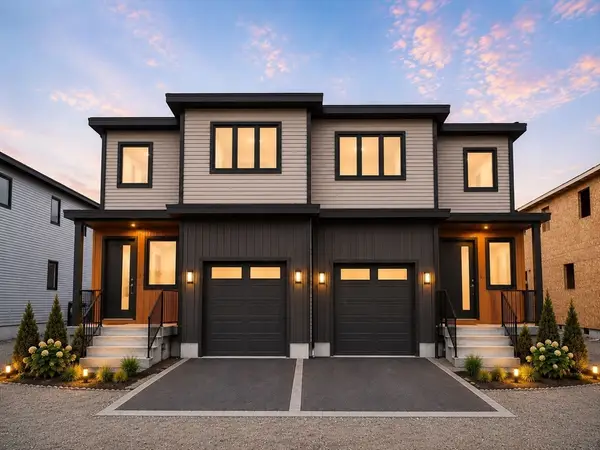 $750,000Active3 beds 4 baths2,750 sq. ft.
277 Providence Rd, Grafton, MA 01560
MLS# 73540174Listed by: Century 21 Custom Home Realty- Open Sun, 11:30am to 1pmNew
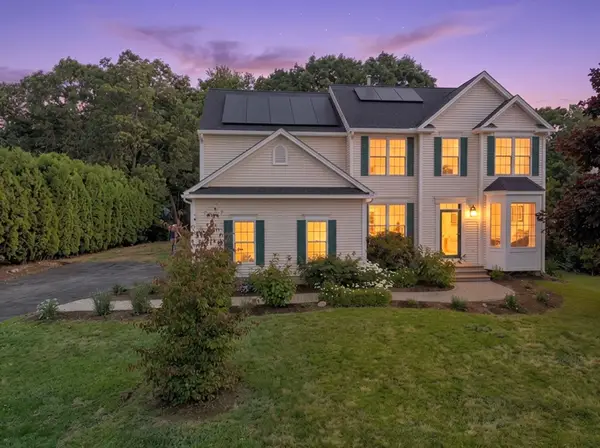 $879,900Active4 beds 3 baths2,550 sq. ft.
16 Seaver Farm Lane, Grafton, MA 01560
MLS# 73554249Listed by: ERA Key Realty Services - Westborough - Open Sun, 1 to 3pmNew
 $550,000Active4 beds 3 baths1,700 sq. ft.
4 Powerline Dr, Grafton, MA 01519
MLS# 73554022Listed by: ERA Key Realty Services - New
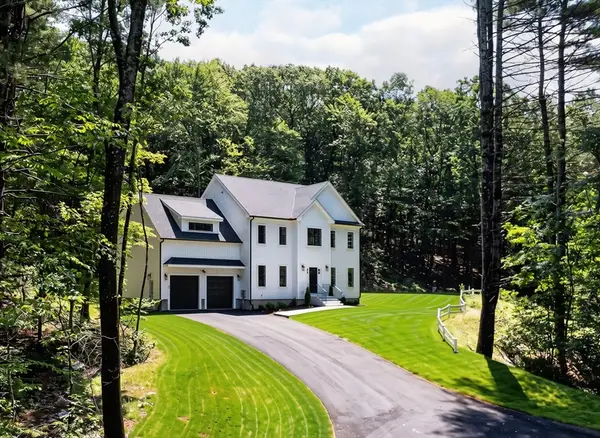 $1,098,000Active4 beds 3 baths3,000 sq. ft.
60 Wesson Street #Lot 2, Grafton, MA 01536
MLS# 73554029Listed by: ERA Key Realty Services-Bay State Group - New
 $515,000Active2 beds 2 baths1,014 sq. ft.
35 Airport Rd, Grafton, MA 01536
MLS# 73551730Listed by: Results Realty - Open Sat, 11am to 1pmNew
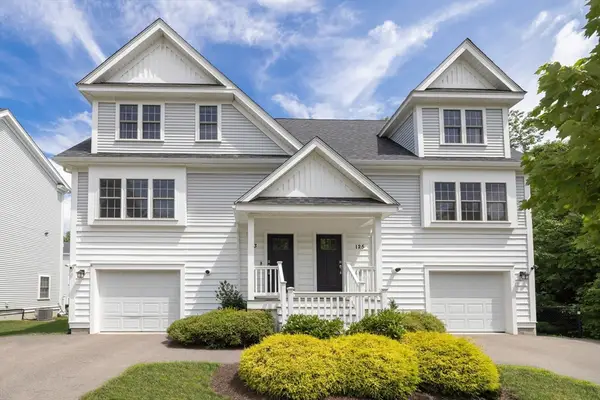 $599,000Active3 beds 3 baths1,800 sq. ft.
123 Ferry St #23, Grafton, MA 01560
MLS# 73550646Listed by: Compass - Open Sat, 11am to 12:30pmNew
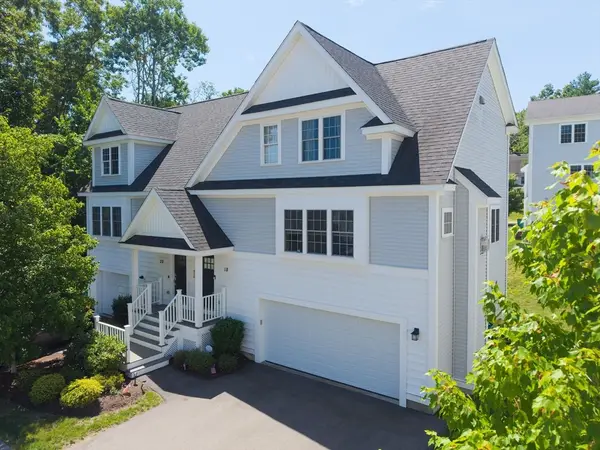 $629,000Active3 beds 3 baths2,037 sq. ft.
18 Craftsman Ct #16, Grafton, MA 01560
MLS# 73549804Listed by: Castinetti Realty Group  $989,900Active4 beds 3 baths2,828 sq. ft.
85 North, Grafton, MA 01519
MLS# 73549101Listed by: LAER Realty Partners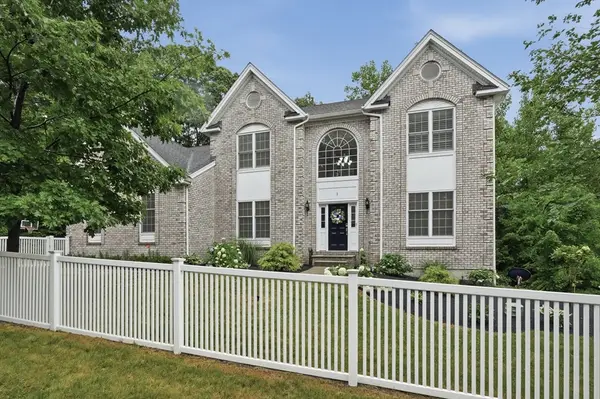 $1,049,000Active4 beds 4 baths4,172 sq. ft.
1 Patriot Way, Grafton, MA 01536
MLS# 73547225Listed by: Lamacchia Realty, Inc.


Protect your home and budget from life's surprises with an Assurant Home Warranty, backed by a partner that supports you through every step of homeownership. Explore Plans.
© 2026 Better Homes and Gardens Real Estate LLC. An Anywhere Real Estate company. All rights reserved. Better Homes and Gardens® Real Estate is a registered trademark owned by Meredith Operations Corporation, licensed to Better Homes and Gardens Real Estate LLC and used with permission. Better Homes and Gardens Real Estate LLC fully supports the principles of the Fair Housing Act and the Equal Opportunity Act. Listing information is deemed reliable but is not guaranteed accurate.
Each office is independently owned and operated.
Any services or products provided by third parties are not provided by, affiliated with or related to Better Homes and Gardens Real Estate LLC, or its affiliated companies.