
148 Lost Lake Dr, Groton, MA 01450
Local realty services provided by:Better Homes and Gardens Real Estate The Masiello Group
148 Lost Lake Dr,Groton, MA 01450
$699,000
- 4 Beds
- 2 Baths
- 1,814 sq. ft.
- Single family
- Active
Upcoming open houses
- Sat, Jul 2511:30 am - 01:00 pm
Listed by: chelsea eaton
Office: lamacchia realty, inc.
MLS#:73552627
Source:MLSPIN
Price summary
- Price:$699,000
- Price per sq. ft.:$385.34
About this home
Thoughtfully refreshed and truly move-in ready! This stunning home features an updated kitchen with stainless appliances, farmhouse sink, custom open shelving and hood vent. 4 bedrooms, and 2 updated full bathrooms offer a fresh, contemporary feel. Find a dining room/playroom flex space off the kitchen with ample natural light and storage. Outside find an oversized deck, dedicated garden space, and a spacious yard with cedar fencing that offers plenty of room to play, entertain, or simply enjoy the outdoor abutting conservation land and trails. Updated furnace (2024) and hot water tank (2026) Conveniently located near Gibbet Hill, recreation, dining, shopping, and commuter routes. This home combines modern updates with everyday comfort. Don't miss your opportunity to make this Groton gem your own!
Contact an agent
Home facts
- Year built:1970
- Listing ID #:73552627
- Updated:July 25, 2026 at 12:39 PM
Rooms and interior
- Bedrooms:4
- Total bathrooms:2
- Full bathrooms:2
- Rooms Total:11
- Flooring:Flooring - Vinyl, Hardwood, Stone / Slate, Tile
- Dining Description:Beamed Ceilings, Closet, Deck - Exterior, Exterior Access, Hardwood, Pendant, Slider, Vaulted Ceiling(s), Window(s) - Picture
- Kitchen Description:Countertops - Stone/Granite/Solid, Deck - Exterior, ENERGY STAR Qualified Dishwasher, ENERGY STAR Qualified Refrigerator, Exterior Access, Flooring - Stone/Ceramic Tile, Gas Stove, Kitchen Island, Microwave, Pantry, Pot Filler Faucet, Range, Range Hood, Recessed Lighting, Slider, Stainless Steel Appliances, Water Softner, Window(s) - Picture
- Basement Description:Concrete, Full, Interior Entry, Partially Finished, Walk-Out Access
- Living area:1,814 sq. ft.
Heating and cooling
- Cooling:1 Cooling Zone, Central Air
- Heating:Forced Air, Propane
- Central air:Yes
Structure and exterior
- Roof:Shingle
- Year built:1970
- Building area:1,814 sq. ft.
- Lot area:0.59 Acres
- Lot Features:Corner Lot, Level
- Architectural Style:Cape
- Construction Materials:Frame
- Exterior Features:Deck, Deck - Composite, Rain Gutters, Storage
- Foundation Description:Concrete Perimeter
Schools
- High school:Groton-Dunstable Reg High
- Middle school:Groton-Dunstable Reg Middle
- Elementary school:Florence Roche
Utilities
- Water:Public
- Sewer:Private Sewer
Finances and disclosures
- Price:$699,000
- Price per sq. ft.:$385.34
- Tax amount:$8,914 (2026)
Features and amenities
- Appliances:ENERGY STAR Qualified Dishwasher, ENERGY STAR Qualified Refrigerator, Microwave, Range, Range Hood
- Laundry features:Electric Dryer Hookup, Exterior Access, In Basement, Washer Hookup
- Amenities:Lighting - Overhead
Parking
- Total parking spaces:4
- Parking description:Off Street, Paved, Paved Drive
New listings near 148 Lost Lake Dr
- Open Sat, 11am to 1pmNew
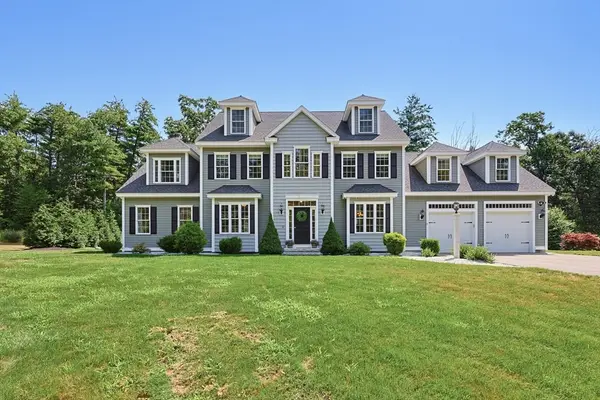 $1,295,000Active4 beds 4 baths3,616 sq. ft.
22 Chamberlains Mill Ln, Groton, MA 01450
MLS# 73554399Listed by: Compass - Open Sun, 10:30am to 12:30pmNew
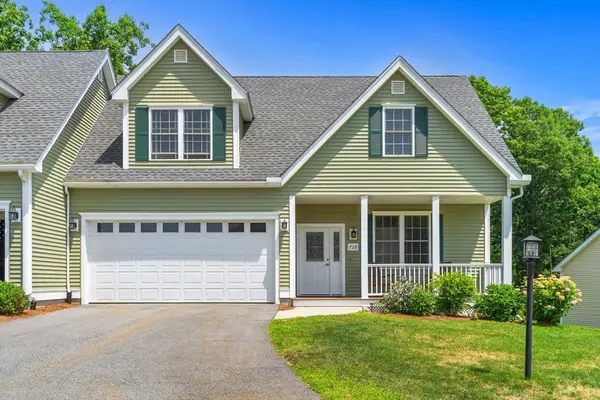 $825,000Active3 beds 3 baths2,154 sq. ft.
72D Hummingbird Ln #72D, Groton, MA 01450
MLS# 73553194Listed by: Coldwell Banker Realty - Westford - Open Sun, 12 to 1pmNew
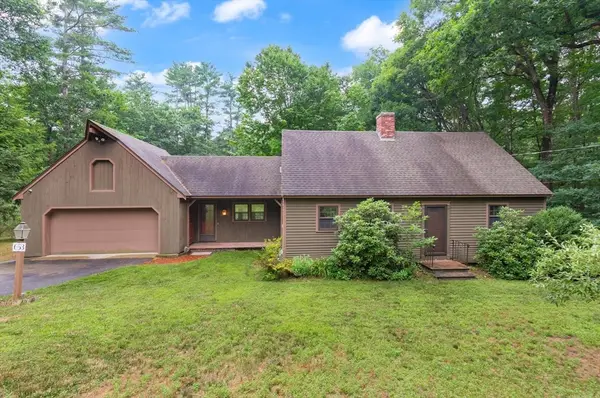 $599,900Active3 beds 2 baths2,227 sq. ft.
653 Townsend Road, Groton, MA 01450
MLS# 73552394Listed by: Keller Williams Realty Boston Northwest - Open Sun, 12 to 1:30pmNew
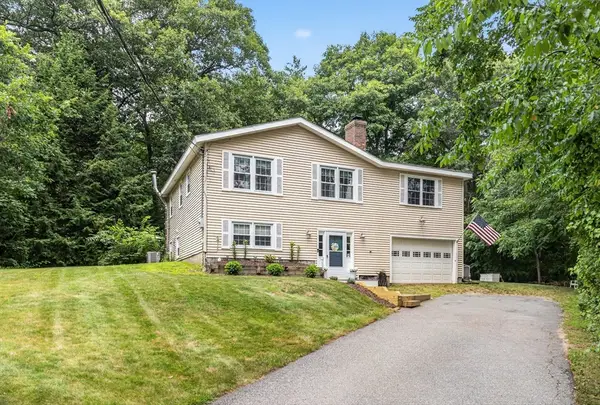 $549,900Active3 beds 2 baths2,176 sq. ft.
165 Pepperell Rd, Groton, MA 01450
MLS# 73550214Listed by: RE/MAX Triumph Realty - Open Sun, 2 to 3:30pm
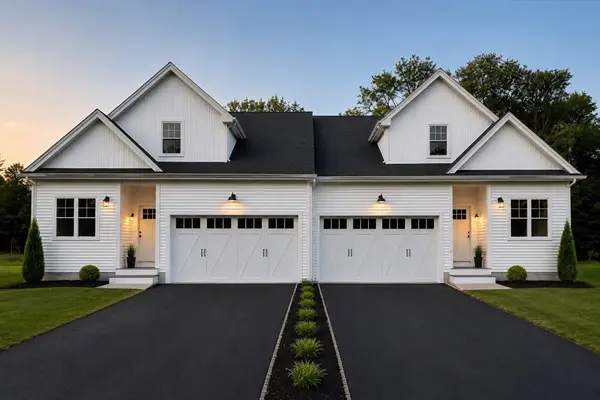 $850,000Active4 beds 4 baths2,746 sq. ft.
91 Gratuity Rd #A, Groton, MA 01450
MLS# 73547696Listed by: MRM Associates 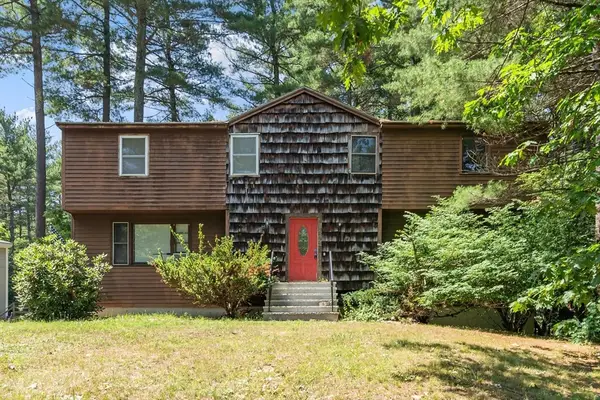 $389,900Active2 beds 2 baths1,266 sq. ft.
196 Hayden Rd #196, Groton, MA 01450
MLS# 73547182Listed by: Coldwell Banker Realty - Leominster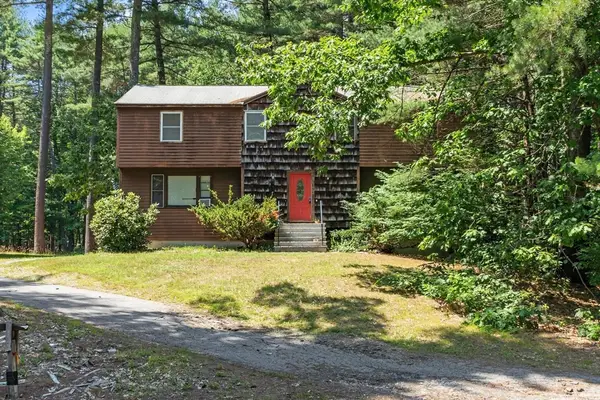 $389,900Active2 beds 2 baths1,266 sq. ft.
198 Hayden Rd #198, Groton, MA 01450
MLS# 73547183Listed by: Coldwell Banker Realty - Leominster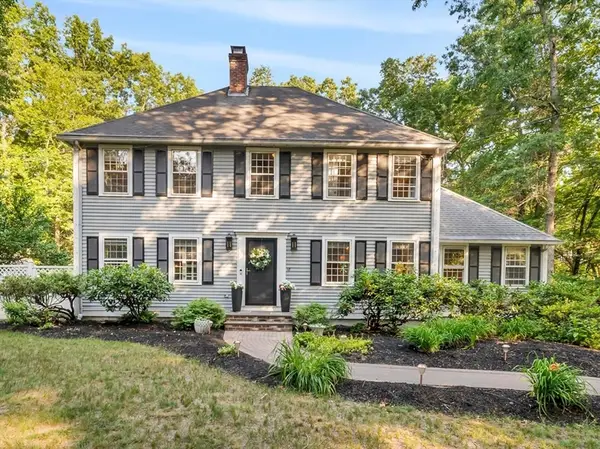 $849,000Active4 beds 3 baths2,613 sq. ft.
18 Acorn Path, Groton, MA 01450
MLS# 73546788Listed by: Lillian Montalto Signature Properties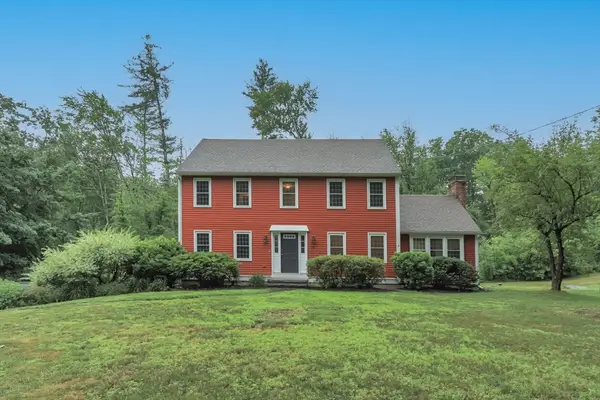 $825,000Active4 beds 4 baths2,973 sq. ft.
486 Old Dunstable Rd, Groton, MA 01450
MLS# 73546663Listed by: Compass


Protect your home and budget from life's surprises with an Assurant Home Warranty, backed by a partner that supports you through every step of homeownership. Explore Plans.
© 2026 Better Homes and Gardens Real Estate LLC. An Anywhere Real Estate company. All rights reserved. Better Homes and Gardens® Real Estate is a registered trademark owned by Meredith Operations Corporation, licensed to Better Homes and Gardens Real Estate LLC and used with permission. Better Homes and Gardens Real Estate LLC fully supports the principles of the Fair Housing Act and the Equal Opportunity Act. Listing information is deemed reliable but is not guaranteed accurate.
Each office is independently owned and operated.
Any services or products provided by third parties are not provided by, affiliated with or related to Better Homes and Gardens Real Estate LLC, or its affiliated companies.