
91 Gratuity Rd #A, Groton, MA 01450
Local realty services provided by:Better Homes and Gardens Real Estate The Shanahan Group
91 Gratuity Rd #A,Groton, MA 01450
$829,500
- 4 Beds
- 4 Baths
- 2,746 sq. ft.
- Condominium
- Active
Upcoming open houses
- Sun, Oct 1811:00 am - 12:30 pm
Listed by: cheryl king
Office: mrm associates
MLS#:73547696
Source:MLSPIN
Price summary
- Price:$829,500
- Price per sq. ft.:$302.08
About this home
Introducing an exceptional spacious condex, meticulously constructed in 2026, offering 2746 square feet of refined living space.This home has multiple functional uses with 2 primary suites. One on the first floor and one on the second. This home has all the space you could need with 4 BR, 3 and 1/2 BA, a dedicated office space, a large open concept kitchen, dining, and living area, and a bonus space on the second floor. Life is easier with your laundry located on the second floor. The gas fireplace will keep you cozy on cooler evenings. Your deck out back has green views and is perfect for entertaining or enjoying morning coffee. You will be impressed by the stone counters in the kitchen and baths as well as the finer details such as crown molding and a marble shower in the first floor primary. This home is also located close to Groton's thriving town center, the elementary and middle schools, and the Nashua River Rail Trail. Welcome home!
Contact an agent
Home facts
- Year built:2026
- Listing ID #:73547696
- Updated:October 14, 2026 at 12:16 PM
Rooms and interior
- Bedrooms:4
- Total bathrooms:4
- Full bathrooms:3
- Half bathrooms:1
- Rooms Total:7
- Flooring:Carpet, Flooring - Stone/Ceramic Tile, Flooring - Wall to Wall Carpet, Tile, Wood
- Dining Description:Hardwood
- Bathrooms Description:3/4 Bath, Bathroom - 3/4, Bathroom - Tiled With Shower Stall
- Kitchen Description:Countertops - Stone/Granite/Solid, Dishwasher, Flooring - Hardwood, Kitchen Island, Microwave, Open Floorplan, Range, Recessed Lighting, Refrigerator
- Living area:2,746 sq. ft.
Heating and cooling
- Cooling:2 Cooling Zones, Central Air, Heat Pump
- Heating:Central, Heat Pump
- Central air:Yes
Structure and exterior
- Roof:Shingle
- Year built:2026
- Building area:2,746 sq. ft.
- Lot area:2.28 Acres
- Construction Materials:Frame
Schools
- High school:Gdhs
- Middle school:Gdms
- Elementary school:Florence Roche
Utilities
- Water:Public
- Sewer:Private Sewer
Finances and disclosures
- Price:$829,500
- Price per sq. ft.:$302.08
Features and amenities
- Appliances:Dishwasher, Microwave, Range, Refrigerator
- Laundry features:Electric Dryer Hookup, Laundry Closet, Lighting - Overhead, Second Floor, Washer Hookup
- Amenities:Lighting - Overhead, Storage
Parking
- Total parking spaces:5
- Garage:Yes
- Garage spaces:2
New listings near 91 Gratuity Rd #A
- Open Sat, 10am to 12pmNew
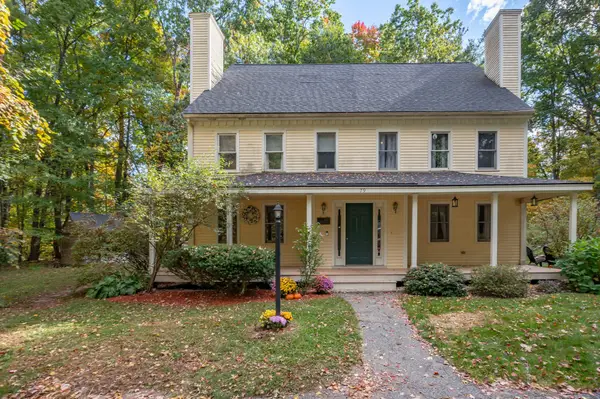 $425,000Active3 beds 2 baths2,015 sq. ft.
79 Kemp #A, Groton, MA 01450
MLS# 73589960Listed by: Keller Williams Gateway Realty - New
 $1,549,900Active5 beds 4 baths4,068 sq. ft.
Lot 1A Hayes Woods Lane, Groton, MA 01450
MLS# 73588335Listed by: Compass - New
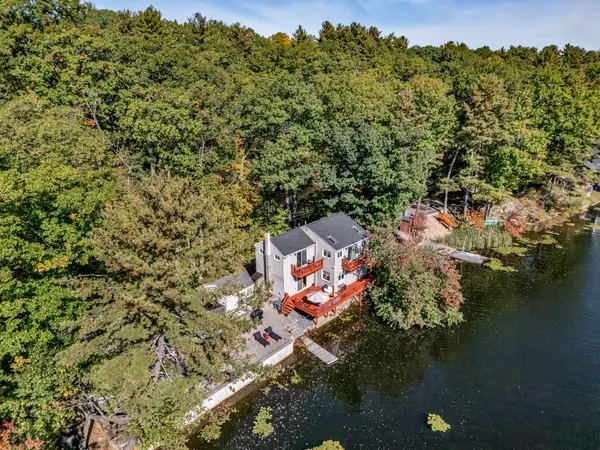 $535,000Active2 beds 2 baths1,428 sq. ft.
19 Baby Beach Rd, Groton, MA 01450
MLS# 73588074Listed by: Keller Williams Realty - New
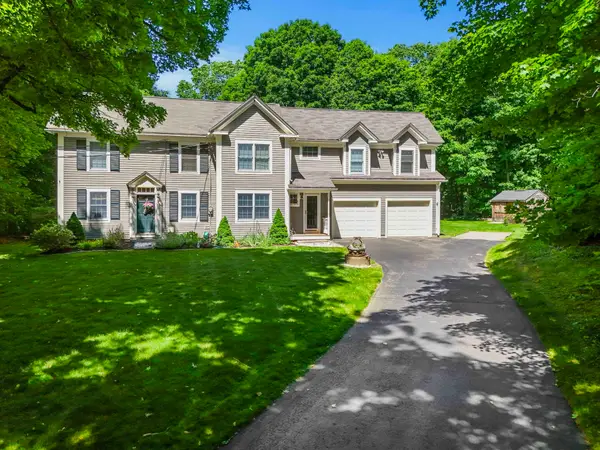 $800,000Active4 beds 3 baths2,817 sq. ft.
70 Longley Rd, Groton, MA 01450
MLS# 73587653Listed by: Coldwell Banker Realty - Westford 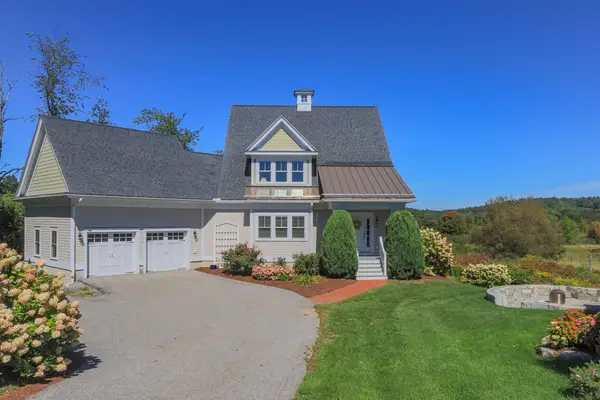 $1,150,000Active4 beds 5 baths3,600 sq. ft.
27-A Blacksmith Row #27, Groton, MA 01450
MLS# 73585585Listed by: Compass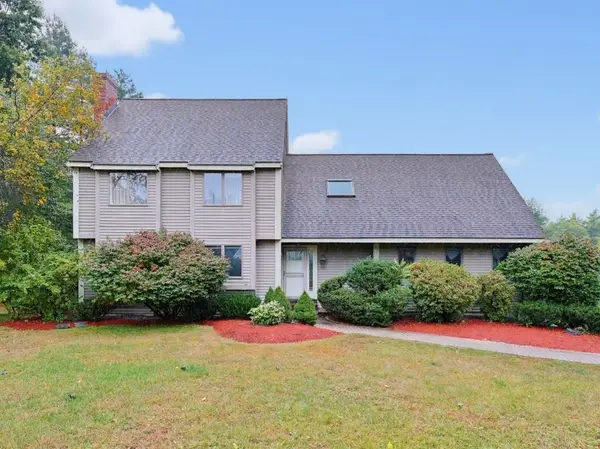 $879,000Active4 beds 3 baths3,531 sq. ft.
140 Paquawket Path, Groton, MA 01450
MLS# 73585358Listed by: The Zenkin Realty Group LLC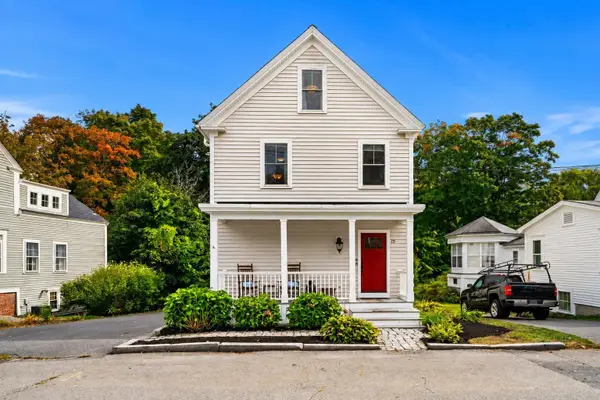 $549,999Active3 beds 2 baths1,332 sq. ft.
15 Court St #B, Groton, MA 01450
MLS# 73583764Listed by: Coldwell Banker Realty - Beverly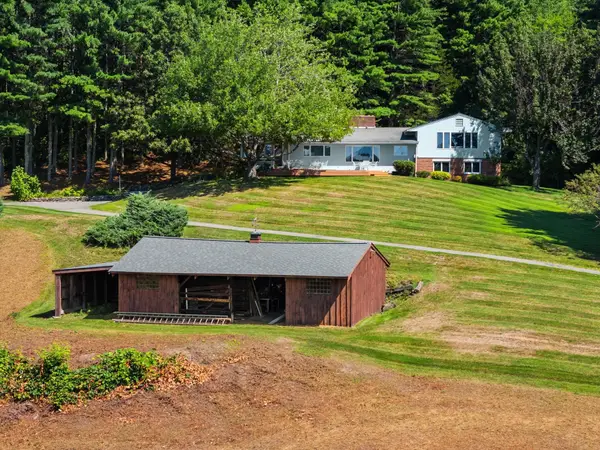 $1,250,000Active5 beds 3 baths3,241 sq. ft.
163 Indian Hill Rd, Groton, MA 01450
MLS# 73581297Listed by: Coldwell Banker Realty - Westford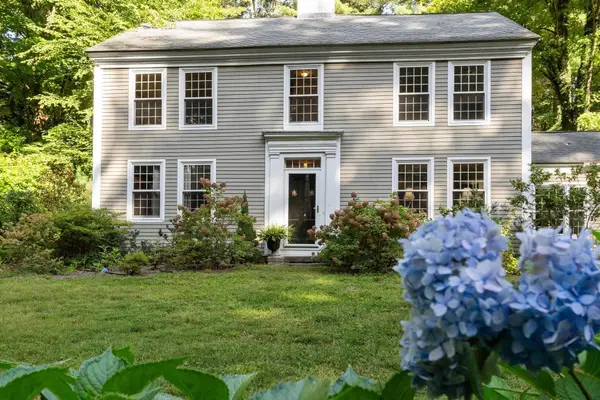 $830,000Active3 beds 3 baths2,940 sq. ft.
533 Lowell Rd, Groton, MA 01450
MLS# 73579160Listed by: Keller Williams Realty Boston Northwest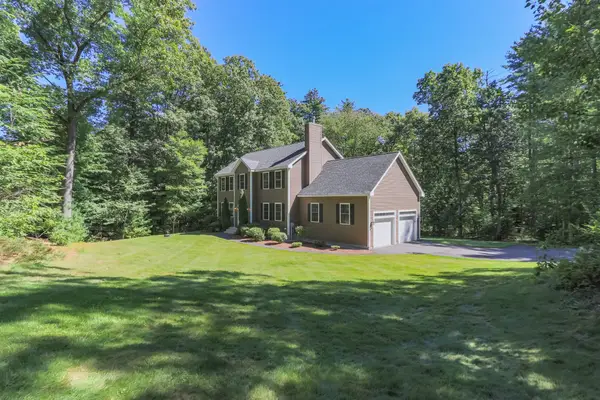 $899,900Active4 beds 3 baths2,907 sq. ft.
149 Pepperell Road, Groton, MA 01450
MLS# 73578647Listed by: Compass


Protect your home and budget from life's surprises with an Assurant Home Warranty, backed by a partner that supports you through every step of homeownership. Explore Plans.
© 2026 Better Homes and Gardens Real Estate LLC. An Anywhere Real Estate company. All rights reserved. Better Homes and Gardens® Real Estate is a registered trademark owned by Meredith Operations Corporation, licensed to Better Homes and Gardens Real Estate LLC and used with permission. Better Homes and Gardens Real Estate LLC fully supports the principles of the Fair Housing Act and the Equal Opportunity Act. Listing information is deemed reliable but is not guaranteed accurate.
Each office is independently owned and operated.
Any services or products provided by third parties are not provided by, affiliated with or related to Better Homes and Gardens Real Estate LLC, or its affiliated companies.