
72D Hummingbird Ln #72D, Groton, MA 01450
Local realty services provided by:Better Homes and Gardens Real Estate The Masiello Group
72D Hummingbird Ln #72D,Groton, MA 01450
$825,000
- 3 Beds
- 3 Baths
- 2,154 sq. ft.
- Condominium
- Active
Upcoming open houses
- Sun, Jul 2610:30 am - 12:30 pm
Listed by: jenepher spencer
Office: coldwell banker realty - westford
MLS#:73553194
Source:MLSPIN
Price summary
- Price:$825,000
- Price per sq. ft.:$383.01
- Monthly HOA dues:$461
About this home
Rare opportunity to own this exceptional condo offering beautiful private views and outdoor living space in Groton's sought-after active adult 55+ community. The sun-filled open floor plan features HW flooring, 9' ceilings, quality finishes, a living room with a gas fireplace and sliders to a private deck overlooking nature. The expansive kitchen offers quartz counters, SS appliances, a center island and a spacious dining area. The primary suite features a tiled walk-in shower, double vanity and generous closets. A beautiful 1/2 bath with laundry completes the first floor. Upstairs you'll find a guest bedroom, full bath, abundant storage and a versatile bonus room/BR ideal for a home office, media room, hobbies or guests. The walk-out LL offers excellent potential for future finished space, a fitness room, workshop or exceptional storage. Surrounded by nearly 9 acres abutting Rocky Hill Wildlife Sanctuary with 400+ acres of trails. Enjoy low-maintenance living just minutes to Groton Center, restaurants, shopping, Rte 495 and The Point....
Contact an agent
Home facts
- Year built:2019
- Listing ID #:73553194
- Updated:July 25, 2026 at 07:55 PM
Rooms and interior
- Bedrooms:3
- Total bathrooms:3
- Full bathrooms:2
- Half bathrooms:1
- Rooms Total:6
- Flooring:Carpet, Flooring - Wall to Wall Carpet, Tile, Wood
- Dining Description:Hardwood, Open Floorplan, Recessed Lighting
- Kitchen Description:Closet, Countertops - Stone/Granite/Solid, Dishwasher, Flooring - Hardwood, Gas Stove, Kitchen Island, Microwave, Open Floorplan, Pantry, Range, Recessed Lighting, Refrigerator, Stainless Steel Appliances
- Bedroom Description:Bedroom
- Living area:2,154 sq. ft.
Heating and cooling
- Cooling:2 Cooling Zones, Central Air
- Heating:Baseboard, Forced Air, Natural Gas
- Central air:Yes
Structure and exterior
- Roof:Shingle
- Year built:2019
- Building area:2,154 sq. ft.
- Construction Materials:Frame
- Exterior Features:Deck, Porch, Sprinkler System
Utilities
- Water:Public
- Sewer:Private Sewer
Finances and disclosures
- Price:$825,000
- Price per sq. ft.:$383.01
- Tax amount:$11,956 (2026)
Features and amenities
- Appliances:Dishwasher, Dryer, Microwave, Range, Refrigerator, Washer
- Laundry features:Dryer, First Floor, In Unit, Washer
- Amenities:Closet
Parking
- Total parking spaces:6
- Parking description:Attached, Garage Door Opener, Off Street, Paved, Storage
- Garage:Yes
- Garage spaces:2
New listings near 72D Hummingbird Ln #72D
- Open Sat, 11am to 1pmNew
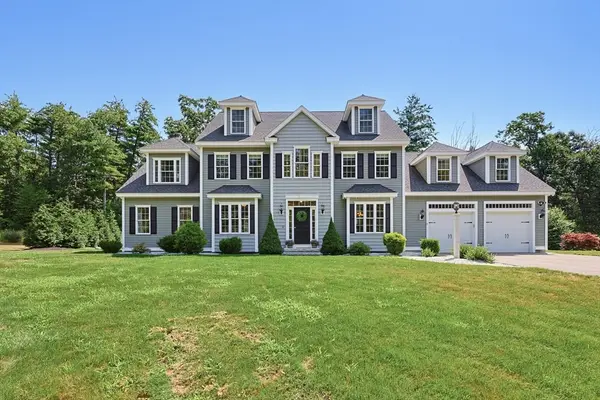 $1,295,000Active4 beds 4 baths3,616 sq. ft.
22 Chamberlains Mill Ln, Groton, MA 01450
MLS# 73554399Listed by: Compass - Open Sat, 11:30am to 1pmNew
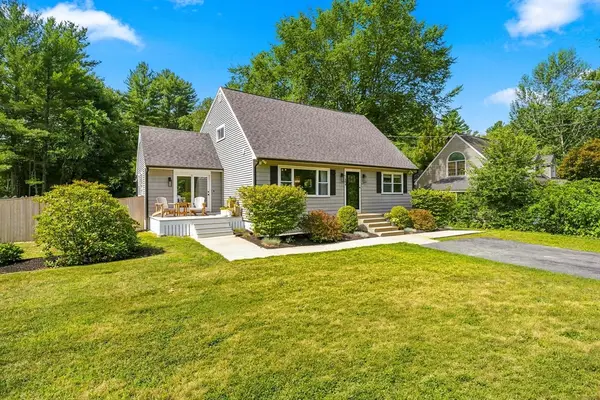 $699,000Active4 beds 2 baths1,814 sq. ft.
148 Lost Lake Dr, Groton, MA 01450
MLS# 73552627Listed by: Lamacchia Realty, Inc. - Open Sun, 12 to 1pmNew
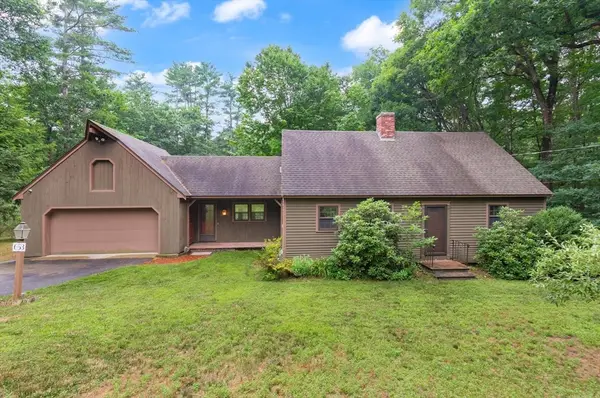 $599,900Active3 beds 2 baths2,227 sq. ft.
653 Townsend Road, Groton, MA 01450
MLS# 73552394Listed by: Keller Williams Realty Boston Northwest - Open Sun, 12 to 1:30pmNew
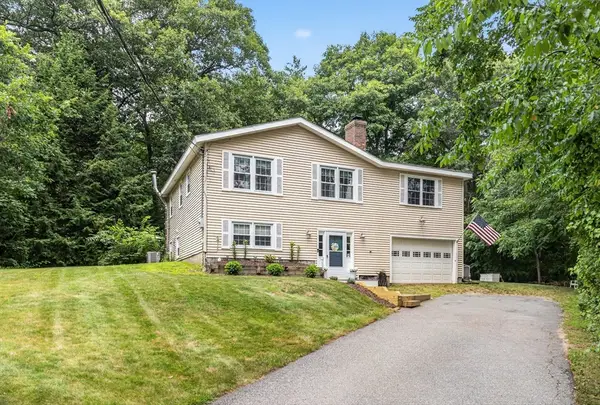 $549,900Active3 beds 2 baths2,176 sq. ft.
165 Pepperell Rd, Groton, MA 01450
MLS# 73550214Listed by: RE/MAX Triumph Realty - Open Sun, 2 to 3:30pm
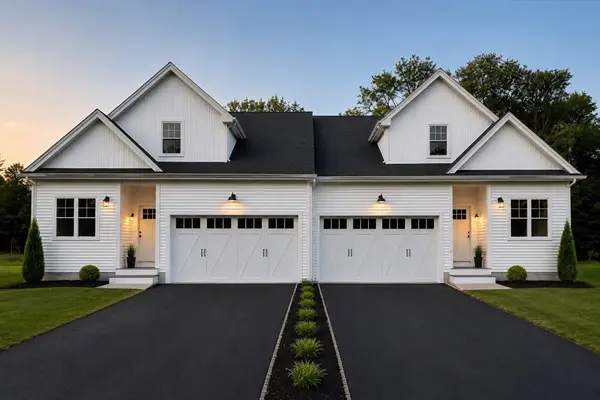 $850,000Active4 beds 4 baths2,746 sq. ft.
91 Gratuity Rd #A, Groton, MA 01450
MLS# 73547696Listed by: MRM Associates 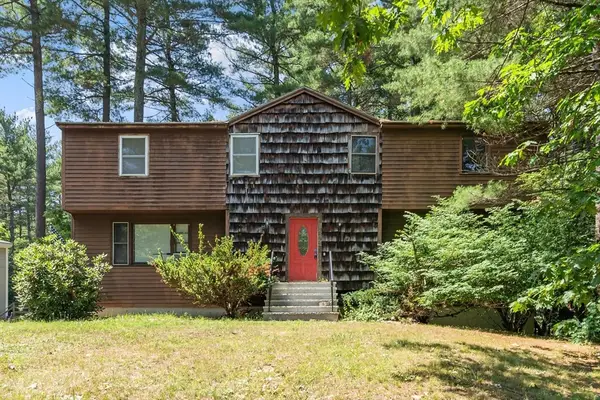 $389,900Active2 beds 2 baths1,266 sq. ft.
196 Hayden Rd #196, Groton, MA 01450
MLS# 73547182Listed by: Coldwell Banker Realty - Leominster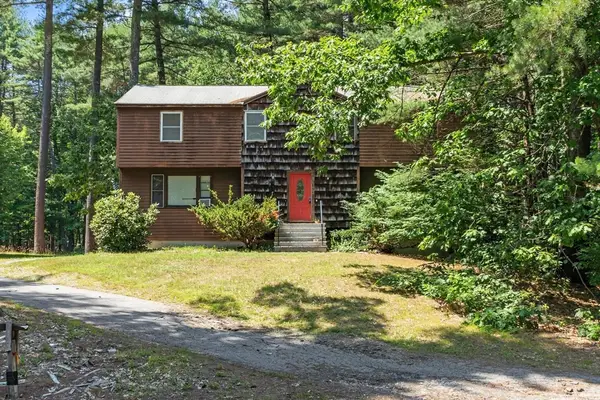 $389,900Active2 beds 2 baths1,266 sq. ft.
198 Hayden Rd #198, Groton, MA 01450
MLS# 73547183Listed by: Coldwell Banker Realty - Leominster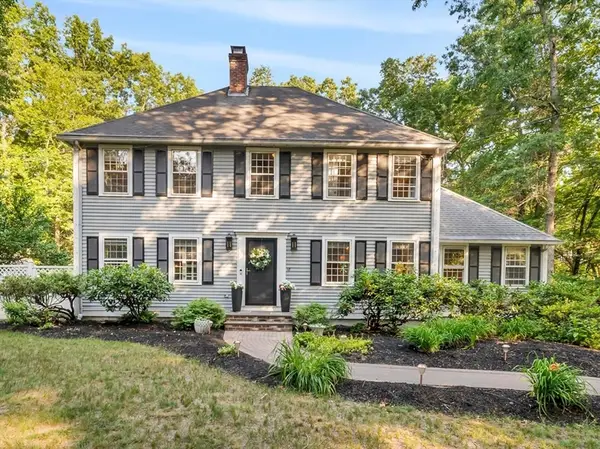 $849,000Active4 beds 3 baths2,613 sq. ft.
18 Acorn Path, Groton, MA 01450
MLS# 73546788Listed by: Lillian Montalto Signature Properties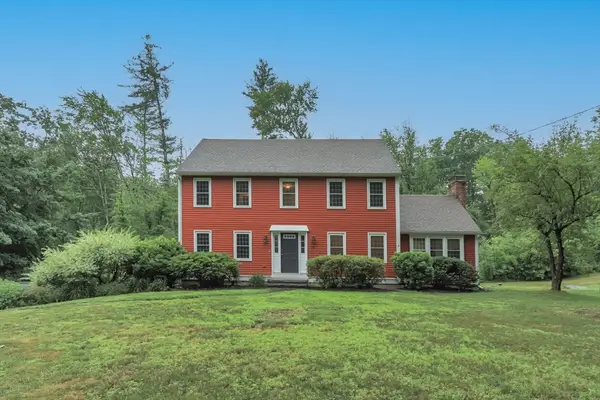 $825,000Active4 beds 4 baths2,973 sq. ft.
486 Old Dunstable Rd, Groton, MA 01450
MLS# 73546663Listed by: Compass


Protect your home and budget from life's surprises with an Assurant Home Warranty, backed by a partner that supports you through every step of homeownership. Explore Plans.
© 2026 Better Homes and Gardens Real Estate LLC. An Anywhere Real Estate company. All rights reserved. Better Homes and Gardens® Real Estate is a registered trademark owned by Meredith Operations Corporation, licensed to Better Homes and Gardens Real Estate LLC and used with permission. Better Homes and Gardens Real Estate LLC fully supports the principles of the Fair Housing Act and the Equal Opportunity Act. Listing information is deemed reliable but is not guaranteed accurate.
Each office is independently owned and operated.
Any services or products provided by third parties are not provided by, affiliated with or related to Better Homes and Gardens Real Estate LLC, or its affiliated companies.