
22 Chamberlains Mill Ln, Groton, MA 01450
Local realty services provided by:Better Homes and Gardens Real Estate The Masiello Group
22 Chamberlains Mill Ln,Groton, MA 01450
$1,295,000
- 4 Beds
- 4 Baths
- 3,616 sq. ft.
- Single family
- Active
Upcoming open houses
- Sat, Jul 2511:00 am - 01:00 pm
Listed by: rachel kiley
Office: compass
MLS#:73554399
Source:MLSPIN
Price summary
- Price:$1,295,000
- Price per sq. ft.:$358.13
About this home
Beautiful colonial home in pristine condition located in a desirable cul-de-sac neighborhood. This spacious home boasts over 3,600 sq/ft of versatile living space, 4 beds, 3.5 baths, and an oversized 2 car garage. Nine foot ceilings, hardwood floors, and gorgeous moldings and trim work featured throughout the first floor. Deluxe eat-in-kitchen complete with granite countertops, center island, stainless steel appliances, two pantry closets and dining nook. Huge family room with paneled ceiling and gas fireplace plus access to the rear patio. Formal dining room and formal living room (that could also serve as a home office) located directly off of the front foyer. Half bath and laundry with storage also found on first floor. Grand primary suite with fireplace, walk-in closet, and luxurious full bath with tiled shower, soaking tub, and double sink vanity. Superb bonus room with 3/4 bath, fireplace, and separate staircase provides great space for a rec room, guest suite, or workout space. Three more bedrooms share another full bathroom with a double sink vanity. 5 bedroom septic provides great expansion potential in the walk-up attic or basement. Wonderful floor plan great for entertaining as well as everyday living. Prime central location less than 5 mins to thriving town center, quick drive to I-495, Rte 2/3, T-Station, The Point and more!...
Contact an agent
Home facts
- Year built:2017
- Listing ID #:73554399
- Updated:July 25, 2026 at 10:45 AM
Rooms and interior
- Bedrooms:4
- Total bathrooms:4
- Full bathrooms:3
- Half bathrooms:1
- Rooms Total:9
- Flooring:Carpet, Flooring - Stone/Ceramic Tile, Flooring - Wall to Wall Carpet, Hardwood, Tile
- Dining Description:Crown Molding, Hardwood, Wainscoting
- Bathrooms Description:3/4 Bath, Bathroom - 3/4
- Kitchen Description:Countertops - Stone/Granite/Solid, Dining Area, Dishwasher, Flooring - Hardwood, Kitchen Island, Microwave, Open Floorplan, Range, Recessed Lighting, Refrigerator, Stainless Steel Appliances
- Basement Description:Full
- Living area:3,616 sq. ft.
Heating and cooling
- Cooling:3 Cooling Zones, Central Air
- Heating:Fireplace(s), Forced Air, Propane
- Central air:Yes
Structure and exterior
- Roof:Shingle
- Year built:2017
- Building area:3,616 sq. ft.
- Lot area:1.27 Acres
- Lot Features:Cul-De-Sac
- Architectural Style:Colonial
- Construction Materials:Frame
- Exterior Features:Patio
- Foundation Description:Concrete Perimeter
Schools
- High school:Gdhrs
- Middle school:Gdms
- Elementary school:Florence Roche
Utilities
- Water:Public
- Sewer:Private Sewer
Finances and disclosures
- Price:$1,295,000
- Price per sq. ft.:$358.13
- Tax amount:$17,831 (2026)
Features and amenities
- Appliances:Dishwasher, Dryer, Microwave, Range, Refrigerator, Washer
- Laundry features:Dryer, First Floor, Flooring - Stone/Ceramic Tile, Washer
Parking
- Total parking spaces:8
- Parking description:Attached, Garage Door Opener, Paved, Paved Drive, Shared Driveway
- Garage:Yes
- Garage spaces:2
New listings near 22 Chamberlains Mill Ln
- Open Sun, 10:30am to 12:30pmNew
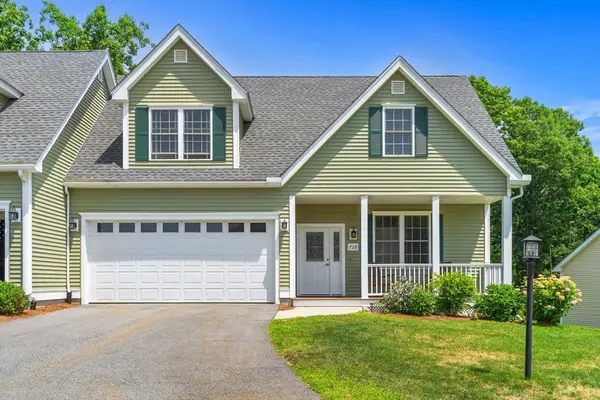 $825,000Active3 beds 3 baths2,154 sq. ft.
72D Hummingbird Ln #72D, Groton, MA 01450
MLS# 73553194Listed by: Coldwell Banker Realty - Westford - Open Sat, 11:30am to 1pmNew
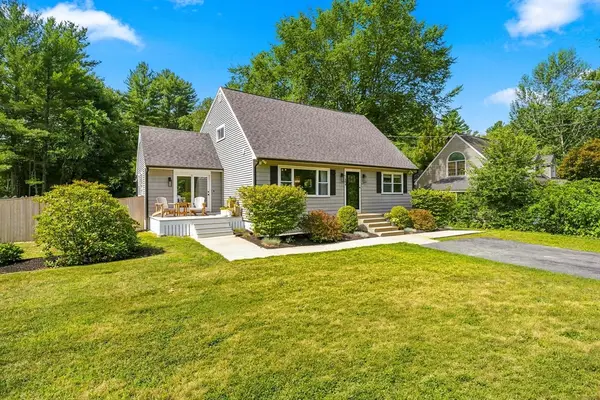 $699,000Active4 beds 2 baths1,814 sq. ft.
148 Lost Lake Dr, Groton, MA 01450
MLS# 73552627Listed by: Lamacchia Realty, Inc. - Open Sun, 12 to 1pmNew
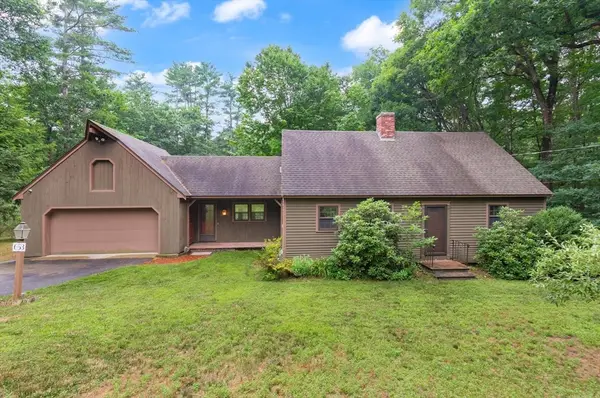 $599,900Active3 beds 2 baths2,227 sq. ft.
653 Townsend Road, Groton, MA 01450
MLS# 73552394Listed by: Keller Williams Realty Boston Northwest - Open Sun, 12 to 1:30pmNew
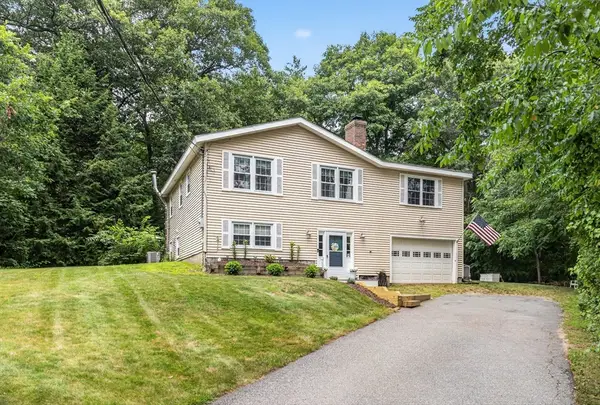 $549,900Active3 beds 2 baths2,176 sq. ft.
165 Pepperell Rd, Groton, MA 01450
MLS# 73550214Listed by: RE/MAX Triumph Realty - Open Sun, 2 to 3:30pm
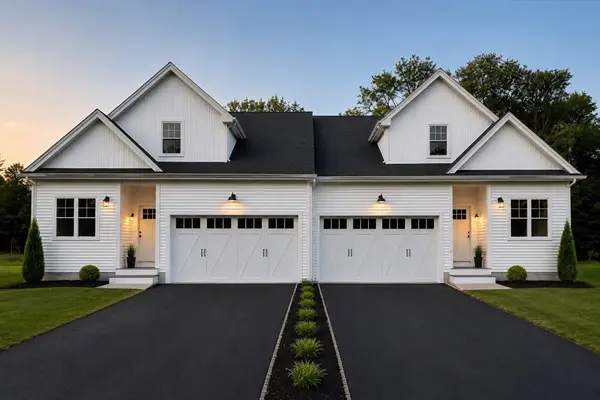 $850,000Active4 beds 4 baths2,746 sq. ft.
91 Gratuity Rd #A, Groton, MA 01450
MLS# 73547696Listed by: MRM Associates 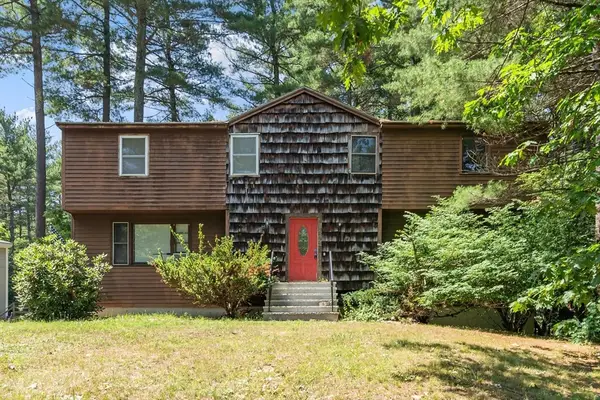 $389,900Active2 beds 2 baths1,266 sq. ft.
196 Hayden Rd #196, Groton, MA 01450
MLS# 73547182Listed by: Coldwell Banker Realty - Leominster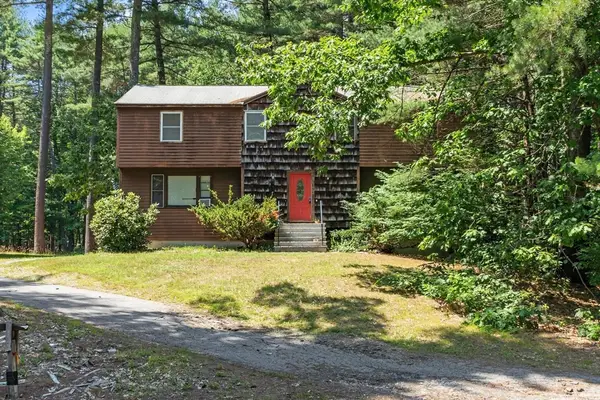 $389,900Active2 beds 2 baths1,266 sq. ft.
198 Hayden Rd #198, Groton, MA 01450
MLS# 73547183Listed by: Coldwell Banker Realty - Leominster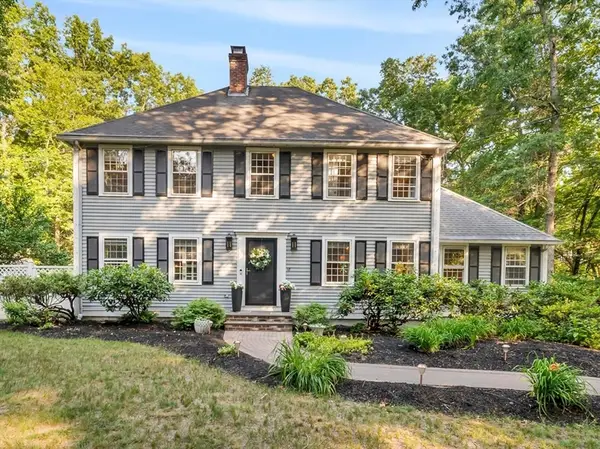 $849,000Active4 beds 3 baths2,613 sq. ft.
18 Acorn Path, Groton, MA 01450
MLS# 73546788Listed by: Lillian Montalto Signature Properties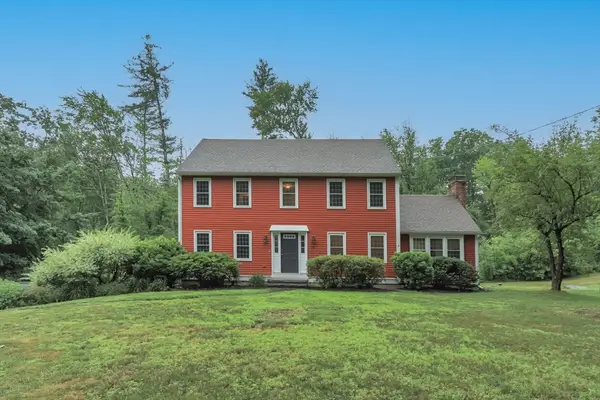 $825,000Active4 beds 4 baths2,973 sq. ft.
486 Old Dunstable Rd, Groton, MA 01450
MLS# 73546663Listed by: Compass


Protect your home and budget from life's surprises with an Assurant Home Warranty, backed by a partner that supports you through every step of homeownership. Explore Plans.
© 2026 Better Homes and Gardens Real Estate LLC. An Anywhere Real Estate company. All rights reserved. Better Homes and Gardens® Real Estate is a registered trademark owned by Meredith Operations Corporation, licensed to Better Homes and Gardens Real Estate LLC and used with permission. Better Homes and Gardens Real Estate LLC fully supports the principles of the Fair Housing Act and the Equal Opportunity Act. Listing information is deemed reliable but is not guaranteed accurate.
Each office is independently owned and operated.
Any services or products provided by third parties are not provided by, affiliated with or related to Better Homes and Gardens Real Estate LLC, or its affiliated companies.