
371 Longley Rd, Groton, MA 01450
Local realty services provided by:Better Homes and Gardens Real Estate The Shanahan Group
371 Longley Rd,Groton, MA 01450
$625,000
- 3 Beds
- 2 Baths
- 1,817 sq. ft.
- Single family
- Active
Upcoming open houses
- Sat, May 3011:00 am - 01:00 pm
Listed by: jenepher spencer
Office: coldwell banker realty - westford
MLS#:73525274
Source:MLSPIN
Price summary
- Price:$625,000
- Price per sq. ft.:$343.97
About this home
Beautifully maintained home set on 2+ private acres with a thoughtful design that brings the outdoors in. Walls of windows overlook stunning hardscape, mature plantings, peaceful wooded views, and exceptional outdoor living space. The main level features an open-concept kitchen, dining, and family room with hardwood flooring, cathedral ceiling, wood stove, and direct access to the deck, creating a warm and inviting flow for everyday living and entertaining. A nicely sized living room with wood-burning fireplace adds additional charm and character. The home offers 3 bedrooms, all with hardwood flooring, including a primary suite with large closet and private bath. A second full bath completes the main level. The lower level includes a finished bonus room with closet, oversized utility/workshop space, and access to the 2-car garage. Outside, enjoy a truly special setting with a private deck, beautiful stone walkways, outdoor stone fireplace, and level green space surrounded by nature.
Contact an agent
Home facts
- Year built:1968
- Listing ID #:73525274
- Updated:May 29, 2026 at 10:33 AM
Rooms and interior
- Bedrooms:3
- Total bathrooms:2
- Full bathrooms:2
- Rooms Total:8
- Flooring:Flooring - Vinyl, Tile, Wood
- Dining Description:Hardwood, Open Floorplan
- Kitchen Description:Countertops - Stone/Granite/Solid, Dishwasher, Flooring - Stone/Ceramic Tile, Range, Refrigerator
- Basement Description:Full, Garage Access, Interior Entry, Partially Finished, Walk-Out Access
- Living area:1,817 sq. ft.
Heating and cooling
- Cooling:1 Cooling Zone, Central Air
- Heating:Baseboard, Oil
- Central air:Yes
Structure and exterior
- Roof:Shingle
- Year built:1968
- Building area:1,817 sq. ft.
- Lot area:2.12 Acres
- Lot Features:Cleared, Gentle Sloping, Level, Wooded
- Architectural Style:Split Entry
- Construction Materials:Frame
- Exterior Features:Deck, Rain Gutters, Stone Wall, Storage
- Foundation Description:Concrete Perimeter
Schools
- High school:Gdrhs
- Middle school:Gdrms
- Elementary school:Florence Roche
Utilities
- Water:Private
- Sewer:Private Sewer
Finances and disclosures
- Price:$625,000
- Price per sq. ft.:$343.97
- Tax amount:$7,886 (2025)
Features and amenities
- Appliances:Dishwasher, Range, Refrigerator
- Laundry features:Electric Dryer Hookup, In Basement, Washer Hookup
- Amenities:Closet
Parking
- Total parking spaces:7
- Parking description:Attached, Garage Door Opener, Paved, Paved Drive, Under
- Garage:Yes
- Garage spaces:2
New listings near 371 Longley Rd
- Open Sat, 11am to 12:30pmNew
 $649,900Active3 beds 2 baths1,421 sq. ft.
186 Common Street, Groton, MA 01450
MLS# 73523859Listed by: Lamacchia Realty, Inc. - Open Sat, 11am to 1pmNew
 $899,900Active5 beds 4 baths3,694 sq. ft.
96 Hollis Street, Groton, MA 01450
MLS# 73523628Listed by: Compass - Open Sat, 1:30 to 3:30pmNew
 $1,250,000Active5 beds 5 baths4,450 sq. ft.
56 Mara Lane, Groton, MA 01450
MLS# 73523630Listed by: Compass - Open Sat, 11am to 1pmNew
 $1,199,000Active5 beds 5 baths5,376 sq. ft.
15 Gilson Road, Groton, MA 01450
MLS# 73522582Listed by: Barrett Sotheby's International Realty - New
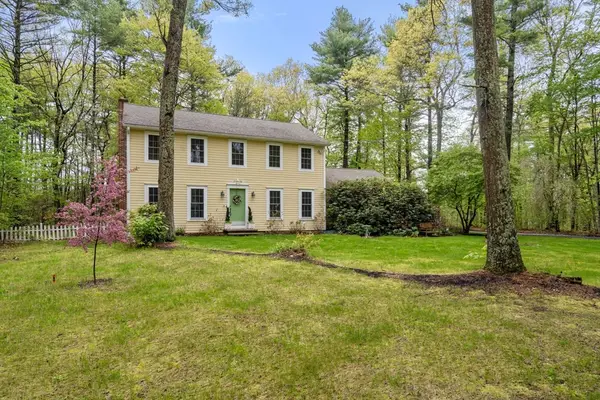 $689,900Active4 beds 3 baths2,016 sq. ft.
731 Chicopee Row, Groton, MA 01450
MLS# 73520624Listed by: Coldwell Banker Realty - Concord - Open Sat, 1 to 3pmNew
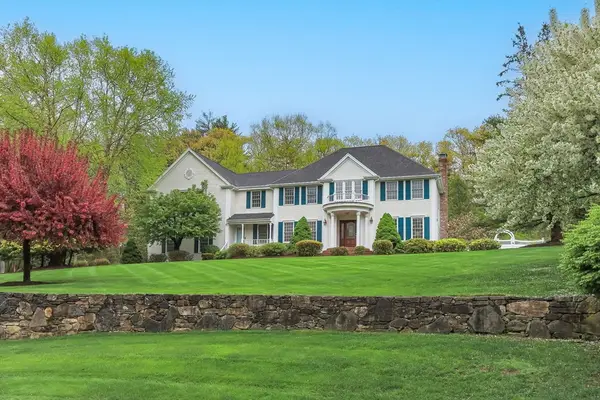 $1,295,000Active5 beds 5 baths4,557 sq. ft.
100 Overlook Drive, Groton, MA 01450
MLS# 73520608Listed by: Compass 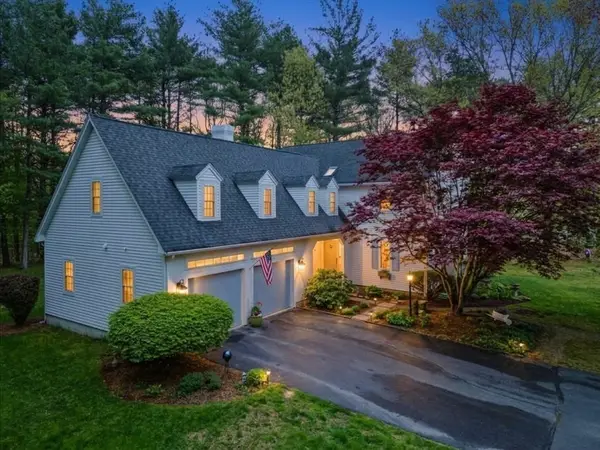 $1,125,000Active4 beds 3 baths3,050 sq. ft.
6 New Pond Road, Groton, MA 01450
MLS# 73520143Listed by: Coldwell Banker Realty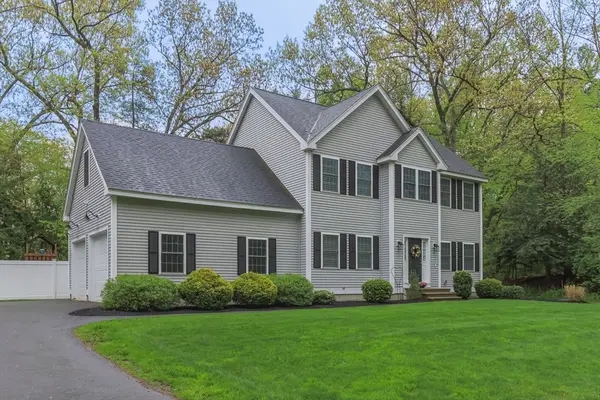 $830,000Active3 beds 3 baths2,600 sq. ft.
104 School House Rd, Groton, MA 01450
MLS# 73519629Listed by: Compass $800,000Active5 beds 4 baths4,754 sq. ft.
63 Long Hill Rd, Groton, MA 01450
MLS# 73517518Listed by: Coldwell Banker Realty - Westford


Protect your home and budget from life's surprises with an Assurant Home Warranty, backed by a partner that supports you through every step of homeownership. Explore Plans.
© 2026 Better Homes and Gardens Real Estate LLC. An Anywhere Real Estate company. All rights reserved. Better Homes and Gardens® Real Estate is a registered trademark owned by Meredith Operations Corporation, licensed to Better Homes and Gardens Real Estate LLC and used with permission. Better Homes and Gardens Real Estate LLC fully supports the principles of the Fair Housing Act and the Equal Opportunity Act. Listing information is deemed reliable but is not guaranteed accurate.
Each office is independently owned and operated.
Any services or products provided by third parties are not provided by, affiliated with or related to Better Homes and Gardens Real Estate LLC, or its affiliated companies.