
42 Sheple Lane #8, Groton, MA 01450
Local realty services provided by:Better Homes and Gardens Real Estate The Masiello Group
Listed by: angela caputo griswold
Office: era key realty services
MLS#:73510569
Source:MLSPIN
Price summary
- Price:$629,900
- Price per sq. ft.:$336.49
- Monthly HOA dues:$164
About this home
Here’s a home that quietly offers something increasingly difficult to find… because it doesn’t fit neatly into a search box. / If you’ve been searching for a single-family home but haven’t considered a detached condominium, 42 Sheple Lane may be the opportunity you’ve been waiting for. / Nestled in a peaceful enclave of just nine freestanding homes, this residence offers the privacy and feel of single-family living with the benefits of a small condominium community. There are no shared walls, no upstairs or downstairs neighbors—just a quiet, wooded setting that feels worlds away from the hustle and bustle. / Yet convenience is one of this home’s greatest strengths. A neighborhood path connects directly to the Nashua River Rail Trail beside the property, placing Groton Center just over 1½ scenic miles away by foot or bike. Enjoy easy access to restaurants, shops, local events, and everyday conveniences, then return home to the tranquility and privacy of your own retreat. / Inside, you’ll find a thoughtfully designed floor plan with three bedrooms, 2½ baths, generous living spaces, and the flexibility today’s lifestyles demand. Whether you’re entertaining, working from home, or simply relaxing, the layout offers comfort, functionality, and room to grow. / One of the home’s most unique features is the exclusive use of approximately two acres surrounding the residence. Unlike a traditional condominium with shared outdoor areas, you’ll enjoy the space and independence to landscape, garden, or simply appreciate the natural surroundings. The association maintains the private road and shared septic system, while homeowners care for their own property—an ideal balance for buyers who value both independence and community. / Nature lovers will appreciate nearby conservation land and miles of trails, while Groton’s renowned amenities—including Gibbet Hill Grill, Groton Hill Music Center, local farms, orchards, and one of Massachusetts’ most highly regarded public school systems—are all close at hand. / The sellers have also continued to invest in the property, recently replacing the slider and professionally remediating mold discovered beneath the kitchen sink. With these improvements, a roof that’s approximately five years old, and a location that seamlessly blends privacy with accessibility, this home offers a lifestyle that’s increasingly hard to find. / Some homes demand attention. Others quietly reward the buyers who take a closer look. Come experience 42 Sheple....
Contact an agent
Home facts
- Year built:1992
- Listing ID #:73510569
- Updated:September 29, 2026 at 11:00 AM
Rooms and interior
- Bedrooms:3
- Total bathrooms:3
- Full bathrooms:2
- Half bathrooms:1
- Rooms Total:8
- Flooring:Hardwood, Tile, Vinyl
- Dining Description:Hardwood, Overhead, Pendant
- Kitchen Description:Balcony / Deck, Bathroom - Half, Closet, Dining Area, Dishwasher, Flooring - Stone/Ceramic Tile, Gas Stove, Lighting - Overhead, Peninsula, Range, Refrigerator, Stainless Steel Appliances
- Living area:1,872 sq. ft.
Heating and cooling
- Cooling:1 Cooling Zone, Central Air
- Heating:Central, Forced Air
- Central air:Yes
Structure and exterior
- Roof:Shingle
- Year built:1992
- Building area:1,872 sq. ft.
- Exterior Features:Deck - Wood
Schools
- High school:Groton-Dunstable Regional
- Middle school:Groton-Dunstable Regional
- Elementary school:Florence Roche Elementary
Utilities
- Water:Public
- Sewer:Private Sewer
Finances and disclosures
- Price:$629,900
- Price per sq. ft.:$336.49
- Tax amount:$6,586 (2026)
Features and amenities
- Appliances:Dishwasher, Dryer, Range, Refrigerator, Washer
- Laundry features:Dryer, Electric Dryer Hookup, Exterior Access, In Basement, In Unit, Washer, Washer Hookup
- Amenities:High Speed Internet
Parking
- Total parking spaces:5
- Parking description:Attached, Deeded, Exclusive Parking, Garage Door Opener, Off Street, Paved, Under
- Garage:Yes
- Garage spaces:2
New listings near 42 Sheple Lane #8
- New
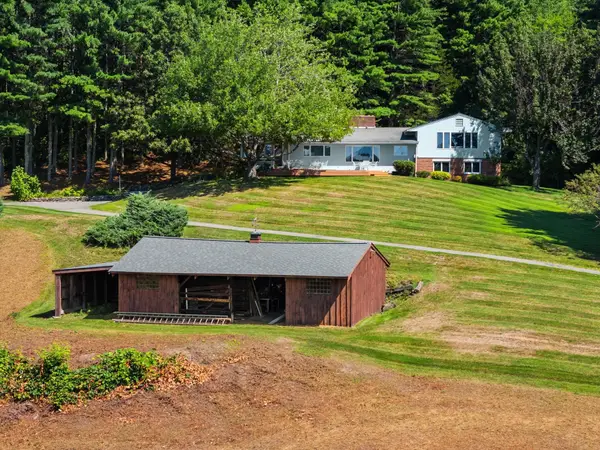 $1,250,000Active5 beds 3 baths3,241 sq. ft.
163 Indian Hill Rd, Groton, MA 01450
MLS# 73581297Listed by: Coldwell Banker Realty - Westford 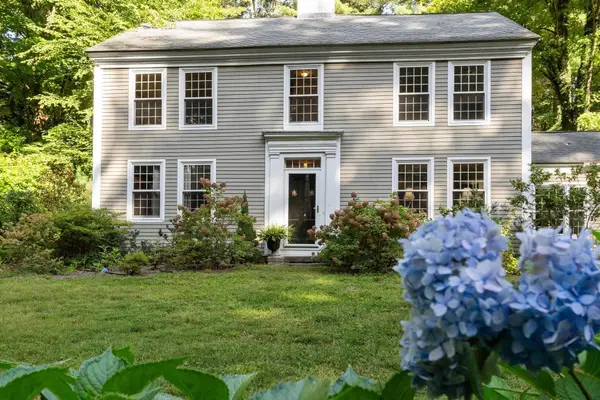 $830,000Active3 beds 3 baths2,940 sq. ft.
533 Lowell Rd, Groton, MA 01450
MLS# 73579160Listed by: Keller Williams Realty Boston Northwest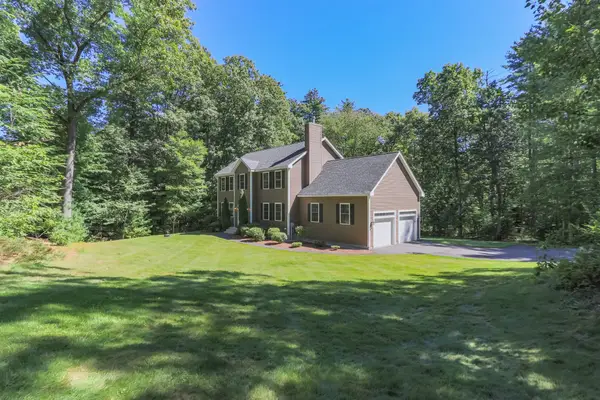 $949,900Active4 beds 3 baths2,907 sq. ft.
149 Pepperell Road, Groton, MA 01450
MLS# 73578647Listed by: Compass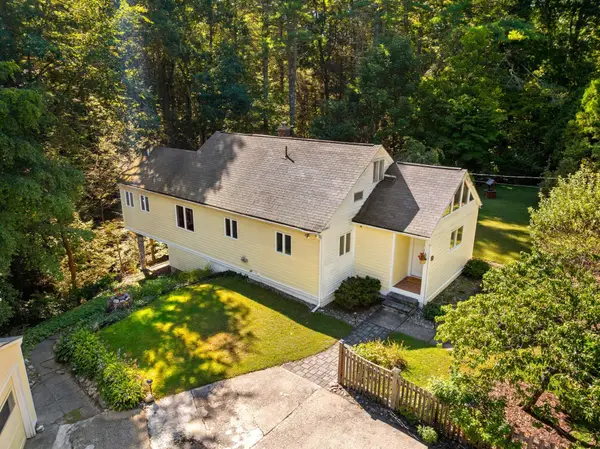 $525,000Active2 beds 1 baths1,533 sq. ft.
64 Lakeside Dr, Groton, MA 01450
MLS# 73577773Listed by: Coldwell Banker Realty - Westford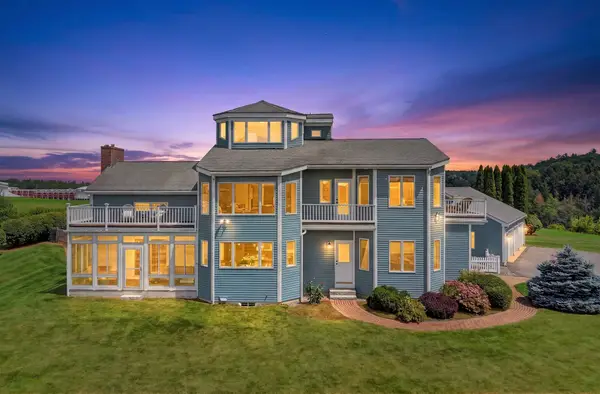 $1,900,000Active4 beds 4 baths4,001 sq. ft.
236 Old Ayer Rd, Groton, MA 01450
MLS# 73577663Listed by: Keller Williams Realty- Open Sun, 11am to 1pm
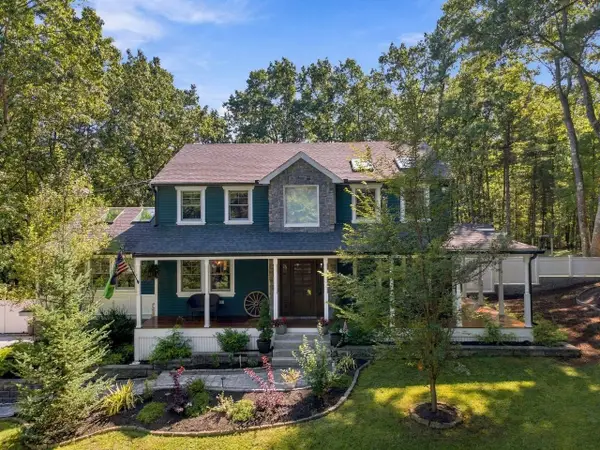 $1,375,000Active3 beds 3 baths2,800 sq. ft.
62 Raddin, Groton, MA 01450
MLS# 73577622Listed by: Cameron Real Estate Group 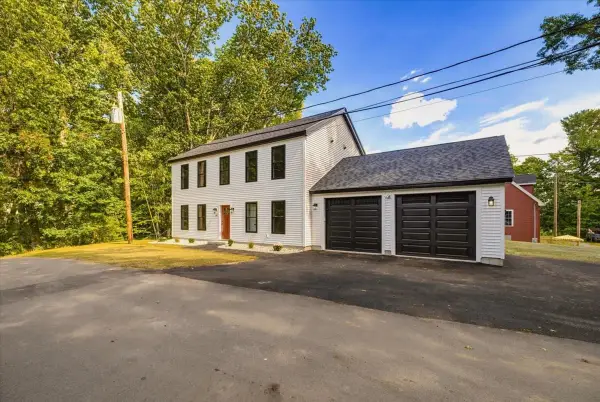 $749,900Active2 beds 2 baths1,872 sq. ft.
43 Arrow Trail, Groton, MA 01450
MLS# 73576773Listed by: LAER Realty Partners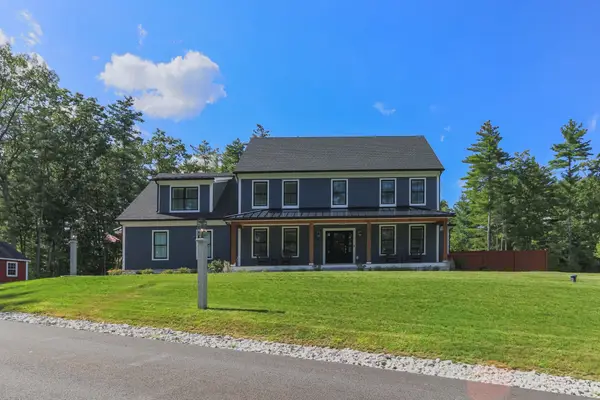 $1,689,900Active4 beds 4 baths3,835 sq. ft.
1 Maple Ave, Groton, MA 01450
MLS# 73576700Listed by: Compass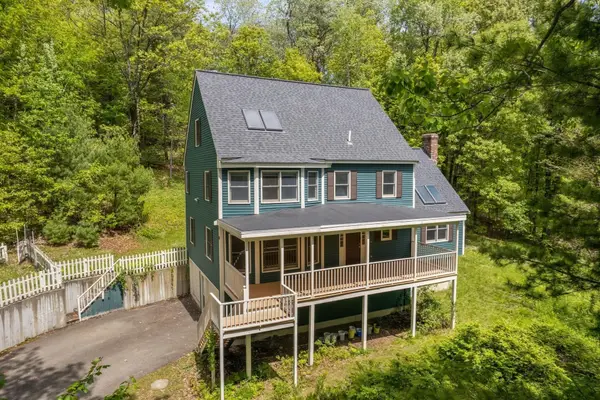 $798,000Active4 beds 3 baths2,306 sq. ft.
10 Fairway Dr, Groton, MA 01450
MLS# 73575132Listed by: Engel & Volkers Boston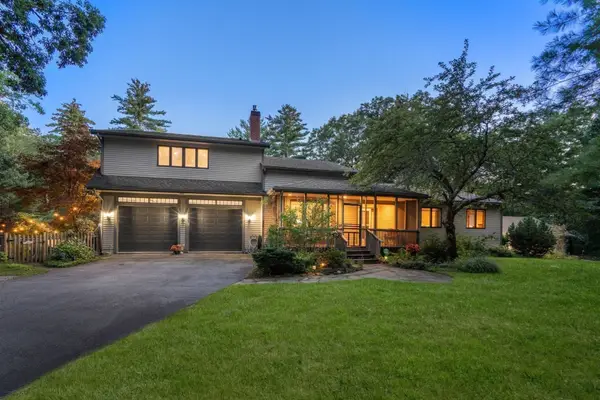 $995,000Active4 beds 3 baths2,550 sq. ft.
138 Sand Hill Rd, Groton, MA 01450
MLS# 73572421Listed by: Better Homes and Gardens Real Estate - The Shanahan Group


Protect your home and budget from life's surprises with an Assurant Home Warranty, backed by a partner that supports you through every step of homeownership. Explore Plans.
© 2026 Better Homes and Gardens Real Estate LLC. An Anywhere Real Estate company. All rights reserved. Better Homes and Gardens® Real Estate is a registered trademark owned by Meredith Operations Corporation, licensed to Better Homes and Gardens Real Estate LLC and used with permission. Better Homes and Gardens Real Estate LLC fully supports the principles of the Fair Housing Act and the Equal Opportunity Act. Listing information is deemed reliable but is not guaranteed accurate.
Each office is independently owned and operated.
Any services or products provided by third parties are not provided by, affiliated with or related to Better Homes and Gardens Real Estate LLC, or its affiliated companies.