
24 Uptack Rd, Groveland, MA 01834
Local realty services provided by:Better Homes and Gardens Real Estate The Shanahan Group
Upcoming open houses
- Sun, Jul 2611:00 am - 12:30 pm
Listed by: nancy judge
Office: keller williams realty evolution
MLS#:73552886
Source:MLSPIN
Price summary
- Price:$889,000
- Price per sq. ft.:$310.84
About this home
A rare offering indeed! A home with not just one but two levels of single-level living thanks to the interior elevator. Enjoy this impeccable 4-bdrm, 3 full bath ranch on desirable Uptack Rd close to major commuter routes, restaurants, golf, hiking, fishing & skiing. Rich cherry flrs greet you at the entrance & flow into the spacious LR w/archways, a fireplace & sunlight galore. Granite counters & island, SS appliances, custom built-ins & a brick FP define the updated KIT. A full bth & laundry are conveniently located. The dining area has glass doors to the lrg enclosed porch. The bdrm wing offers 3 bdrms plus a bath w/roll-in shower. Take a ride down the elevator to the lower level's potential in-law suite. A fully applianced KIT, full bath, sitting area & bdrm walk-out to either the garage or driveway. New roof, boiler, oil tank & wtr htr plus central air & updated electrical make this a home not to be missed! Showings begin at the open houses Sat (7/25) & Sun 7/26) 11-12:30.
Contact an agent
Home facts
- Year built:1986
- Listing ID #:73552886
- Updated:July 25, 2026 at 12:39 PM
Rooms and interior
- Bedrooms:4
- Total bathrooms:3
- Full bathrooms:3
- Rooms Total:6
- Flooring:Carpet, Flooring - Wall to Wall Carpet, Hardwood, Laminate, Tile
- Dining Description:Deck - Exterior, Hardwood, Overhead, Slider
- Kitchen Description:Countertops - Stone/Granite/Solid, Dining Area, Dishwasher, Flooring - Hardwood, Kitchen, Kitchen Island, Lighting - Pendant, Microwave, Range, Refrigerator, Stainless Steel Appliances, Water Softner
- Basement Description:Finished, Full, Garage Access, Interior Entry, Walk-Out Access
- Living area:2,860 sq. ft.
Heating and cooling
- Cooling:2 Cooling Zones, Central Air
- Heating:Baseboard, Oil
- Central air:Yes
Structure and exterior
- Roof:Shingle
- Year built:1986
- Building area:2,860 sq. ft.
- Lot area:1.02 Acres
- Lot Features:Gentle Sloping
- Architectural Style:Ranch
- Construction Materials:Frame
- Exterior Features:Deck, Porch - Enclosed, Rain Gutters
- Foundation Description:Concrete Perimeter
Schools
- High school:Pentucket
- Middle school:Pentucket
- Elementary school:Bagnall
Utilities
- Water:Private
- Sewer:Private Sewer
Finances and disclosures
- Price:$889,000
- Price per sq. ft.:$310.84
- Tax amount:$10,379 (2025)
Features and amenities
- Appliances:Dishwasher, Dryer, Microwave, Range, Refrigerator, Washer
- Laundry features:Dryer, Electric Dryer Hookup, First Floor, Washer
- Amenities:Central Vacuum, Closet, Elevator
Parking
- Total parking spaces:8
- Parking description:Attached, Garage Door Opener, Off Street, Paved, Paved Drive, Under
- Garage:Yes
- Garage spaces:2
New listings near 24 Uptack Rd
- Open Sat, 11am to 1pmNew
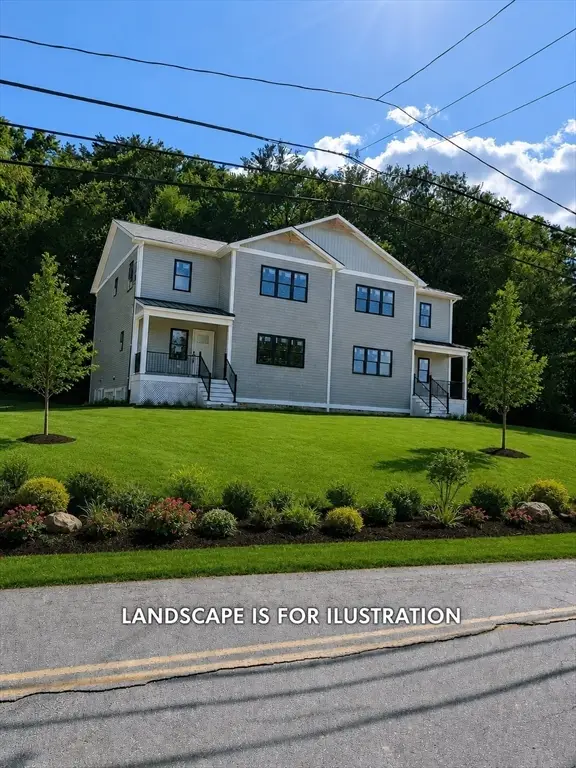 $875,000Active4 beds 3 baths2,450 sq. ft.
27 Rollins #A, Groveland, MA 01837
MLS# 73543972Listed by: Vega Realty, LLC - Open Sat, 11am to 1pmNew
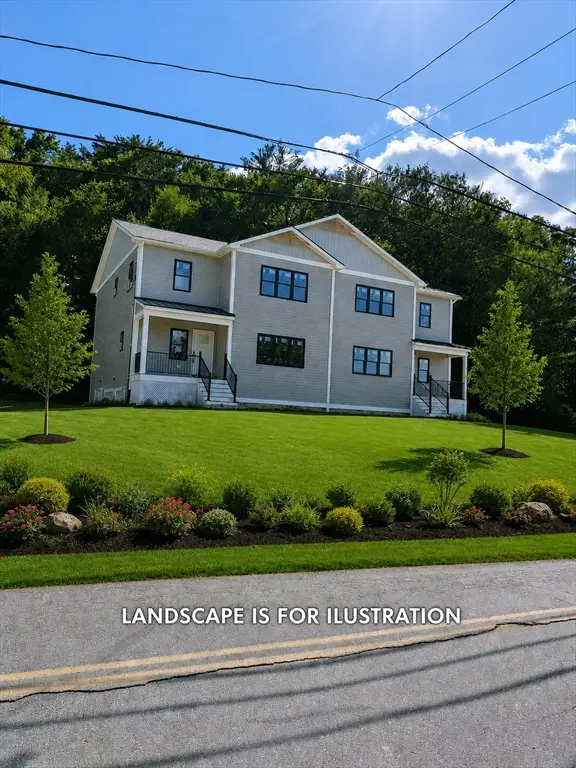 $875,000Active4 beds 3 baths2,450 sq. ft.
27 Rollins #B, Groveland, MA 01834
MLS# 73543973Listed by: Vega Realty, LLC - Open Sun, 11am to 12:30pmNew
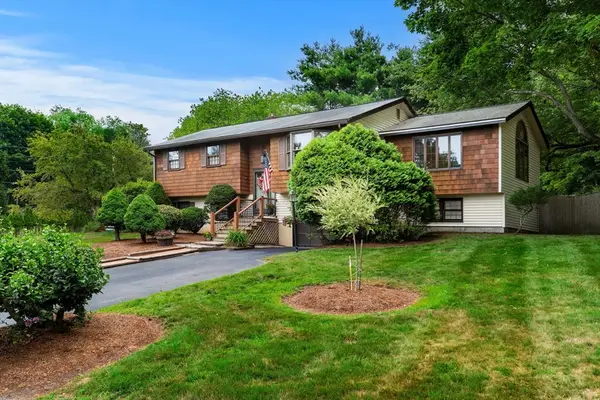 $729,900Active3 beds 3 baths2,203 sq. ft.
4 Alpha Rd, Groveland, MA 01834
MLS# 73552179Listed by: Coldwell Banker Realty - Andovers/Readings Regional - Open Sun, 11am to 12:30pmNew
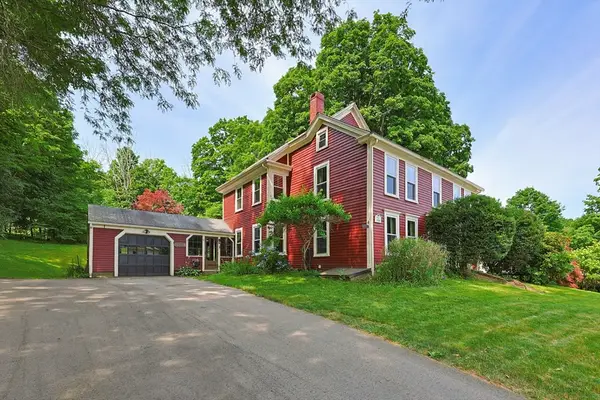 $749,000Active4 beds 2 baths2,396 sq. ft.
19 King St, Groveland, MA 01834
MLS# 73552381Listed by: William Raveis R.E. & Home Services - Open Sun, 11am to 1pmNew
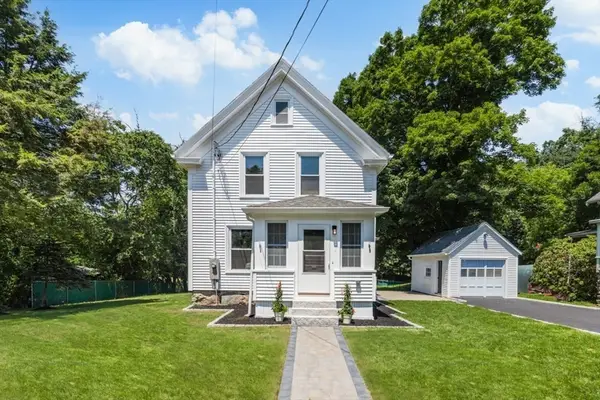 $749,900Active3 beds 2 baths1,775 sq. ft.
6 Highland Ave, Groveland, MA 01834
MLS# 73552498Listed by: Lamacchia Realty, Inc. - Open Sun, 12 to 1:30pmNew
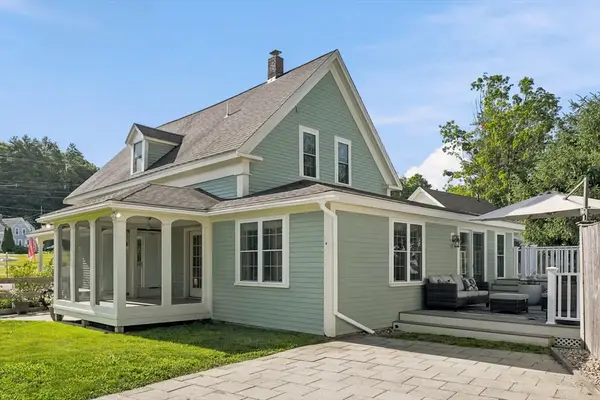 $699,900Active3 beds 2 baths2,008 sq. ft.
35 Elm Park, Groveland, MA 01834
MLS# 73550679Listed by: Realty One Group Nest - New
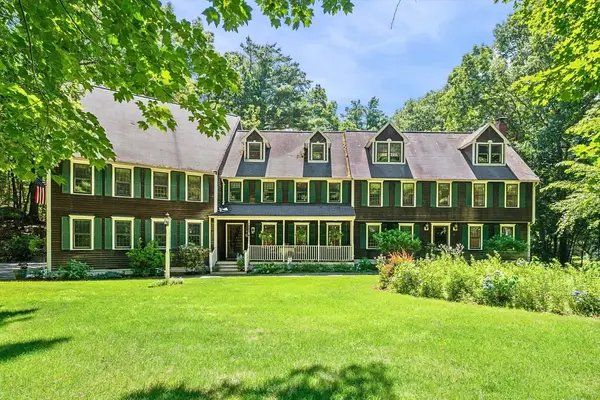 $2,950,000Active6 beds 4 baths7,426 sq. ft.
11 Rocky Woods Rd, Groveland, MA 01834
MLS# 73540902Listed by: Keller Williams Realty Evolution 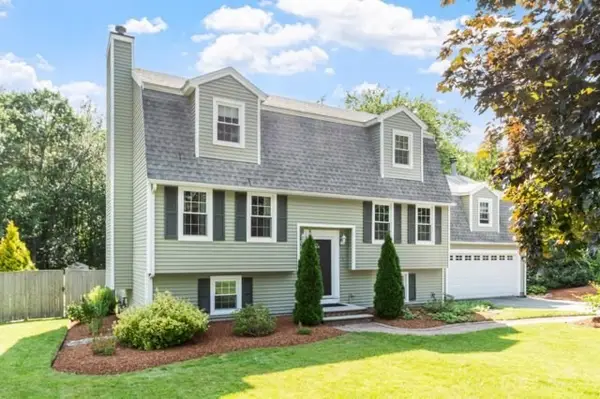 $724,900Active3 beds 2 baths2,239 sq. ft.
5 Apple Blossom Way, Groveland, MA 01834
MLS# 73548270Listed by: Heather Klosowski Real Estate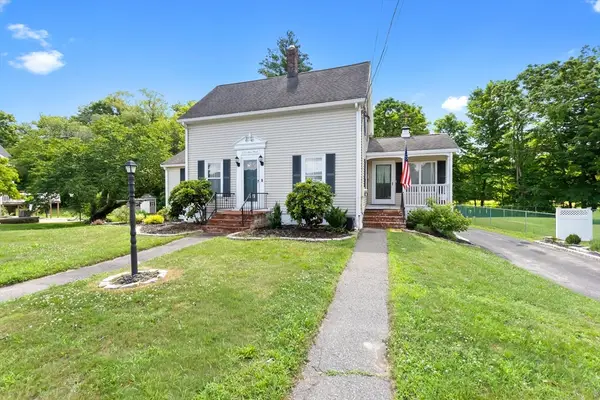 $569,900Active3 beds 1 baths1,355 sq. ft.
422 Main Street, Groveland, MA 01834
MLS# 73547765Listed by: Century 21 North East


Protect your home and budget from life's surprises with an Assurant Home Warranty, backed by a partner that supports you through every step of homeownership. Explore Plans.
© 2026 Better Homes and Gardens Real Estate LLC. An Anywhere Real Estate company. All rights reserved. Better Homes and Gardens® Real Estate is a registered trademark owned by Meredith Operations Corporation, licensed to Better Homes and Gardens Real Estate LLC and used with permission. Better Homes and Gardens Real Estate LLC fully supports the principles of the Fair Housing Act and the Equal Opportunity Act. Listing information is deemed reliable but is not guaranteed accurate.
Each office is independently owned and operated.
Any services or products provided by third parties are not provided by, affiliated with or related to Better Homes and Gardens Real Estate LLC, or its affiliated companies.