
6 Highland Ave, Groveland, MA 01834
Local realty services provided by:Better Homes and Gardens Real Estate The Masiello Group
6 Highland Ave,Groveland, MA 01834
$749,900
- 3 Beds
- 2 Baths
- 1,775 sq. ft.
- Single family
- Active
Upcoming open houses
- Sat, Jul 2511:00 am - 01:00 pm
- Sun, Jul 2611:00 am - 01:00 pm
Listed by: maria pougaridis
Office: lamacchia realty, inc.
MLS#:73552498
Source:MLSPIN
Price summary
- Price:$749,900
- Price per sq. ft.:$422.48
About this home
Welcome home to this bright and beautiful property featuring an open floor plan and sun-filled rooms. The kitchen offers brand-new stainless steel appliances and gorgeous quartz countertops. Additional features include a newer roof, a new heating and cooling system, and a newly paved driveway. Enjoy the spacious backyard with a beautiful deck and patio, perfect for relaxing or entertaining. This move-in-ready home offers the perfect blend of comfort, style, and outdoor living.
Contact an agent
Home facts
- Year built:1900
- Listing ID #:73552498
- Updated:July 24, 2026 at 09:53 PM
Rooms and interior
- Bedrooms:3
- Total bathrooms:2
- Full bathrooms:1
- Half bathrooms:1
- Rooms Total:6
- Flooring:Hardwood, Tile
- Dining Description:Wood
- Kitchen Description:Dishwasher, Disposal, Range, Refrigerator
- Basement Description:Full, Unfinished, Walk-Out Access
- Living area:1,775 sq. ft.
Heating and cooling
- Cooling:3 Cooling Zones, Central Air
- Heating:Electric, Natural Gas
- Central air:Yes
Structure and exterior
- Roof:Shingle
- Year built:1900
- Building area:1,775 sq. ft.
- Lot area:0.45 Acres
- Architectural Style:Colonial
- Construction Materials:Frame
- Exterior Features:Decorative Lighting, Patio, Porch
- Foundation Description:Stone
Schools
- High school:Pentucket Regional High
- Middle school:Pentucket Regional Middle
- Elementary school:Dr. Elmer S.Bagnall Elementary
Utilities
- Water:Public
- Sewer:Public Sewer
Finances and disclosures
- Price:$749,900
- Price per sq. ft.:$422.48
- Tax amount:$6,559 (2025)
Features and amenities
- Appliances:Dishwasher, Disposal, Range, Refrigerator
- Laundry features:Second Floor
- Amenities:Gas Water Heater
Parking
- Total parking spaces:3
- Parking description:Detached, Off Street, Paved, Paved Drive
- Garage:Yes
- Garage spaces:1
New listings near 6 Highland Ave
- New
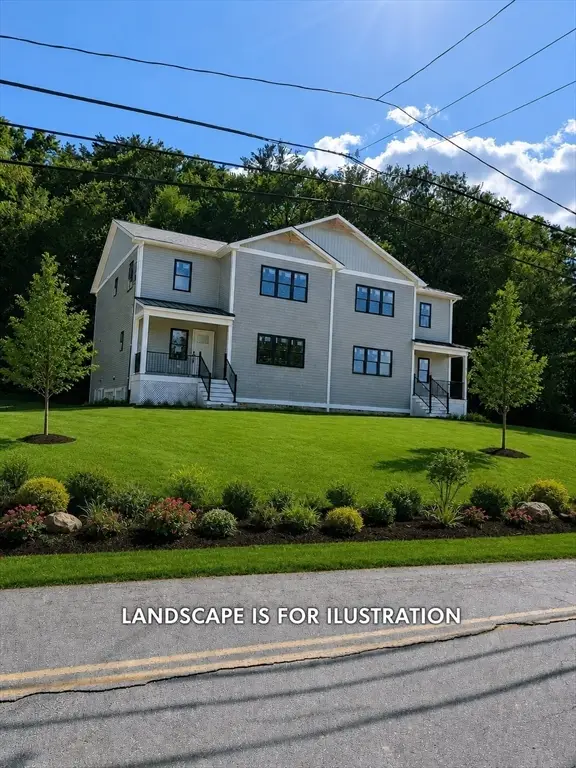 $875,000Active4 beds 3 baths2,450 sq. ft.
27 Rollins #A, Groveland, MA 01837
MLS# 73543972Listed by: Vega Realty, LLC - New
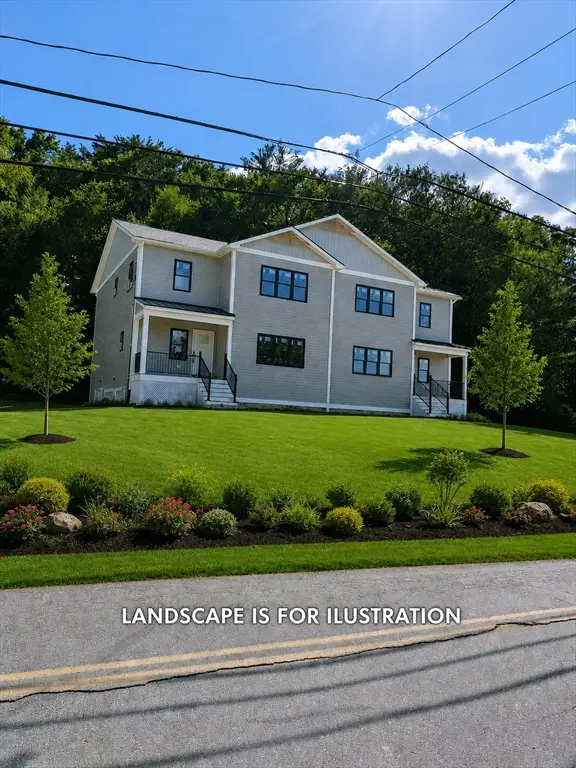 $875,000Active4 beds 3 baths2,450 sq. ft.
27 Rollins #B, Groveland, MA 01834
MLS# 73543973Listed by: Vega Realty, LLC - Open Sun, 11am to 12:30pmNew
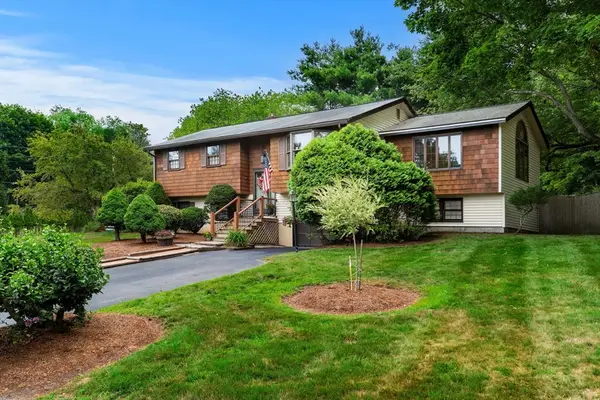 $729,900Active3 beds 3 baths2,203 sq. ft.
4 Alpha Rd, Groveland, MA 01834
MLS# 73552179Listed by: Coldwell Banker Realty - Andovers/Readings Regional - Open Sat, 11am to 12:30pmNew
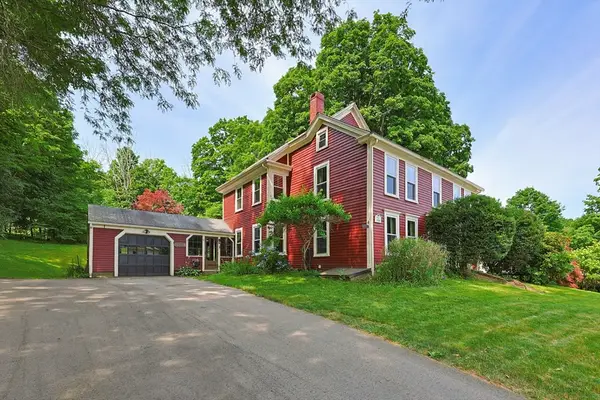 $749,000Active4 beds 2 baths2,396 sq. ft.
19 King St, Groveland, MA 01834
MLS# 73552381Listed by: William Raveis R.E. & Home Services - Open Sat, 11am to 12:30pmNew
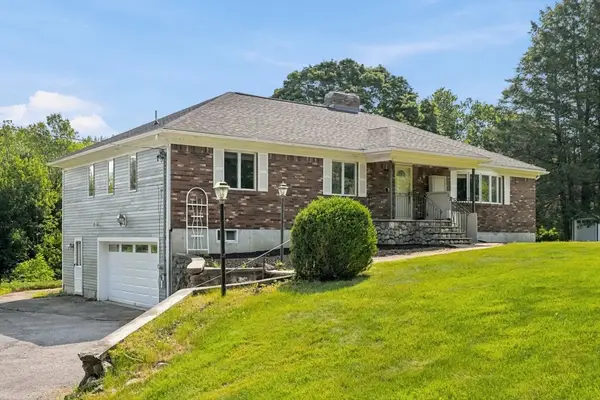 $889,000Active4 beds 3 baths2,860 sq. ft.
24 Uptack Rd, Groveland, MA 01834
MLS# 73552886Listed by: Keller Williams Realty Evolution - Open Sat, 10:30am to 12pmNew
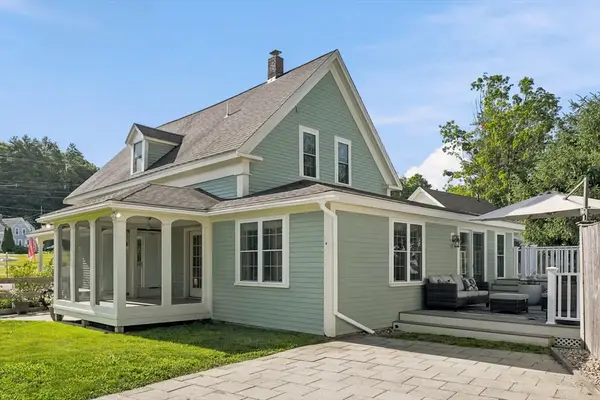 $699,900Active3 beds 2 baths2,008 sq. ft.
35 Elm Park, Groveland, MA 01834
MLS# 73550679Listed by: Realty One Group Nest - New
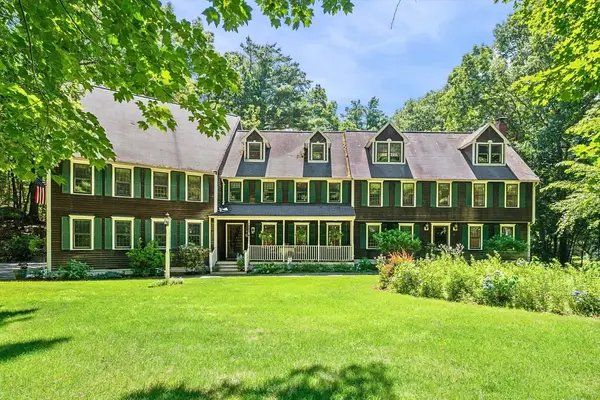 $2,950,000Active6 beds 4 baths7,426 sq. ft.
11 Rocky Woods Rd, Groveland, MA 01834
MLS# 73540902Listed by: Keller Williams Realty Evolution 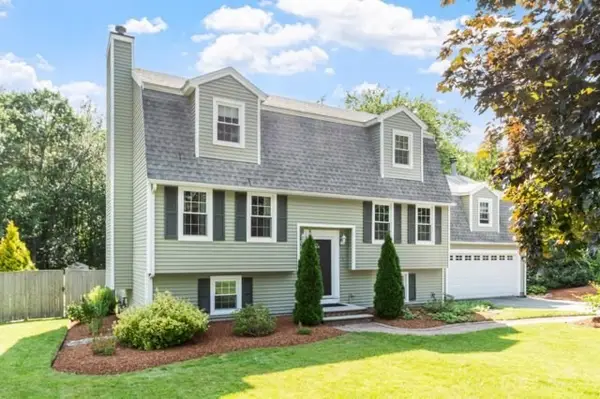 $724,900Active3 beds 2 baths2,239 sq. ft.
5 Apple Blossom Way, Groveland, MA 01834
MLS# 73548270Listed by: Heather Klosowski Real Estate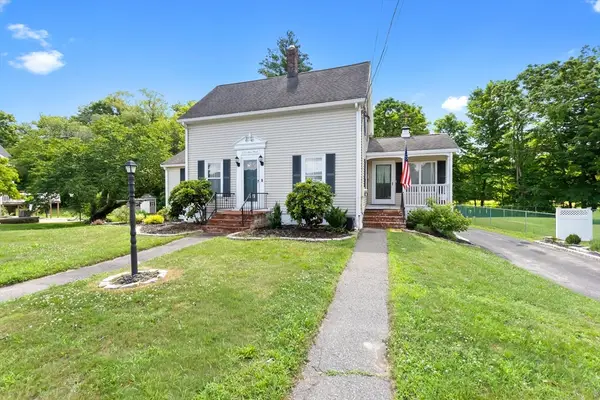 $569,900Active3 beds 1 baths1,355 sq. ft.
422 Main Street, Groveland, MA 01834
MLS# 73547765Listed by: Century 21 North East


Protect your home and budget from life's surprises with an Assurant Home Warranty, backed by a partner that supports you through every step of homeownership. Explore Plans.
© 2026 Better Homes and Gardens Real Estate LLC. An Anywhere Real Estate company. All rights reserved. Better Homes and Gardens® Real Estate is a registered trademark owned by Meredith Operations Corporation, licensed to Better Homes and Gardens Real Estate LLC and used with permission. Better Homes and Gardens Real Estate LLC fully supports the principles of the Fair Housing Act and the Equal Opportunity Act. Listing information is deemed reliable but is not guaranteed accurate.
Each office is independently owned and operated.
Any services or products provided by third parties are not provided by, affiliated with or related to Better Homes and Gardens Real Estate LLC, or its affiliated companies.