
2 Horseshoe Lane, Hamilton, MA 01982
Local realty services provided by:Better Homes and Gardens Real Estate The Shanahan Group
2 Horseshoe Lane,Hamilton, MA 01982
$1,750,000
- 5 Beds
- 3 Baths
- 4,925 sq. ft.
- Single family
- Active
Listed by: josephine mehm baker
Office: j. barrett & company
MLS#:73560127
Source:MLSPIN
Price summary
- Price:$1,750,000
- Price per sq. ft.:$355.33
About this home
Fabulous, custom-built 5 bedroom 2 ½ bath home in a very desirable neighborhood in Hamilton. The thoughtfully designed floor plan with abundant natural light offers great gathering spaces inside and out. The first floor includes a very large gourmet kitchen with 2 large islands and plenty of storage space. The kitchen leads to a formal dining room and library/office with fireplace. Step down to the spacious, more casual dining area with walls of glass. Oversized family room with built-ins and spacious mudroom. Sunroom and terrific screened in porch showcase an inviting in-ground Gunite pool with incredible entertainment areas including several multi-level decks. Upstairs you’ll find a large primary bedroom with cathedral ceiling and stunning palladium window and huge walk-in closet. Recently renovated primary bath. 4 additional bedrooms, one large entertainment/ gaming room complete the second floor. 3 (2 singles and one double) car garage. Extensively updated and improved with major systems already addressed. Close to town, shopping & train....
Contact an agent
Home facts
- Year built:1964
- Listing ID #:73560127
- Updated:September 29, 2026 at 11:45 AM
Rooms and interior
- Bedrooms:5
- Total bathrooms:3
- Full bathrooms:2
- Half bathrooms:1
- Rooms Total:15
- Flooring:Carpet, Flooring - Stone/Ceramic Tile, Flooring - Wall to Wall Carpet, Hardwood, Tile
- Dining Description:Hardwood, Window(s) - Bay/Bow/Box
- Kitchen Description:Breakfast Bar / Nook, Cabinets - Upgraded, Countertops - Stone/Granite/Solid, Dishwasher, Flooring - Stone/Ceramic Tile, Kitchen Island, Oven, Refrigerator
- Basement Description:Full
- Living area:4,925 sq. ft.
Heating and cooling
- Cooling:4 Cooling Zones, Ductless, Window Unit(s)
- Heating:Baseboard, Fireplace, Oil
Structure and exterior
- Roof:Shingle
- Year built:1964
- Building area:4,925 sq. ft.
- Lot area:0.46 Acres
- Lot Features:Corner Lot, Wooded
- Architectural Style:Colonial
- Construction Materials:Frame
- Exterior Features:Screened
- Foundation Description:Concrete Perimeter
Schools
- High school:Hamilton/Wenham
- Middle school:Hamilton Wenham
- Elementary school:Hamilton
Utilities
- Water:Public
- Sewer:Private Sewer
Finances and disclosures
- Price:$1,750,000
- Price per sq. ft.:$355.33
- Tax amount:$20,440 (2026)
Features and amenities
- Appliances:Dishwasher, Dryer, Refrigerator, Washer
- Laundry features:Dryer, First Floor, Flooring - Stone/Ceramic Tile, Washer
- Amenities:Closet/Cabinets - Custom Built, Foyer
- Pool features:In Ground, Private Pool
Parking
- Total parking spaces:6
- Parking description:Attached, Off Street, Paved Drive
- Garage:Yes
- Garage spaces:3
New listings near 2 Horseshoe Lane
- New
 $660,000Active4 beds 1 baths1,311 sq. ft.
8 Savoy Rd., Hamilton, MA 01982
MLS# 73582322Listed by: Century 21 North East - New
 $1,699,000Active4 beds 4 baths3,502 sq. ft.
243 Cutler Road, Hamilton, MA 01982
MLS# 73580743Listed by: Gibson Sotheby's International Realty  $1,899,999Active3 beds 4 baths4,226 sq. ft.
153 Essex St., Hamilton, MA 01982
MLS# 73578741Listed by: Coldwell Banker Realty - Lynnfield $849,900Active3 beds 2 baths2,200 sq. ft.
165 Forest Street, Hamilton, MA 01982
MLS# 73578136Listed by: Steve Bremis Realty Group $765,000Active3 beds 2 baths1,418 sq. ft.
86 Union Street, Hamilton, MA 01982
MLS# 73577577Listed by: J. Barrett & Company $1,150,000Active4 beds 3 baths2,877 sq. ft.
110 Bridge Street, Hamilton, MA 01982
MLS# 73576656Listed by: Coldwell Banker Realty - Beverly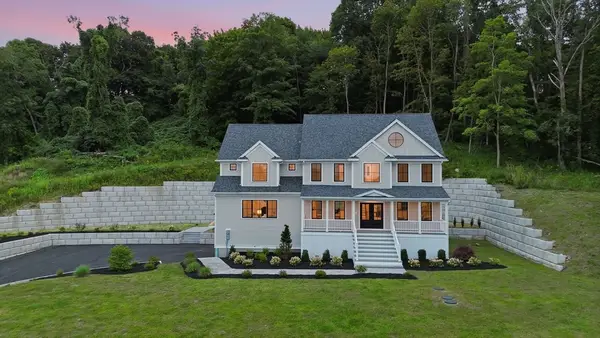 $1,799,000Active4 beds 3 baths4,880 sq. ft.
161 Bridge St, Hamilton, MA 01982
MLS# 73569429Listed by: REMAX Andrew Realty Services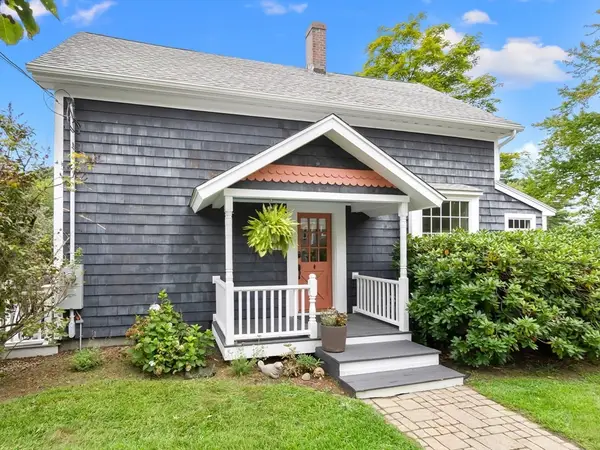 $849,900Active3 beds 2 baths1,445 sq. ft.
52 Bridge St, Hamilton, MA 01982
MLS# 73568763Listed by: Gibson Sotheby's International Realty $349,900Active2 beds 1 baths907 sq. ft.
946 Bay Rd. #2, Hamilton, MA 01982
MLS# 73566940Listed by: Real Broker MA, LLC $775,000Active3 beds 2 baths1,200 sq. ft.
314 Highland St, Hamilton, MA 01982
MLS# 73561909Listed by: Keller Williams Coastal and Lakes & Mountains Realty


Protect your home and budget from life's surprises with an Assurant Home Warranty, backed by a partner that supports you through every step of homeownership. Explore Plans.
© 2026 Better Homes and Gardens Real Estate LLC. An Anywhere Real Estate company. All rights reserved. Better Homes and Gardens® Real Estate is a registered trademark owned by Meredith Operations Corporation, licensed to Better Homes and Gardens Real Estate LLC and used with permission. Better Homes and Gardens Real Estate LLC fully supports the principles of the Fair Housing Act and the Equal Opportunity Act. Listing information is deemed reliable but is not guaranteed accurate.
Each office is independently owned and operated.
Any services or products provided by third parties are not provided by, affiliated with or related to Better Homes and Gardens Real Estate LLC, or its affiliated companies.